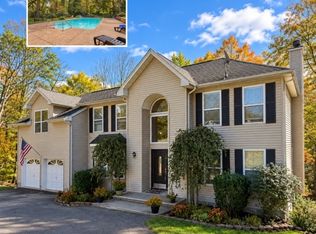
Welcome to this one-of-a-kind custom Colonial, privately situated at the end of a quiet cul-de-sac and surrounded by over 6 acres of picturesque countryside. Lovingly owned and meticulously maintained by its original owner, this distinctive property offers character, space, and endless possibilities. Step through the front door to a spacious living room to the right and an inviting family room to the left, complete with a wood-burning stove. Straight ahead, the dining room with gas fireplace sets the stage for entertaining, while the custom kitchen opens to a bright and airy sunroom. Off the kitchen, a hallway leads to a bedroom and powder room, which could be converted back to a full bath. Upstairs, a generous loft provides space for a home office or additional gathering space. Three sizable bedrooms and an expansive full bathroom complete the second floor. The bathroom offers the potential to add a tub or shower to the adjoining powder room, creating a second full bath upstairs. The basement is ideal for a workshop and abundant storage. Outside, enjoy your own private retreat featuring an in-ground pool, screened-in porch, and koi pond. A large shed with two horse stalls, along with a detached garage and barn featuring two overhead doors, including one over 11 feet tall, perfect for an RV or other equiptment. The meadow offers potential for horses or other animals, and the land is already farmland assessed. Just over an hour from NYC and minutes from the Pocono's.
Under contract
$729,000
5 Collinswood Ln, Knowlton Twp., NJ 07832
4beds
--sqft
Single Family Residence
Built in 1980
6.12 Acres Lot
$-- Zestimate®
$--/sqft
$-- HOA
What's special
- 26 days
- 1,135
- 121
Zillow last checked:
Listing updated:
Listed by:
Christopher Kruk 908-343-5328,
Re/Max Town & Valley Ii,
Linda M. Tillman
Source: GSMLS,MLS#: 4060311
Facts & features
Interior
Bedrooms & bathrooms
- Bedrooms: 4
- Bathrooms: 3
- Full bathrooms: 1
- 1/2 bathrooms: 2
Primary bedroom
- Description: Full Bath, Walk-In Closet
Bedroom 1
- Level: Second
- Area: 255
- Dimensions: 17 x 15
Bedroom 2
- Level: Second
- Area: 182
- Dimensions: 14 x 13
Bedroom 3
- Level: Second
- Area: 156
- Dimensions: 13 x 12
Bedroom 4
- Level: First
- Area: 121
- Dimensions: 11 x 11
Primary bathroom
- Features: Stall Shower And Tub
Dining room
- Features: Formal Dining Room
- Level: First
- Area: 288
- Dimensions: 18 x 16
Family room
- Level: First
- Area: 273
- Dimensions: 21 x 13
Kitchen
- Features: Breakfast Bar, Kitchen Island
- Level: First
- Area: 288
- Dimensions: 18 x 16
Living room
- Level: First
- Area: 234
- Dimensions: 18 x 13
Basement
- Features: GarEnter, Laundry, Storage, Utility, Workshop
Heating
- 1 Unit, Forced Air, Gas-Propane Owned
Cooling
- 1 Unit, Central Air
Appliances
- Included: Carbon Monoxide Detector, Electric Cooktop, Dishwasher, Generator-Built-In, Refrigerator, Wall Oven(s) - Electric, Gas Water Heater
Features
- Flooring: Carpet, Tile
- Basement: Yes,Walk-Out Access
- Number of fireplaces: 2
- Fireplace features: Dining Room, Family Room, Gas, Wood Stove-Freestanding
Property
Parking
- Total spaces: 5
- Parking features: Asphalt, Attached Garage, Detached Garage, Garage Door Opener, Loft Storage, Oversized
- Attached garage spaces: 4
- Uncovered spaces: 5
Features
- Patio & porch: Deck, Patio
- Has private pool: Yes
- Pool features: In Ground
Lot
- Size: 6.12 Acres
- Dimensions: 1.00
- Features: Cul-De-Sac, Open Lot
Details
- Additional structures: Barn/Stable, Storage Shed
- Parcel number: 3013000700000000020000
- Other equipment: Generator-Built-In
- Horses can be raised: Yes
- Horse amenities: Horse Facilities
Construction
Type & style
- Home type: SingleFamily
- Architectural style: Custom Home,Colonial
- Property subtype: Single Family Residence
Materials
- Vinyl Siding
- Roof: Asphalt Shingle
Condition
- Year built: 1980
Utilities & green energy
- Gas: Gas-Propane
- Sewer: Septic Tank
- Water: Well
- Utilities for property: Propane
Community & HOA
Community
- Security: Carbon Monoxide Detector
Location
- Region: Columbia
Financial & listing details
- Tax assessed value: $353,700
- Annual tax amount: $15,106
- Date on market: 10/24/2026
- Ownership type: Fee Simple
Estimated market value
Not available
Estimated sales range
Not available
$4,092/mo
Price history
| Date | Event | Price |
|---|---|---|
| 11/5/2026 | Pending sale | $729,000 |
Source:  GSMLS #4060311 Report a problem | ||
| 10/24/2026 | Listed for sale | $729,000 |
Source: GSMLS #4060311 Report a problem | ||
Public tax history
| Year | Property taxes | Tax assessment |
|---|---|---|
| 2026 | $12,130 +7.3% | $284,000 |
| 2025 | $11,309 | $284,000 |
| 2024 | $11,309 +2.2% | $284,000 |
| 2023 | $11,067 +5.8% | $284,000 |
| 2022 | $10,457 +2.3% | $284,000 |
| 2021 | $10,221 +3.7% | $284,000 |
| 2020 | $9,858 +0.6% | $284,000 |
| 2019 | $9,804 +1.1% | $284,000 |
| 2018 | $9,699 +2.2% | $284,000 |
| 2017 | $9,488 +1.2% | $284,000 |
| 2016 | $9,375 +3.5% | $284,000 |
| 2015 | $9,054 +0.3% | $284,000 |
| 2014 | $9,026 | $284,000 |
Find assessor info on the county website
Monthly payment
Est. payment
Payment breakdown
Explore the cost of this home by adjusting the details. Changes won't be saved.Climate risks
Neighborhood: 07832
Nearby schools
Schools provided by the listing agent
- Elementary: Knowlton
- Middle: No. Warren
- High: No. Warren
Source: GSMLS. This data may not be complete. We recommend contacting the local school district to confirm school assignments for this home.
Similar homes
- $599,9004 bd3 ba-- sqft5 Worthington Rd, Knowlton Twp., NJ 07832For Sale
 MLS ID #4060885, Linda M. Tillman, Re/Max Town & Valley. GSMLS
- $699,9004 bd4 ba3k sqft87 Union Brick Rd, Blairstown Twp., NJ 07825For Sale
 MLS ID #4043182, Brian Kim, Proper Estates. GSMLS
- $799,9004 bd3 ba-- sqft7 S Locust Lake Rd, Hope Twp., NJ 07825For Sale
 MLS ID #4050553, Raymond J Sosnovik, Exit Cornerstone Realty. GSMLS
- $925,0003 bd3 ba-- sqft150 Polkville Rd, Knowlton Twp., NJ 07832For Sale
 MLS ID #4038638, Susan Dileo, Melchor Realty. GSMLS
