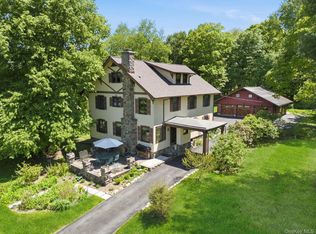
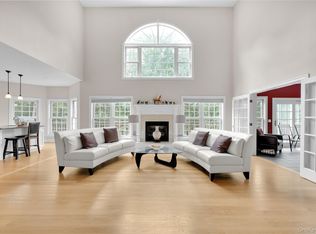
Privately set on nearly 2 acres in sought-after Somers, this stunning custom farmhouse offers 4,353 sq. ft. of finished living space with exceptional craftsmanship throughout 4,353 sq. ft. of finished living space (3,603 sq. ft. above grade + 750 sq. ft. finished below grade). The light-filled interior features soaring ceilings, hardwood and travertine floors, exposed beams, The heart of the home is the spectacular chef’s kitchen with GE Monogram & DCS appliances, expansive island and walk-in pantry, dramatic two-story family room with fireplace, private offices, formal dining room and luxurious primary suite. The finished lower level offers a theater, card room and an additional large guest area. A covered wrap around front porch entry, expansive rear decking, 50 year roof and private grounds, oversized 3-car garage with lift, internal shed, and potential pool site. Truly exceptional!
For sale
$1,650,000
5 Cortlandt Manor Road, Katonah, NY 10536
4beds
3,603sqft
Single Family Residence, Residential
Built in 1973
1.82 Acres Lot
$1,600,900 Zestimate®
$458/sqft
$-- HOA
What's special
Expansive islandPrivate groundsPrivate officesInternal shedLight-filled interiorExpansive rear deckingSoaring ceilings
- 59 days
- 1,368
- 35
Zillow last checked:
Listing updated:
Listed by:
HomeCoin.com 888-400-2513,
Jonathan Minerick 888-400-2513
Source: OneKey® MLS as distributed by MLS GRID,MLS#: 1039420
Facts & features
Interior
Bedrooms & bathrooms
- Bedrooms: 4
- Bathrooms: 5
- Full bathrooms: 3
- 1/2 bathrooms: 2
Primary bedroom
- Description: master bedroom
- Level: First
Bedroom 1
- Description: kids bedroom 1
- Level: Second
Bedroom 2
- Description: kids bedroom 2
- Level: Second
Bedroom 3
- Description: kids bedroom 3
- Level: Second
Primary bathroom
- Description: master bath
- Level: First
Kitchen
- Description: chef kitchen
- Level: First
Office
- Description: his office
- Level: First
Office
- Description: her office
- Level: First
Heating
- Baseboard, Ducts, ENERGY STAR Qualified Equipment, Forced Air, Hot Water, Oil, Propane, Radiant, Wood, Radiant Floor, Other
Cooling
- Attic Fan, Central Air, Ductwork, ENERGY STAR Qualified Equipment, Zoned
Appliances
- Included: Convection Oven, Dishwasher, Dryer, Electric Oven, ENERGY STAR Qualified Appliances, Exhaust Fan, Freezer, Gas Oven, Gas Range, Humidifier, Microwave, Stainless Steel Appliance(s), Tankless Water Heater, Washer, Indirect Water Heater, Water Softener Owned, Wine Refrigerator
- Laundry: Washer/Dryer Hookup, Gas Dryer Hookup, Laundry Room, Washer Hookup
Features
- First Floor Bedroom, First Floor Full Bath, Beamed Ceilings, Bidet, Built-in Features, Cathedral Ceiling(s), Ceiling Fan(s), Chandelier, Chefs Kitchen, Crown Molding, Double Vanity, Eat-in Kitchen, Entertainment Cabinets, Entrance Foyer, Formal Dining, Granite Counters, High Ceilings, High Speed Internet, His and Hers Closets, Kitchen Island, Natural Woodwork, Open Floorplan, Open Kitchen, Original Details, Other, Pantry, Primary Bathroom, Master Downstairs, Recessed Lighting, Smart Thermostat, Soaking Tub, Sound System, Speakers, Stone Counters, Storage, Walk-In Closet(s), Wet Bar, Whole House Entertainment System, Wired for Sound
- Flooring: Hardwood, Other
- Doors: ENERGY STAR Qualified Doors
- Windows: Casement, Double Pane Windows, Drapes, Insulated Windows, Oversized Windows, Skylight(s), Wood Frames
- Basement: Finished
- Attic: Pull Stairs,Walkup
- Number of fireplaces: 2
- Fireplace features: Family Room, Gas, Wood Burning Stove
Interior area
- Total structure area: 3,603
- Total interior livable area: 3,603 sqft
Property
Parking
- Total spaces: 3
- Parking features: Driveway, Electric Vehicle Charging Station(s), Garage, Garage Door Opener, Heated Garage, Storage
- Garage spaces: 3
- Has uncovered spaces: Yes
Accessibility
- Accessibility features: Accessible Bedroom, Accessible Central Living Area, Accessible Closets, Accessible Common Area, Accessible Doors, Accessible Full Bath, Accessible Hallway(s), Smart Technology
Features
- Levels: Three Or More
- Patio & porch: Covered, Deck, Porch, Terrace, Wrap Around
- Exterior features: Basketball Hoop, Gas Grill, Lighting, Rain Gutters, Speakers
- Has view: Yes
- View description: Trees/Woods
Lot
- Size: 1.82 Acres
- Features: Back Yard, Front Yard, Landscaped, Near School, Near Shops, Private, Secluded, Stone/Brick Wall, Wooded
Details
- Parcel number: 5200037020000020000004
- Special conditions: None
- Other equipment: Compressor, Generator, TV Antenna
Construction
Type & style
- Home type: SingleFamily
- Architectural style: Craftsman,Farmhouse
- Property subtype: Single Family Residence, Residential
Materials
- Advanced Framing Technique, Batts Insulation, Brick, Fiberglass Insulation, Frame, Recycled/Renewable Materials, Shake Siding, Stone
- Foundation: Pillar/Post/Pier, Other
Condition
- Year built: 1973
- Major remodel year: 2004
Utilities & green energy
- Sewer: Septic Tank
- Water: Well
- Utilities for property: Propane, Trash Collection Private, Underground Utilities
Community & HOA
Community
- Security: Security Lights, Security System, Smoke Detector(s), Video Cameras
HOA
- Has HOA: No
Location
- Region: Katonah
Financial & listing details
- Price per square foot: $458/sqft
- Tax assessed value: $87,400
- Annual tax amount: $20,010
- Date on market: 8/21/2026
- Cumulative days on market: 59 days
- Listing agreement: Exclusive Agency
- Listing terms: Contract
Estimated market value
$1,600,900
$1.52M - $1.68M
$9,443/mo
Price history
| Date | Event | Price |
|---|---|---|
| 8/21/2026 | Listed for sale | $1,650,000+194.6%$458/sqft |
Source:  OneKey® MLS as distributed by MLS GRID #1039420 Report a problem OneKey® MLS as distributed by MLS GRID #1039420 Report a problem | ||
| 5/28/2004 | Sold | $560,000$155/sqft |
Source: Public Record Report a problem | ||
Public tax history
| Year | Property taxes | Tax assessment |
|---|---|---|
| 2025 | -- | $87,400 |
| 2024 | -- | $87,400 -4% |
| 2023 | -- | $91,000 -13.1% |
| 2022 | -- | $104,700 |
| 2021 | -- | $104,700 |
| 2020 | -- | $104,700 |
| 2019 | -- | $104,700 |
| 2018 | -- | $104,700 |
| 2017 | -- | $104,700 |
| 2016 | -- | $104,700 |
| 2015 | -- | $104,700 |
| 2014 | -- | $104,700 |
| 2013 | -- | $104,700 +1% |
| 2012 | -- | $103,700 |
| 2011 | -- | $103,700 |
| 2010 | -- | $103,700 |
| 2009 | -- | $103,700 |
| 2008 | -- | $103,700 |
| 2007 | -- | $103,700 +50.9% |
| 2004 | -- | $68,700 +11.9% |
| 2003 | -- | $61,400 |
| 2002 | -- | $61,400 |
| 2001 | -- | $61,400 |
| 2000 | -- | $61,400 |
| 1999 | -- | $61,400 |
Find assessor info on the county website
Monthly payment
Climate risks
Neighborhood: 10536
Nearby schools
Schools provided by the listing agent
- Elementary: Primrose
- Middle: Somers Middle School
- High: Somers Senior High School
Source: OneKey® MLS as distributed by MLS GRID. This data may not be complete. We recommend contacting the local school district to confirm school assignments for this home.
Similar homes
- $1,650,0004 bd7 ba3.7k sqft60 Cherry Street, Katonah, NY 10536For Sale
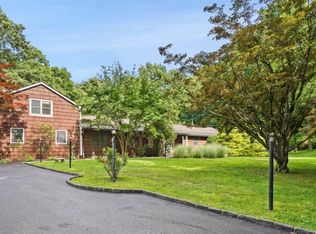
 MLS ID #1014445, Julia Lear, Listing by: Coldwell Banker Realty. OneKey® MLS as distributed by MLS GRID
 - $1,075,0004 bd3 ba2.8k sqft8 Cobbling Rock Drive, Katonah, NY 10536For Sale
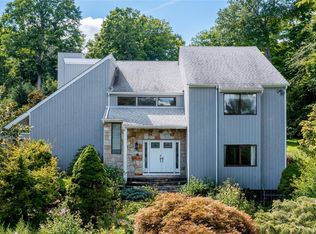 MLS ID #936483, Michael D'Onofrio, Listing by: ERA Insite Realty Services. OneKey® MLS as distributed by MLS GRID
 - $1,590,0006 bd4 ba4.2k sqft8 Elmer Galloway Road, Katonah, NY 10536For Sale
 MLS ID #979543, William F. Reilly, Listing by: Billingsley Realty. OneKey® MLS as distributed by MLS GRID
 - $1,450,0004 bd5 ba4.8k sqft59 Orchard Hill Road, Katonah, NY 10536For Sale
 MLS ID #985492, Gerald Weil, Listing by: Keller Williams Realty Partner. OneKey® MLS as distributed by MLS GRID
 - $2,125,0003 bd5 ba2.2k sqft100 Whitlockville Road, Katonah, NY 10536For SaleMLS ID #1037099, Donna Garr, Listing by: William Raveis-New York LLC. OneKey® MLS as distributed by MLS GRID
- $1,638,0004 bd4 ba3.5k sqft10 Tall Pines Lane, Bedford, NY 10549For SaleMLS ID #1052839, Irina S. Fiorella, Listing by: Coldwell Banker Realty. OneKey® MLS as distributed by MLS GRID
- $1,350,0004 bd3 ba2.2k sqft25 Wildwood Road, Katonah, NY 10536For SaleMLS ID #1053469, Eileen Mc Grath, Listing by: Douglas Elliman Real Estate. OneKey® MLS as distributed by MLS GRID
- $1,150,0004 bd4 ba3.7k sqft2 Pine Tree Drive, Katonah, NY 10536For SaleMLS ID #1039657, Leah Bramson, Listing by: Keller Williams NY Realty. OneKey® MLS as distributed by MLS GRID
- $1,550,0004 bd3 ba2.9k sqft361 Rte 22, Goldens Bridge, NY 10526For SaleMLS ID #1043728, Karina Guiteau, Listing by: William Raveis-New York LLC. OneKey® MLS as distributed by MLS GRID
- $1,199,0004 bd3 ba2.5k sqft5 Hampton Place, Katonah, NY 10536For SaleMLS ID #1033996, Rita Carrozza, Listing by: Houlihan Lawrence Inc.. OneKey® MLS as distributed by MLS GRID
- $1,695,0005 bd4 ba3.7k sqft295 Spring Pond Road, Mount Kisco, NY 10549For SaleMLS ID #1055327, Arya Rabinovits, Listing by: eRealty Advisors, Inc. OneKey® MLS as distributed by MLS GRID
- $1,375,0004 bd4 ba5k sqft6 Theal Court, Somers, NY 10589For SaleMLS ID #1063356, Hope Ross Mazzola, Listing by: Coldwell Banker Realty. OneKey® MLS as distributed by MLS GRID
- $1,575,0004 bd4 ba4.5k sqft14 Windsor Road, Yorktown Heights, NY 10598For SaleMLS ID #1056760, Snezana B. Portante, Listing by: William Raveis Real Estate. OneKey® MLS as distributed by MLS GRID
- $1,550,0004 bd3 ba4.8k sqft1 Silkman Lane, Cross River, NY 10518For SaleMLS ID #1051533, Wendy S. Loring, Listing by: William Raveis-New York LLC. OneKey® MLS as distributed by MLS GRID
- $1,595,0004 bd3 ba3.4k sqft76 Pine Brook Road, Bedford, NY 10506For SaleMLS ID #1046921, Angela Kessel, Listing by: Houlihan Lawrence Inc.. OneKey® MLS as distributed by MLS GRID
- $1,399,0004 bd3 ba3.8k sqft56 Londonderry Lane, Somers, NY 10589For SaleMLS ID #1057223, Hope Ross Mazzola, Listing by: Coldwell Banker Realty. OneKey® MLS as distributed by MLS GRID
- $1,100,0004 bd3 ba3k sqft193 Waccabuc Road, Goldens Bridge, NY 10526For SaleMLS ID #1060275, Wendy S. Loring, Listing by: William Raveis-New York LLC. OneKey® MLS as distributed by MLS GRID
- $1,675,0004 bd3 ba4k sqft10 Hickory Lane, Bedford, NY 10506For SaleMLS ID #1046215, Colleen M. Canavan, Listing by: Julia B Fee Sothebys Int. Rlty. OneKey® MLS as distributed by MLS GRID
