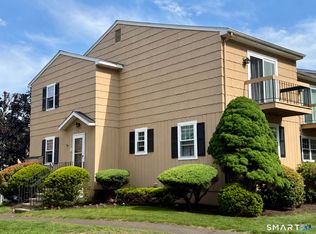
Welcome to Plumtree Heights, where comfort and convenience come together in this inviting townhome. The main living area features a fireplace, perfect for relaxing evenings, along with a functional layout designed for everyday living. The kitchen offers both bar stool seating and a dinette area, creating a versatile space for casual dining and entertaining, with sliding doors that lead out to a private patio. Upstairs, you'll find two well-proportioned bedrooms and a full bathroom, including a primary bedroom that features its own private balcony-an ideal spot to enjoy your morning coffee or unwind at the end of the day. The lower level provides additional flexible living space, perfect for a home office, recreation room, or hobby area. Additional highlights include central air conditioning, in-unit laundry, and ample storage throughout. Conveniently located just behind the unit are several visitor parking spaces for added ease. Residents of Plumtree Heights enjoy access to community amenities including an inground pool, clubhouse, and tot lot. Ideally situated just minutes from downtown Bethel, Metro-North, shopping, dining, and major commuting routes including Route 7 and I-84, this home offers both lifestyle and location.
Foreclosure
$310,000
5 Deer Run #5, Bethel, CT 06801
2beds
1,312sqft
Condominium, Townhouse
Built in 1974
-- sqft lot
$-- Zestimate®
$236/sqft
$390/mo HOA
What's special
Central air conditioningAmple storage throughoutIn-unit laundry
- 8 days
- 426
- 31
Zillow last checked:
Listing updated:
Listed by:
Jonathan D. Gineo (860)372-4666,
Silver and Oak Realty 860-372-4666,
Alexander Cortez-Rich 860-985-2920,
Silver and Oak Realty
Source: Smart MLS,MLS#: 24216263
Facts & features
Interior
Bedrooms & bathrooms
- Bedrooms: 2
- Bathrooms: 2
- Full bathrooms: 1
- 1/2 bathrooms: 1
Primary bedroom
- Features: Balcony/Deck
- Level: Upper
Bedroom
- Level: Upper
Bathroom
- Features: Double-Sink
- Level: Upper
Bathroom
- Level: Main
Kitchen
- Features: Balcony/Deck, Breakfast Bar, Ceiling Fan(s), Dining Area, Sliders
- Level: Main
Living room
- Features: Fireplace
- Level: Main
Heating
- Forced Air, Electric
Cooling
- Ceiling Fan(s), Central Air
Appliances
- Included: None, Electric Water Heater, Water Heater
Features
- Basement: Full
- Attic: None
- Number of fireplaces: 1
Interior area
- Total structure area: 1,312
- Total interior livable area: 1,312 sqft
- Finished area above ground: 1,312
Property
Features
- Stories: 3
- Patio & porch: Deck
- Has private pool: Yes
- Pool features: In Ground
Lot
- Features: Level
Details
- Parcel number: 2386882
- Zoning: R-80
- Special conditions: Real Estate Owned
Construction
Type & style
- Home type: Condo
- Architectural style: Townhouse
- Property subtype: Condominium, Townhouse
Materials
- Shingle Siding
Condition
- New construction: No
- Year built: 1974
Utilities & green energy
- Sewer: Public Sewer
- Water: Public
Community & HOA
Community
- Subdivision: Plumtrees
HOA
- Has HOA: Yes
- Amenities included: Clubhouse, Guest Parking, Playground, Management
- Services included: Maintenance Grounds, Trash, Snow Removal, Pest Control, Pool Service, Road Maintenance
- HOA fee: $390 monthly
Location
- Region: Bethel
Financial & listing details
- Price per square foot: $236/sqft
- Tax assessed value: $180,180
- Annual tax amount: $5,479
- Date on market: 10/23/2026
Foreclosure details
Estimated market value
Not available
Estimated sales range
Not available
Not available
Price history
| Date | Event | Price |
|---|---|---|
| 4/6/2026 | Listing removed | $295,000$225/sqft |
Source:  Smart MLS #24156380 Report a problem | ||
| 3/9/2026 | Price change | $295,000-10.6%$225/sqft |
Source: Smart MLS #24156380 Report a problem | ||
| 3/5/2026 | Listed for sale | $330,000+20%$252/sqft |
Source: Smart MLS #24156380 Report a problem | ||
| 7/25/2005 | Sold | $274,900+84.6%$210/sqft |
Source: Smart MLS #98237176 Report a problem | ||
| 7/18/2001 | Sold | $148,900$113/sqft |
Source: Smart MLS #98099793 Report a problem | ||
Public tax history
Tax history is unavailable.
Monthly payment
Climate risks
Neighborhood: 06801
Nearby schools
Schools provided by the listing agent
- Elementary: Ralph Johnson
- High: Bethel
Source: Smart MLS. This data may not be complete. We recommend contacting the local school district to confirm school assignments for this home.
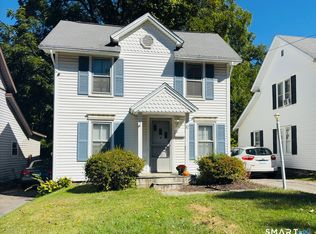
Similar homes
- $339,0004 bd2 ba1.4k sqft72 Chestnut Street, Bethel, CT 06801For Sale
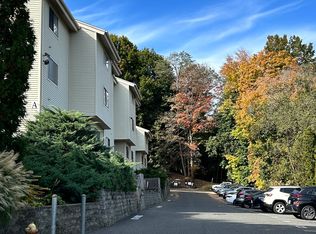
 MLS ID #24211735, Jennifer Sisco, RE/MAX Heritage. Smart MLS
- $295,0002 bd1 ba1.1k sqftSunrise Ridge, Danbury, CT 06811For Sale
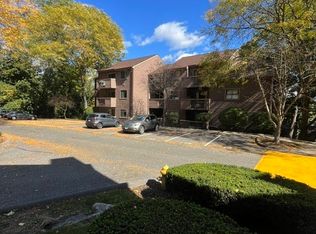
 MLS ID #24216436, Enivania Deoliveira, Horizon Real Estate LLC. Smart MLS
- $299,5002 bd1 ba1k sqftGood Shepherd, Danbury, CT 06811For Sale
 MLS ID #24212783, Ralph M. Harvey III, ListWithFreedom.com. Smart MLS
- $299,9002 bd2 ba1.1k sqftNorth Ridge, Danbury, CT 06811For Sale
 MLS ID #24185364, Mathews Thomas, Williams Real Estate. Smart MLS
- $385,0002 bd3 ba1.3k sqftSummit View, Danbury, CT 06811For SaleMLS ID #24204783, Arleen Norton, Coldwell Banker Realty. Smart MLS
- $305,0002 bd2 ba1.4k sqftHeritage Village, Southbury, CT 06488For SaleMLS ID #24204374, Li Zhang, Golden Heights LLC. Smart MLS
- $422,5002 bd2 ba1.3k sqftWestville Commons Condo, Danbury, CT 06811For SaleMLS ID #24213316, Britta R. Pedersen, Dream House Realty. Smart MLS
- $275,0002 bd2 ba1.1k sqftAspetuck Village, New Milford, CT 06776For SaleMLS ID #24215380, Lori J. Campbell, Coldwell Banker Realty. Smart MLS
- $279,9002 bd2 ba1k sqftHeritage Village, Southbury, CT 06488For SaleMLS ID #24147230, Sharon M. Rinaldi, Showcase Realty, Inc.. Smart MLS
- $279,9002 bd1 ba920 sqftThe Views Of Long Hill, Shelton, CT 06484For SaleMLS ID #24215925, Kevin Corda, William Raveis Real Estate. Smart MLS
- $379,0002 bd2 ba1.2k sqft29 West Wooster Street, Danbury, CT 06810For SaleMLS ID #24206648, Jorge Sousa, Clearview Realty LLC. Smart MLS
- $240,0003 bd2 ba1k sqftSummit Park West, Danbury, CT 06810For SaleMLS ID #24163160, Michael Vartolone, William Raveis Real Estate. Smart MLS
- $299,9001 bd1 ba1k sqftHigh Meadows, Monroe, CT 06468For SaleMLS ID #24204540, Erika Wright, eRealty Advisors, Inc.. Smart MLS
- $225,0002 bd1 ba701 sqftLinron Gardens, Danbury, CT 06810For SaleMLS ID #24214410, Colin Murray, Houlihan Lawrence. Smart MLS
- $330,0002 bd2 ba1.4k sqftOxbrook North, Bridgeport, CT 06606For SaleMLS ID #24179711, Richard H. Coote, Hotchkiss Co William M. Smart MLS
- $339,0002 bd1 ba990 sqftNor-West, Norwalk, CT 06851For SaleMLS ID #24213746, Dante Pio Mazzone, eXp Realty. Smart MLS
- $239,9001 bd1 ba898 sqftGood Shepherd, Danbury, CT 06811For SaleMLS ID #24206596, Sumer Naber, BE Real Estate. Smart MLS
- $305,0002 bd2 ba1.9k sqftTwin Oaks, New Milford, CT 06776For SaleMLS ID #24201765, Donna Kuehn, Coldwell Banker Realty. Smart MLS
- $314,0002 bd1 ba1.3k sqft6 Beech Street, Ansonia, CT 06401For SaleMLS ID #24206721, Deborah Angal, Coldwell Banker Realty. Smart MLS
- $330,0003 bd2 ba1.7k sqftHeritage Village, Southbury, CT 06488For SaleMLS ID #24200070, Mary Monagan, Century 21 Bette Real Estate. Smart MLS
