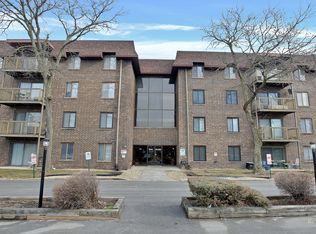
Why rent when you can own this beautifully updated move-in ready 2-bedroom, 2-bath condo. From the moment you walk in, you'll appreciate the open layout, spacious living areas, and updated finishes that make this home feel warm and inviting. The bright kitchen features contemporary cabinets, sleek countertops, and updated fixtures, while the large living and dining areas create the perfect space for everyday living or entertaining. New furnace and central A/C installed in 2021. Enjoy resort-style community amenities including a swimming pool, clubhouse, tennis courts, elevator, outside gym and party room. Detached garage parking included. Conveniently located near shopping, restaurants, parks, and major highways. Affordable, low-maintenance, and truly move-in ready - this is one you don't want to miss. Schedule showing today!
Contingent
$95,000
5 E Carriageway Dr APT 201, Hazel Crest, IL 60429
2beds
1,000sqft
:
Get pre-qualified$1,078/mo
Condominium, Single Family Residence
Built in 1971
-- sqft lot
$-- Zestimate®
$95/sqft
$331/mo HOA
What's special
Swimming poolContemporary cabinetsSleek countertopsUpdated finishesOpen layoutDetached garage parkingOutside gym
- --
- on Zillow |
- 48
- views |
- 0
- saves |
Zillow last checked:
Listing updated:
Listed by:
Raven Gary Williams 773-647-8456,
Coldwell Banker Realty,
Jennifer Williams 708-710-9266,
Coldwell Banker Realty
Source: MRED as distributed by MLS GRID,MLS#: 12571090
Facts & features
Interior
Bedrooms & bathrooms
- Bedrooms: 2
- Bathrooms: 2
- Full bathrooms: 2
Rooms
- Room types: No additional rooms
Primary bedroom
- Level: Main
- Area: 168 Square Feet
- Dimensions: 14X12
Bedroom 2
- Level: Main
- Area: 110 Square Feet
- Dimensions: 11X10
Dining room
- Level: Main
- Area: 90 Square Feet
- Dimensions: 10X9
Kitchen
- Level: Main
- Area: 100 Square Feet
- Dimensions: 10X10
Living room
- Level: Main
- Area: 195 Square Feet
- Dimensions: 15X13
Heating
- Natural Gas, Electric
Cooling
- Central Air
Appliances
- Laundry: Common Area
Features
- Basement: None
Interior area
- Total structure area: 0
- Total interior livable area: 1,000 sqft
Property
Parking
- Total spaces: 1
- Parking features: Yes, Detached, Garage
- Garage spaces: 1
Accessibility
- Accessibility features: No Disability Access
Details
- Parcel number: 28361010171013
- Special conditions: None
Construction
Type & style
- Home type: Condo
- Property subtype: Condominium, Single Family Residence
Materials
- Brick
Condition
- New construction: No
- Year built: 1971
Utilities & green energy
- Sewer: Public Sewer
- Water: Public
Community & HOA
HOA
- Has HOA: Yes
- Services included: Water, Parking, Insurance, Security, Clubhouse, Pool, Exterior Maintenance, Lawn Care, Snow Removal
- HOA fee: $331 monthly
Location
- Region: Hazel Crest
Financial & listing details
- Price per square foot: $95/sqft
- Tax assessed value: $53,690
- Annual tax amount: $2,720
- Date on market: 5/14/2026
- Ownership: Condo
Estimated market value
Not available
Estimated sales range
Not available
Not available
Price history
| Date | Event | Price |
|---|---|---|
| 7/17/2015 | Sold | $39,000$39/sqft |
Source:  MRED as distributed by MLS GRID #08919915 Report a problem MRED as distributed by MLS GRID #08919915 Report a problem | ||
| 6/21/2015 | Pending sale | $39,000$39/sqft |
Source: Coldwell Banker Residential Brokerage - Flossmoor #08919915 Report a problem | ||
| 5/12/2015 | Listed for sale | $39,000-2.3%$39/sqft |
Source: Coldwell Banker Residential #08919915 Report a problem | ||
| 3/28/2015 | Listing removed | $39,900$40/sqft |
Source: Coldwell Banker Residential Brokerage - Flossmoor #08570184 Report a problem | ||
| 3/29/2014 | Listed for sale | $39,900$40/sqft |
Source: Coldwell Banker Residential Brokerage - Flossmoor #08570184 Report a problem | ||
Public tax history
| Year | Property taxes | Tax assessment |
|---|---|---|
| 2024 | -- | $5,369 +0% |
| 2023 | $1,051 | $5,368 +70.4% |
| 2022 | -- | $3,151 |
| 2021 | $18 -45% | $3,151 |
| 2020 | $33 -89.7% | $3,151 -19.3% |
| 2019 | $318 +4.5% | $3,904 |
| 2018 | $304 -5.1% | $3,904 |
| 2017 | $320 -63.2% | $3,904 -2.1% |
| 2016 | $871 +14% | $3,986 |
| 2015 | $763 -1.4% | $3,986 |
| 2014 | $774 -54.6% | $3,986 -35.6% |
| 2013 | $1,704 +0.2% | $6,188 |
| 2012 | $1,700 -4.1% | $6,188 |
| 2011 | $1,772 -5.1% | $6,188 -18% |
| 2010 | $1,868 +13.5% | $7,547 |
| 2009 | $1,646 +7.8% | $7,547 -5% |
| 2008 | $1,527 +3.6% | $7,945 +17.2% |
| 2007 | $1,474 +4.7% | $6,779 |
| 2006 | $1,408 +14.2% | $6,779 |
| 2005 | $1,233 -5.7% | $6,779 +9.6% |
| 2004 | $1,307 -0.9% | $6,185 |
| 2003 | $1,319 +3.1% | $6,185 |
| 2002 | $1,279 +7.2% | $6,185 +8.6% |
| 2001 | $1,193 +5% | $5,693 |
| 2000 | $1,136 +13.6% | $5,693 |
| 1999 | $1,000 | $5,693 |
Find assessor info on the county website
Monthly payment
Est. payment
Payment breakdown
Explore the cost of this home by adjusting the details. Changes won't be saved.Climate risks
Neighborhood: 60429
Nearby schools
GreatSchools rating
- 3/10Mae Jemison SchoolGrades: PK-5Distance: 0.6 mi
- 3/10Prairie-Hills Junior High SchoolGrades: 6-8Distance: 1.6 mi
- 5/10Hillcrest High SchoolGrades: 9-12Distance: 1.2 mi
Schools provided by the listing agent
- District: 144
Source: MRED as distributed by MLS GRID. This data may not be complete. We recommend contacting the local school district to confirm school assignments for this home.
- $94,5002 bd2 ba70k sqft5 E Carriageway Dr APT 101, Hazel Crest, IL 60429Off Market
- $82,6001 bd1 ba70k sqft5 E Carriageway Dr APT 102, Hazel Crest, IL 60429Off Market
- $118,2003 bd3 ba1k sqft5 E Carriageway Dr APT 103, Hazel Crest, IL 60429Off Market
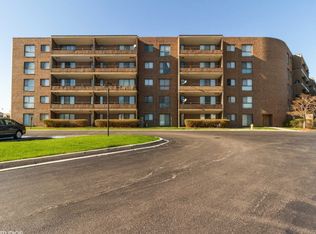
- $108,8002 bd2 ba70k sqft5 E Carriageway Dr APT 104, Hazel Crest, IL 60429Off Market
- $113,1002 bd2 ba70k sqft5 E Carriageway Dr APT 105, Hazel Crest, IL 60429Off Market
- $109,0002 bd2 ba70k sqft5 E Carriageway Dr APT 106, Hazel Crest, IL 60429Off Market
- $112,7002 bd2 ba70k sqft5 E Carriageway Dr APT 108, Hazel Crest, IL 60429Off Market
- $108,7002 bd2 ba70k sqft5 E Carriageway Dr APT 109, Hazel Crest, IL 60429Off Market
- $121,6003 bd2 ba70k sqft5 E Carriageway Dr APT 111, Hazel Crest, IL 60429Off Market
A local agent can set up tours, give advice and negotiate with sellers.
Similar homes
- $119,5002 bd2 ba1k sqft18320 Cherry Creek Dr APT 2, Homewood, IL 60430New
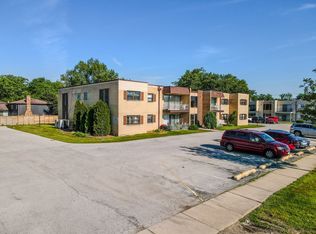 MLS ID #12710328, Lori Mikosz, Anmar Realty Group, LLC. MRED as distributed by MLS GRID
 - $89,9002 bd1 ba890 sqft1912 Canal St APT 3D, Blue Island, IL 60406New
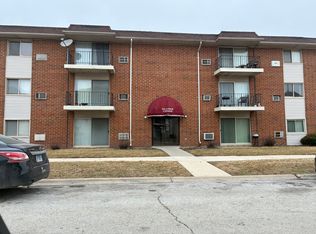 MLS ID #12712118, Toni Richardson, CSC, Karama Inc. MRED as distributed by MLS GRID
 - $80,0002 bd1 ba900 sqft17004 Novak Dr APT T104, Hazel Crest, IL 60429Active
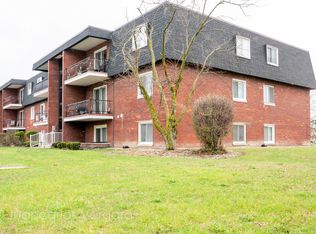 MLS ID #12691944, Juancarlos Vergara, X-cito Realty. MRED as distributed by MLS GRID
 - $119,9002 bd2 ba900 sqft840 Elder Rd #A405, Homewood, IL 60430New
 MLS ID #12709655, Cheryl Sturt, Solved Realty. MRED as distributed by MLS GRID
 - $80,0002 bd2 ba793 sqft16707 Dixie Hwy, Hazel Crest, IL 60429ActiveMLS ID #12459354, AirReca Weaver, Coldwell Banker Real Estate Group. MRED as distributed by MLS GRID
- $74,0001 bd1 ba900 sqft17985 Amherst Ct #1-102, Country Club Hills, IL 60478For Sale By Owner
- $115,0002 bd1 ba1k sqft18330 Cherry Creek Dr APT 5, Homewood, IL 60430ActiveMLS ID #12615055, Susan Adduci, CNC, Baird & Warner. MRED as distributed by MLS GRID
- $95,0002 bd2 ba1.1k sqft100 Park Ave APT 706, Calumet City, IL 60409ActiveMLS ID #12629855, Melanie Sharpe, Prestige Properties Real Estate Pros Inc. MRED as distributed by MLS GRID
- $87,5002 bd1 ba1.2k sqft2306 Holiday Ter APT 144, Lansing, IL 60438ActiveMLS ID #12674292, Shakyra Petty, 3G Realty Group. MRED as distributed by MLS GRID
- $78,0002 bd1 ba800 sqft17963 Amherst Ct APT 102, Country Club Hills, IL 60478ActiveMLS ID #12592020, Christopher Goff, Christopher Goff Indp. Realtor. MRED as distributed by MLS GRID
- $115,0001 bd1 ba900 sqft2650 Central Dr APT 1N, Flossmoor, IL 60422ActiveMLS ID #12678786, Cara Dulaitis, Re/Max 10. MRED as distributed by MLS GRID
- $--3 bd1 ba1.3k sqft15941 Lathrop Ave, Harvey, IL 60426AuctionAuction.com 1
- $99,0002 bd1 ba1k sqft(Undisclosed Address), Calumet City, IL 60409ActiveMLS ID #12677276, Bruce Stafford, Infiniti Properties, Inc.. MRED as distributed by MLS GRID
- $100,0002 bd1 ba639 sqft36 E 151st St, Harvey, IL 60426ActiveMLS ID #12686456, Javier Alday, Realty of America, LLC. MRED as distributed by MLS GRID
- $139,9003 bd2 ba1k sqft17511 Winston Dr, Country Club Hills, IL 60478ActiveMLS ID #12703465, David Hernandez, St Joseph's Real Estate LLC. MRED as distributed by MLS GRID
- $134,9003 bd1 ba1k sqft16744 Trapet Ave, Hazel Crest, IL 60429ActiveMLS ID #12648881, Angel Martinez, Chicagoland Brokers, Inc.. MRED as distributed by MLS GRID
- $95,0003 bd1 ba1k sqft1521 E 13th Pl, Ford Heights, IL 60411ActiveMLS ID #12273715, Trena Hawkins, Coldwell Banker Realty. MRED as distributed by MLS GRID
- $82,0001 bd1 ba750 sqft14633 Keystone Ave APT 3H, Midlothian, IL 60445ActiveMLS ID #12649355, Daniel Robinson, Crosstown Realtors, Inc.. MRED as distributed by MLS GRID
- $140,0002 bd2 ba1.1k sqft5721 Circle Dr APT 304, Oak Lawn, IL 60453NewMLS ID #12712442, Aaron Gaines, Keller Williams Preferred Realty. MRED as distributed by MLS GRID
- $135,0002 bd2 ba1.2k sqft700 N Bruce Ln APT 211, Glenwood, IL 60425ActiveMLS ID #12649016, Andrea Lurry-Starks, 26.2 Realty, Inc. MRED as distributed by MLS GRID
