NEW PRICE ! NORTHEAST FACING ! PRIME LOCATION ! FINISHED BASEMENT! Before you choose new construction, put 5 E. Hartwick Road on your must-see list! Located in established Montgomery Crossing, this spacious 3-bedroom, 2.5-bath townhome offers a contemporary floor plan plus a finished basement valuable additional living space without waiting to finish it later. Enjoy the highly sought-after northeast-facing orientation and a prime Skillman location just minutes from Princeton, major commuter routes and the newly opened nearby shopping center featuring Whole Foods Market, Ulta Beauty, Panera Bread and more. No waiting for a home to be built see exactly what you're buying and start enjoying the space and location sooner. If this home wasn't previously on your radar, it should be now. New price. More space. Established community. Schedule your showing today!
Active
Price cut: $9K (9/11)
$850,000
5 E Hartwick Dr, Montgomery Twp., NJ 08558
3beds
--sqft
Townhouse
Built in 2021
2,613 Square Feet Lot
$-- Zestimate®
$--/sqft
$228/mo HOA
What's special
Northeast-facing orientationContemporary floor plan
- 83 days
- 777
- 27
Zillow last checked:
Listing updated:
Listed by:
Kim Primus 732-297-1100,
Re/Max Diamond Realtors
Source: GSMLS,MLS#: 4038275
Facts & features
Interior
Bedrooms & bathrooms
- Bedrooms: 3
- Bathrooms: 3
- Full bathrooms: 2
- 1/2 bathrooms: 1
Primary bedroom
- Description: Full Bath, Walk-In Closet
Bedroom 1
- Level: Second
Bedroom 2
- Level: Second
Bedroom 3
- Level: Second
Primary bathroom
- Features: Stall Shower
Dining room
- Features: Formal Dining Room
- Level: First
Family room
- Level: First
Kitchen
- Features: Breakfast Bar, Kitchen Island, Pantry, Separate Dining Area
- Level: First
Living room
- Level: First
Basement
- Features: Leisure, Media, Storage, Utility
Heating
- Forced Air, Zoned, Natural Gas
Cooling
- Central Air, Zoned
Appliances
- Included: Gas Cooktop, Dishwasher, Dryer, Kitchen Exhaust Fan, Microwave, Refrigerator, Self Cleaning Oven, Wall Oven(s) - Gas, Washer
- Laundry: Laundry Room, Level 2
Features
- Flooring: Carpet, Laminate, Wood
- Windows: Shades
- Basement: Yes,Finished,Sump Pump
- Has fireplace: No
- Common walls with other units/homes: 2+ Common Walls,Townhouse-Interior
Property
Parking
- Total spaces: 1
- Parking features: 1 Car Width, Asphalt, Driveway-Exclusive, On Street
- Attached garage spaces: 1
- Uncovered spaces: 1
Features
- Levels: Multi Floor Unit
- Patio & porch: Patio
- Exterior features: Sidewalk
- Fencing: Privacy
Lot
- Size: 2,613 Square Feet
- Dimensions: .06 AC
Details
- Parcel number: 2713280080000000030000
Construction
Type & style
- Home type: Townhouse
- Architectural style: Contemporary
- Property subtype: Townhouse
- Attached to another structure: Yes
Materials
- Brick, Vinyl Siding
- Roof: Asphalt Shingle
Condition
- Year built: 2021
Utilities & green energy
- Gas: Gas-Natural
- Sewer: Public Sewer
- Water: Public
- Utilities for property: Natural Gas Connected
Community & HOA
Community
- Subdivision: Montgomery Crossing
HOA
- Has HOA: Yes
- Services included: Maintenance-Common Area, Maintenance Structure, Trash
- HOA fee: $228 monthly
Location
- Region: Skillman
Financial & listing details
- Tax assessed value: $497,400
- Annual tax amount: $17,364
- Date on market: 7/6/2026
- Exclusions: NONE
- Ownership type: Fee Simple
Estimated market value
Not available
Estimated sales range
Not available
Not available
Price history
| Date | Event | Price |
|---|---|---|
| 9/11/2026 | Price change | $850,000-1% |
Source:  Bright MLS #NJSO2005864 Report a problem Bright MLS #NJSO2005864 Report a problem | ||
| 7/21/2026 | Price change | $859,000-1.8% |
Source: Bright MLS #NJSO2005864 Report a problem | ||
| 7/6/2026 | Listed for sale | $875,000+0.3% |
Source:  GSMLS #4038275 Report a problem GSMLS #4038275 Report a problem | ||
| 6/25/2026 | Listing removed | $872,500 |
Source: GSMLS #4012810 Report a problem | ||
| 4/30/2026 | Pending sale | $872,500 |
Source: GSMLS #4012810 Report a problem | ||
| 3/5/2026 | Listed for sale | $872,500+43.7% |
Source: GSMLS #4012810 Report a problem | ||
| 3/21/2025 | Listing removed | $4,700 |
Source: Bright MLS #NJSO2003908 Report a problem | ||
| 3/10/2025 | Price change | $4,700-2.1% |
Source: Bright MLS #NJSO2003908 Report a problem | ||
| 2/14/2025 | Price change | $4,800-1.5% |
Source: Bright MLS #NJSO2003908 Report a problem | ||
| 1/20/2025 | Price change | $4,875-2.5% |
Source: Bright MLS #NJSO2003908 Report a problem | ||
| 1/13/2025 | Listed for rent | $5,000 |
Source: Bright MLS #NJSO2003908 Report a problem | ||
| 1/13/2025 | Listing removed | $5,000 |
Source:  GSMLS #3939302 Report a problem GSMLS #3939302 Report a problem | ||
| 12/30/2024 | Listed for rent | $5,000 |
Source: GSMLS #3939302 Report a problem | ||
| 8/3/2021 | Sold | $607,299 |
Source: Public Record Report a problem | ||
Public tax history
| Year | Property taxes | Tax assessment |
|---|---|---|
| 2025 | $16,792 | $497,400 |
| 2024 | $16,792 -1.4% | $497,400 |
| 2023 | $17,026 +7.1% | $497,400 |
| 2022 | $15,892 | $497,400 +148.7% |
| 2021 | -- | $200,000 |
| 2020 | -- | $200,000 |
Find assessor info on the county website
Monthly payment
Est. payment
Payment breakdown
Explore the cost of this home by adjusting the details. Changes won't be saved.Climate risks
Neighborhood: 08558
Nearby schools
Schools provided by the listing agent
- High: Montgomery
Source: GSMLS. This data may not be complete. We recommend contacting the local school district to confirm school assignments for this home.

Similar homes
- $779,9003 bd3 ba-- sqft61 Bedford Dr, Skillman, NJ 08558For Sale
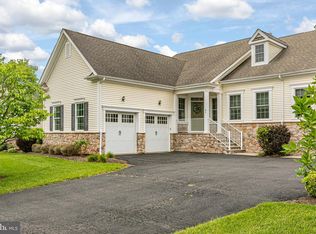
 MLS ID #NJSO2005908, Joel Winer, Callaway Henderson Sotheby's Int'l-Princeton. Bright MLS
 - $775,0003 bd3 ba2.5k sqft94 Village Dr, Skillman, NJ 08558New Construction
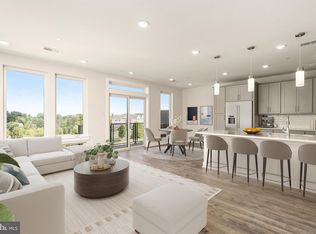 Bright MLS
 - $750,0003 bd3 ba2.5k sqft100 Village Dr, Skillman, NJ 08558New Construction
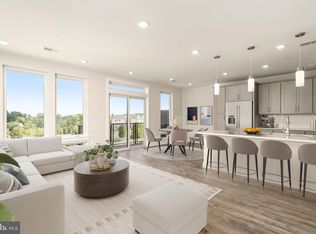 Bright MLS
 - $1,075,0003 bd4 ba3k sqft15 Portland Dr, Montgomery Twp., NJ 08558For Sale
 MLS ID #4051855, Cynthia Fowlkes, Re/Max Instyle. GSMLS
 - $699,0002 bd3 ba1.8k sqft110 Village Dr, Skillman, NJ 08558New ConstructionBright MLS
- $819,0004 bd3 ba2.7k sqft949 Edwin St, North Brunswick, NJ 08902For Sale
 MLS ID #2704904R, AMRIK SINGH. All Jersey MLS
 - $835,0004 bd3 ba2.7k sqft23 Amwell Rd, Hillsborough, NJ 08844For SaleMLS ID #2700844R, GEE KAY CHEUNG. All Jersey MLS
- $1,029,3023 bd3 ba-- sqft903 Thompson Dr, Princeton Junction, NJ 08550New ConstructionBright MLS
- $799,0003 bd4 ba2.6k sqft14 Hyacinth Ln, Monroe Township, NJ 08831For SaleMLS ID #2617753R, NALINI KILARI. All Jersey MLS
