2 bd, 2 bath, 1352 sqft manufactured home with 2 carports located in Ontario, OR. The home has an open floor plan with a family room that opens up to the living room. The master bathroom boasts a nice walk-in tile shower, and both bedrooms have walk-in closets. The home features easy-to-access layouts and safety features suitable for seniors. New metal roof, LVP flooring, screened-in patio, and updated vinyl windows. Electric central air & heat plus a new gas stove to help heat the home and keep the power bills down! All appliances, plus the washer & dryer, are included with this home. Located in Treasure Valley Mobile Home Village, this home is part of a well-established 55+ community known for its quiet, neighborly atmosphere. The rent is $450 per month and includes water & sewer. Buyers must be approved with the park prior to writing a offer.
Active
$105,000
5 Freedom Dr #5, Ontario, OR 97914
2beds
2baths
1,352sqft
Mobile/Manu Rented Lot, Manufactured Home
Built in 1992
871 Square Feet Lot
$99,600 Zestimate®
$78/sqft
$-- HOA
What's special
Updated vinyl windowsScreened-in patioOpen floor planNew gas stoveLvp flooringNew metal roof
- 16 days
- 244
- 12
Likely to sell faster than
Zillow last checked:
Listing updated:
Listed by:
Chad Currey Main:541-889-5800,
Malheur Realty
Source: IMLS,MLS#: 99001698
Facts & features
Interior
Bedrooms & bathrooms
- Bedrooms: 2
- Bathrooms: 2
- Main level bathrooms: 2
- Main level bedrooms: 2
Primary bedroom
- Level: Main
Bedroom 2
- Level: Main
Family room
- Level: Main
Kitchen
- Level: Main
Living room
- Level: Main
Heating
- Electric, Forced Air
Cooling
- Central Air
Appliances
- Included: Electric Water Heater, Dishwasher, Oven/Range Freestanding, Refrigerator, Washer
Features
- Bath-Master, Bed-Master Main Level, Guest Room, Family Room, Walk-In Closet(s), Walk In Shower, Breakfast Bar, Pantry, Laminate Counters, Number of Baths Main Level: 2
- Flooring: Carpet, Engineered Vinyl Plank
- Has basement: No
- Number of fireplaces: 1
- Fireplace features: One, Gas
Interior area
- Total structure area: 1,352
- Total interior livable area: 1,352 sqft
- Finished area above ground: 1,352
Property
Parking
- Total spaces: 2
- Parking features: Attached, Carport, Driveway
- Has attached garage: Yes
- Carport spaces: 2
- Has uncovered spaces: Yes
Accessibility
- Accessibility features: See Remarks
Features
- Levels: One
- Patio & porch: Covered Patio/Deck
Lot
- Size: 871 Square Feet
- Features: Sm Lot 5999 SF, Manual Sprinkler System
Details
- Parcel number: 1501
- On leased land: Yes
Construction
Type & style
- Home type: MobileManufactured
- Property subtype: Mobile/Manu Rented Lot, Manufactured Home
Materials
- Roof: Metal
Condition
- Year built: 1992
Utilities & green energy
- Water: Public
- Utilities for property: Sewer Connected, Cable Connected, Broadband Internet
Community & HOA
Community
- Senior community: Yes
Location
- Region: Ontario
Financial & listing details
- Price per square foot: $78/sqft
- Annual tax amount: $763
- Date on market: 9/23/2026
- Listing terms: Cash,Conventional
- Ownership: Fee Simple
- Road surface type: Paved
Estimated market value
$99,600
$95,000 - $105,000
Not available
Price history
Price history is unavailable.
Public tax history
Tax history is unavailable.
Monthly payment
Climate risks
Neighborhood: 97914
Nearby schools
Schools provided by the listing agent
- Elementary: Ontario
- Middle: Ontario Jr High
- High: Ontario
- District: Ontario School District 8C
Source: IMLS. This data may not be complete. We recommend contacting the local school district to confirm school assignments for this home.
Similar homes
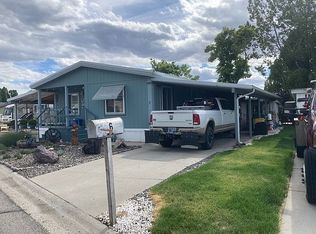
- $62,5002 bd2 ba924 sqft9 Freedom Dr, Ontario, OR 97914Active
 MLS ID #98997106, Kellie Robinson, True North Real Estate Group, LLC. IMLS
 - $119,0002 bd2 ba924 sqft309 W Maple St, New Plymouth, ID 83655New
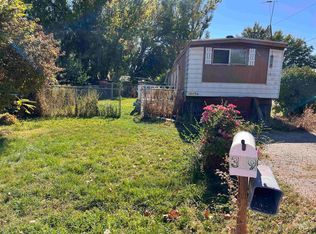 MLS ID #99003101, Lisa Zeiter, Homes of Idaho. IMLS
 - $120,0003 bd2 ba1.2k sqft2750 Alden Rd Unit 43, Fruitland, ID 83619Active
 MLS ID #98995274, Tawni Sandquist, Homes of Idaho. IMLS
 - $99,0003 bd2 ba900 sqft684 SE 10th St #45, Ontario, OR 97914Active
 MLS ID #98974435, Rudy Martinez, Victory Lap Real Estate. IMLS
