Welcome to this beautifully crafted new construction home in Waterbury's highly desirable Town Plot neighborhood. Offering 2,093 square feet of thoughtfully designed living space, this stunning residence features 3 spacious bedrooms, 2.5 bathrooms, and modern finishes throughout. The open-concept layout creates a seamless flow, making it ideal for both everyday living and entertaining. Each bedroom includes its own walk-in closet, providing exceptional storage and convenience. The primary suite serves as a private retreat and features a beautifully appointed en-suite bathroom designed for relaxation. Additional highlights include a one-car garage, ample storage space, and quality craftsmanship throughout the home. Located in a peaceful residential setting, this property is just minutes from shopping, dining, schools, parks, and major highways. This is a rare opportunity to own a stylish, move-in-ready home in one of Town Plot's most sought-after neighborhoods.
New construction
$449,900
Lot 5 Granby Street, Waterbury, CT 06708
3beds
2,093sqft
Single Family Residence
Built in 2026
6,098 Square Feet Lot
$-- Zestimate®
$215/sqft
$-- HOA
What's special
One-car garageModern finishes throughoutAmple storage spacePeaceful residential setting
- 120 days
- 209
- 11
Zillow last checked:
Listing updated:
Listed by:
Evelio Pagan (203)509-6754,
Dave Jones Realty, LLC 203-758-0264
Source: Smart MLS,MLS#: 24179721
Facts & features
Interior
Bedrooms & bathrooms
- Bedrooms: 3
- Bathrooms: 3
- Full bathrooms: 2
- 1/2 bathrooms: 1
Primary bedroom
- Features: Full Bath, Stall Shower, Walk-In Closet(s), Wall/Wall Carpet
- Level: Upper
Bedroom
- Features: Jack & Jill Bath, Walk-In Closet(s), Wall/Wall Carpet, Tub w/Shower
- Level: Upper
Bedroom
- Features: Jack & Jill Bath, Walk-In Closet(s), Wall/Wall Carpet, Tub w/Shower
- Level: Upper
Bathroom
- Level: Main
Dining room
- Features: High Ceilings
- Level: Main
Kitchen
- Features: High Ceilings
- Level: Main
Living room
- Features: High Ceilings
- Level: Main
Heating
- Forced Air, Natural Gas
Cooling
- Central Air
Appliances
- Included: Oven/Range, Range Hood, Refrigerator, Dishwasher, Electric Water Heater, Water Heater
Features
- Basement: None
- Attic: Access Via Hatch
- Has fireplace: No
Interior area
- Total structure area: 2,093
- Total interior livable area: 2,093 sqft
- Finished area above ground: 2,093
Property
Parking
- Total spaces: 1
- Parking features: Attached
- Attached garage spaces: 1
Lot
- Size: 6,098 Square Feet
- Features: Level
Details
- Parcel number: 999999999
- Zoning: per town in the zoning field
Construction
Type & style
- Home type: SingleFamily
- Architectural style: Colonial
- Property subtype: Single Family Residence
Materials
- Vinyl Siding
- Foundation: Slab
- Roof: Asphalt
Condition
- To Be Built
- New construction: Yes
- Year built: 2026
Utilities & green energy
- Sewer: Public Sewer
- Water: Public
Community & HOA
Community
- Subdivision: Town Plot
HOA
- Has HOA: No
Location
- Region: Waterbury
Financial & listing details
- Price per square foot: $215/sqft
- Date on market: 5/30/2026
Estimated market value
Not available
Estimated sales range
Not available
Not available
Price history
| Date | Event | Price |
|---|---|---|
| 5/30/2026 | Listed for sale | $449,900$215/sqft |
Source:  Smart MLS #24179721 Report a problem Smart MLS #24179721 Report a problem | ||
Public tax history
Tax history is unavailable.
Monthly payment
Est. payment
Payment breakdown
Explore the cost of this home by adjusting the details. Changes won't be saved.Climate risks
Neighborhood: Town Plot
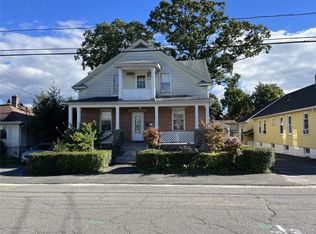
Similar homes
- $449,9003 bd3 ba2k sqftLot 3 Granby Street, Waterbury, CT 06708New Construction

 MLS ID #24179694, Evelio Pagan, Dave Jones Realty, LLC. Smart MLS
 - $449,9003 bd3 ba2k sqftLOT 1 Granby Street, Waterbury, CT 06708New ConstructionMLS ID #24175438, Evelio Pagan, Dave Jones Realty, LLC. Smart MLS
- $359,0003 bd2 ba1.6k sqft341 Lounsbury Street, Waterbury, CT 06706For Sale
 MLS ID #24204369, Jonathan Arteaga, eXp Realty. Smart MLS
 - $444,9003 bd3 ba1.7k sqft16 Kingsley Court, Waterbury, CT 06704For Sale
 MLS ID #24195131, Robert Ghent, Ghent Realty Advisors. Smart MLS
 - $489,0004 bd3 ba2.5k sqft275 Ridgefield Avenue, Waterbury, CT 06705For SaleMLS ID #24189487, Sid Elahmad, Crystal Realty, LLC. Smart MLS
- $275,0003 bd2 ba1.1k sqft44 Quinsigamond Avenue, Waterbury, CT 06708For SaleMLS ID #24204344, Emmannuel Pina, eXp Realty. Smart MLS
- $497,9004 bd3 ba1.9k sqft17 Dracut Avenue, Waterbury, CT 06704For SaleMLS ID #24200687, Joe Moreira, Clearview Realty LLC. Smart MLS
- $390,0004 bd3 ba1.9k sqft38 City Hill Court, Naugatuck, CT 06770For SaleMLS ID #24197963, Charles Harris, CLMA Realty. Smart MLS
- $369,9004 bd2 ba1.5k sqft124 Woodbine Street, Waterbury, CT 06705For SaleMLS ID #24192952, Carmen Santos, Santos Realty Group, LLC. Smart MLS
- $475,0003 bd2 ba1.5k sqft16 Deepwood Drive, Cheshire, CT 06410For SaleMLS ID #24182948, Lisa P. Rollins, Compass Connecticut, LLC. Smart MLS
- $475,0004 bd3 ba2k sqft2014 Shepard Avenue, Hamden, CT 06518For SaleMLS ID #24206550, Kim Vigliotti, Coldwell Banker Realty. Smart MLS
- $565,0004 bd3 ba2.4k sqft5 Misty Meadow Road, Burlington, CT 06013For SaleMLS ID #24209904, Melissa Young, Berkshire Hathaway NE Prop.. Smart MLS
- $365,0003 bd3 ba1.2k sqft226 Scott Street, Naugatuck, CT 06770For SaleMLS ID #24170509, Jonathan Kibwe, Kibwe Realty LLC. Smart MLS
- $487,0003 bd3 ba1.7k sqft587 High Street Extension, Thomaston, CT 06787For SaleMLS ID #24198007, Cathy Dupont, Stone Crest Realty LLC. Smart MLS
- $519,9003 bd3 ba2.5k sqft163 D'Arcangelo Drive, Naugatuck, CT 06770New ConstructionMLS ID #24201994, Johncarlo Morales, Keller Williams Realty Prtnrs.. Smart MLS
- $417,5004 bd2 ba1.5k sqft130 Rolling Hill Lane, Southington, CT 06489For SaleMLS ID #24203064, Daniel Johannesen, Berkshire Hathaway NE Prop.. Smart MLS
- $449,9004 bd3 ba2.4k sqft81 Notting Hill Gate, Torrington, CT 06790For SaleMLS ID #24199556, Kristen Duchene, Litchfield County Real Estate. Smart MLS
- $470,0004 bd3 ba1.8k sqft32 Forest Court North, Hamden, CT 06518For SaleMLS ID #24196926, Angie Caban, Realty ONE Group Connect. Smart MLS
- $520,0003 bd2 ba1.5k sqft326 Lake Shore Drive, Middlebury, CT 06762For SaleMLS ID #24191194, Lauren Cavallo, Lauren Ashley Homes LLC. Smart MLS
- $439,0004 bd3 ba2.1k sqft48 Lardner Road, Bristol, CT 06010For SaleMLS ID #24186942, Amber Segetti, RE/MAX RISE. Smart MLS
