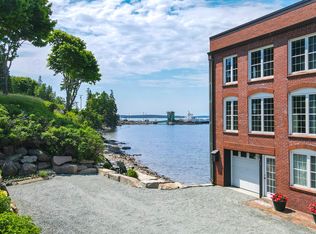
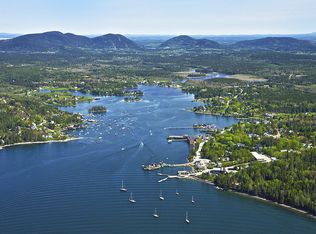
This stunning waterfront gem captivates! This corner unit in the beloved Underwood Wharf association combines the luxury of living on the ocean with the sophistication of a showpiece townhome on the coast of Maine. This lovely three-story unit has two bedrooms plus a bonus room (current owners are using it as a gym, but it'd be a great third bedroom or office space as well), two and a half bathrooms and two large and view-focused living rooms. Views from all three bedrooms are breathtaking, expanding from the south end of Bass Harbor to the Western Mountains to the north. The kitchen and bathrooms were renovated in 2018, and the resulting areas are bright, beautifully-appointed, and offer a true sense of tranquility. The primary bath's radiant heat and handmade Moroccan tiles showcase this perfectly. Unique to this unit is a private entry deck, the perfect place to watch the sunset or curl up with a book while watching Bass Harbor ebb and flow. There is a direct entry one-car garage and ample indoor storage adjacent to, both heated for ease and comfort. The Underwood Wharf Association also shares usage of a deepwater dock and pier, as well as a generator, great for those unexpected moments. The spaces in this unit have been incredibly well maintained, both from within, and per the association's impeccable upkeep. This is a rare opportunity to have all of the benefits of a thoughtful waterfront property with the ease of a move-in ready space.
Active
$1,400,000
5 Granville Road #6, Tremont, ME 04653
2beds
2,460sqft
Condominium
Built in 1892
-- sqft lot
$-- Zestimate®
$569/sqft
$871/mo HOA
What's special
Direct entry one-car garagePrivate entry deckTwo bedroomsBonus roomCorner unitThree-story unit
- 53 days
- 900
- 55
Zillow last checked:
Listing updated:
Listed by:
Legacy Properties Sotheby's International Realty
Source: Maine Listings,MLS#: 1672770
Facts & features
Interior
Bedrooms & bathrooms
- Bedrooms: 2
- Bathrooms: 3
- Full bathrooms: 2
- 1/2 bathrooms: 1
Primary bedroom
- Features: Closet, Full Bath, Soaking Tub, Separate Shower
- Level: Third
Bedroom 2
- Features: Closet
- Level: Third
Bonus room
- Level: First
Dining room
- Features: Informal
- Level: Second
Kitchen
- Features: Eat-in Kitchen, Kitchen Island
- Level: Second
Living room
- Features: Gas Fireplace, Informal
- Level: Second
Other
- Features: Utility Room
- Level: Second
Heating
- Baseboard, Hot Water
Cooling
- None
Appliances
- Included: Dishwasher, Dryer, Microwave, Gas Range, Refrigerator, Washer
Features
- 1st Floor Bedroom, Pantry, Primary Bedroom w/Bath
- Flooring: Carpet, Tile, Wood
- Basement: None
- Number of fireplaces: 1
Interior area
- Total structure area: 2,460
- Total interior livable area: 2,460 sqft
- Finished area above ground: 2,460
- Finished area below ground: 0
Video & virtual tour
Property
Parking
- Total spaces: 1
- Parking features: Common, Gravel, 1 - 4 Spaces
- Attached garage spaces: 1
Features
- Has view: Yes
- View description: Mountain(s), Scenic, Trees/Woods
- Body of water: Bass Harbor
- Frontage length: Waterfrontage: 200,Waterfrontage Owned: 200
Lot
- Size: 1 Acres
- Features: Near Country Club, Near Town, Rural, Level, Landscaped
Details
- Parcel number: TREM000012000000000039000006
- Zoning: Waterfront
- Other equipment: Central Vacuum, Internet Access Available
Construction
Type & style
- Home type: Condo
- Architectural style: Other
- Property subtype: Condominium
Materials
- Steel Frame, Wood Frame, Brick
- Foundation: Stone
- Roof: Membrane
Condition
- Year built: 1892
Utilities & green energy
- Electric: Circuit Breakers
- Sewer: Private Sewer, Septic Tank
- Water: Private, Well
Community & HOA
Community
- Subdivision: Underwood Wharf Condominium Association
HOA
- Has HOA: Yes
- HOA fee: $2,614 quarterly
Location
- Region: Bass Harbor
Financial & listing details
- Price per square foot: $569/sqft
- Annual tax amount: $7,569
- Date on market: 7/21/2026
Estimated market value
Not available
Estimated sales range
Not available
Not available
Price history
| Date | Event | Price |
|---|---|---|
| 7/21/2026 | Listed for sale | $1,400,000$569/sqft |
Source:  Maine Listings #1672770 Report a problem Maine Listings #1672770 Report a problem | ||
Public tax history
Tax history is unavailable.
Monthly payment
Est. payment
Payment breakdown
Explore the cost of this home by adjusting the details. Changes won't be saved.Climate risks
Neighborhood: 04653
Similar homes
- $975,0003 bd3 ba2.1k sqft25B Richardson Road #B, Tremont, ME 04653Active
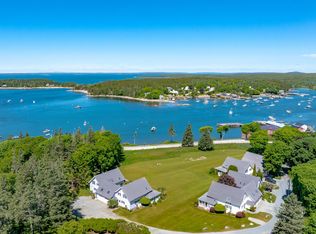
 MLS ID #1668347, Legacy Properties Sotheby's International Realty. Maine Listings
 - $719,0002 bd3 ba2.8k sqft28A Richardson Road #11, Tremont, ME 04653Active
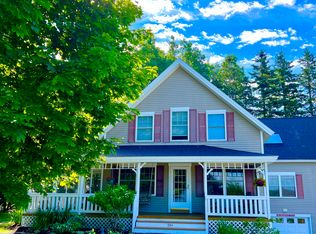 MLS ID #1668638, Quietside Realty. Maine Listings
 - $1,100,0003 bd3 ba2k sqft24 High Road, Southwest Harbor, ME 04679Active
 MLS ID #1679575, Quietside Realty. Maine Listings
 - $749,0004 bd4 ba2.3k sqft64 Clydesdale Way, Bernard, ME 04612For Sale By Owner

- $1,140,0002 bd3 ba2.1k sqft71 Parker Farm Road, Mount Desert, ME 04660ActiveMLS ID #1673451, homecoin.com. Maine Listings
- $895,0003 bd2 ba2.6k sqft170 Harbor Road, Swans Island, ME 04685ActiveMLS ID #1679920, Better Homes & Gardens Real Estate/The Masiello Group. Maine Listings
- $829,0002 bd2 ba1.6k sqft55 Bayview Drive, Tremont, ME 04612ActiveMLS ID #1664092, Quietside Realty. Maine Listings
- $895,0003 bd2 ba2.3k sqft10 Robinson Lane #18, Southwest Harbor, ME 04679ActiveMLS ID #1639506, The Davis Agency. Maine Listings
- $1,678,0003 bd3 ba3k sqft191 Woods Point Road, Blue Hill, ME 04614ActiveMLS ID #1679740, Harcourts Waterfront & Fine Properties. Maine Listings
- $885,0003 bd2 ba1.3k sqft48 Kelleytown Road, Tremont, ME 04612ActiveMLS ID #1632141, L.S. Robinson Co.. Maine Listings
- $1,799,0003 bd2 ba2.1k sqft471 Main Street, Southwest Harbor, ME 04679ActiveMLS ID #1640853, Better Homes & Gardens Real Estate/The Masiello Group. Maine Listings
- $1,650,0002 bd3 ba2.8k sqft70 Harleys Way, Deer Isle, ME 04627ActiveMLS ID #1679265, The Island Agency. Maine Listings
- $1,250,0003 bd2 ba2.4k sqft18 Stanley Mountain Road, Mount Desert, ME 04660ActiveMLS ID #1669896, Portside Real Estate Group. Maine Listings
- $849,0004 bd2 ba1.8k sqft490 Seawall Road, Southwest Harbor, ME 04679ActiveMLS ID #1678689, Quietside Realty. Maine Listings
- $1,025,0003 bd2 ba1.3k sqft42 High Road, Southwest Harbor, ME 04679ActiveMLS ID #1675476, Legacy Properties Sotheby's International Realty. Maine Listings
- $1,495,0004 bd4 ba2.3k sqft16 Steamboat Lane, Winter Harbor, ME 04693ActiveMLS ID #1678286, The Christopher Group, LLC. Maine Listings
- $1,379,0003 bd4 ba2.9k sqft48 Sheltons Road, Trenton, ME 04605ActiveMLS ID #1661371, Acadia Cornerstone Real Estate, LLC. Maine Listings
- $1,399,0003 bd3 ba2.4k sqft89 Reach Road, Sedgwick, ME 04676ActiveMLS ID #1675715, Legacy Properties Sotheby's International Realty. Maine Listings
- $750,0004 bd3 ba3.4k sqft70 Owens Way, Deer Isle, ME 04627ActiveMLS ID #1620254, Crescent Realty Group. Maine Listings
- $1,295,0005 bd3 ba2.5k sqft14-16 High Street, Bar Harbor, ME 04609ActiveMLS ID #1663460, Portside Real Estate Group. Maine Listings
