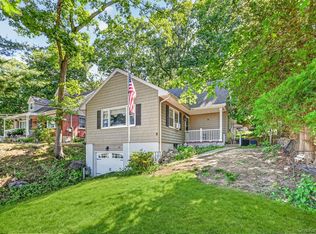
If you’re looking for a well-maintained, two family, income-producing property, this is it! Perfect for owner-occupants or investors — live in one unit and rent the other, or maximize returns by leasing both. Upper level unit: 4 spacious bedrooms, 2 full bathrooms, Bright living room, large kitchen, separate family room, hardwood floors, and generous, open floor plan. Lower level unit: 3 comfortable bedrooms, 2 full bathrooms, living room, dining room, full kitchen, and spacious layout. Property Highlights: Two separate meters (ideal for tenants), rear, level lot for added privacy, Driveway, plus on-street parking, Convenient location, walk to town, shopping, dining & transportation. Whether you’re expanding your investment portfolio or searching for a housing opportunity, this property checks all the boxes. Please note that lower level unit is vacant and ready for occupancy. Market rent roll estimated to be at least $72,000 annualized. House is in a flood zone. There are no audio recording devices inside this property. Property is located in flood map code AE- see attached documents.
Pending
Price increase: $10K (9/18)
$749,222
5 Highland Avenue, Suffern, NY 10901
7beds
2,928sqft
Duplex, Multi Family
Built in 1955
-- sqft lot
$-- Zestimate®
$256/sqft
$-- HOA
What's special
On-street parkingGenerous open floor planDining roomSeparate family roomHardwood floorsSpacious layoutLarge kitchen
- 36 days
- 266
- 10
Zillow last checked:
Listing updated:
Listed by:
Mark Seiden Real Estate Team 914-762-2200,
Mark J. Seiden 914-762-2200
Source: OneKey® MLS as distributed by MLS GRID,MLS#: 1052723
Facts & features
Interior
Bedrooms & bathrooms
- Bedrooms: 7
- Bathrooms: 4
- Full bathrooms: 4
Heating
- Baseboard, Natural Gas
Cooling
- Wall/Window Unit(s)
Features
- First Floor Bedroom, First Floor Full Bath, Eat-in Kitchen
- Flooring: Hardwood
- Attic: Pull Stairs
- Has fireplace: No
Interior area
- Total structure area: 2,928
- Total interior livable area: 2,928 sqft
Property
Parking
- Parking features: Driveway, On Street
- Has uncovered spaces: Yes
Lot
- Size: 7,405 Square Feet
Details
- Parcel number: 39260705404400020170000000
- Special conditions: None
Construction
Type & style
- Home type: MultiFamily
- Architectural style: Ranch
- Property subtype: Duplex, Multi Family
Materials
- Brick
Condition
- Actual
- Year built: 1955
Utilities & green energy
- Gas: Separate Gas Meters: 2
- Sewer: Public Sewer
- Water: Public
- Utilities for property: Electricity Connected, Natural Gas Connected
Community & HOA
Location
- Region: Suffern
Financial & listing details
- Price per square foot: $256/sqft
- Tax assessed value: $52,200
- Annual tax amount: $20,223
- Date on market: 9/18/2026
- Cumulative days on market: 36 days
- Listing agreement: Exclusive Right To Sell
- Listing terms: Cash,Conventional,FHA
- Inclusions: Light fixtures, 2 refrigerators, 2 ovens/ranges
- Exclusions: A/C units, curtains
- Electric utility on property: Yes
Estimated market value
Not available
Estimated sales range
Not available
Not available
Price history
| Date | Event | Price |
|---|---|---|
| 10/23/2026 | Pending sale | $749,222$256/sqft |
Source:  OneKey® MLS as distributed by MLS GRID #1052723 Report a problem OneKey® MLS as distributed by MLS GRID #1052723 Report a problem | ||
| 9/18/2026 | Price change | $749,222+1.4%$256/sqft |
Source: OneKey® MLS as distributed by MLS GRID #1052723 Report a problem | ||
| 5/28/2026 | Pending sale | $739,222$252/sqft |
Source: OneKey® MLS as distributed by MLS GRID #964997 Report a problem | ||
| 3/18/2026 | Price change | $739,222-6.3%$252/sqft |
Source: OneKey® MLS as distributed by MLS GRID #964997 Report a problem | ||
| 3/2/2026 | Listed for sale | $789,222+97.8%$270/sqft |
Source: OneKey® MLS as distributed by MLS GRID #964997 Report a problem | ||
| 3/26/2014 | Listing removed | $399,000$136/sqft |
Source: Century 21 Full Service Realty #557216 Report a problem | ||
| 3/22/2014 | Listed for sale | $399,000-18.6%$136/sqft |
Source: Century 21 Full Service Realty #557216 Report a problem | ||
| 1/25/2008 | Sold | $490,000+22.5%$167/sqft |
Source: Public Record Report a problem | ||
| 12/5/2003 | Sold | $400,000$137/sqft |
Source: Public Record Report a problem | ||
Public tax history
| Year | Property taxes | Tax assessment |
|---|---|---|
| 2025 | -- | $52,200 |
| 2024 | -- | $52,200 |
| 2023 | -- | $52,200 |
| 2022 | -- | $52,200 |
| 2021 | -- | $52,200 |
| 2020 | -- | $52,200 |
| 2019 | -- | $52,200 |
| 2018 | -- | $52,200 |
| 2017 | $12,053 | $52,200 |
| 2016 | -- | $52,200 |
| 2015 | -- | $52,200 |
| 2014 | -- | $52,200 |
| 2013 | -- | $52,200 |
| 2012 | -- | $52,200 |
| 2011 | -- | $52,200 |
| 2010 | -- | $52,200 |
| 2009 | -- | $52,200 |
| 2007 | -- | $52,200 -34.3% |
| 2006 | -- | $79,500 +52.3% |
| 2005 | -- | $52,200 +5% |
| 2004 | -- | $49,700 |
| 2003 | -- | $49,700 |
| 2002 | -- | $49,700 |
| 2001 | -- | $49,700 |
| 2000 | -- | $49,700 |
Find assessor info on the county website
Monthly payment
Climate risks
Neighborhood: 10901
Nearby schools
Schools provided by the listing agent
- Elementary: Cherry Lane Elementary School
- Middle: Suffern Middle School
- High: Suffern Senior High School
Source: OneKey® MLS as distributed by MLS GRID. This data may not be complete. We recommend contacting the local school district to confirm school assignments for this home.
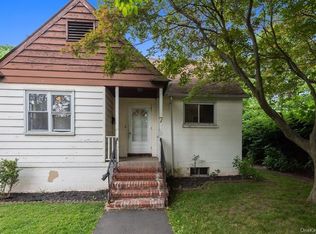


Similar homes
- $799,0008 bd3 ba3.2k sqft172 Orange Avenue, Suffern, NY 10901For Sale
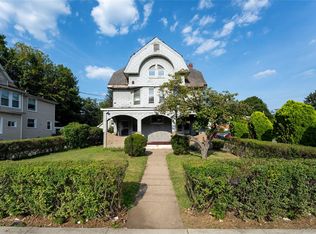
 MLS ID #1014830, Avraham Z. Weinberger, Listing by: Keller Williams Valley Realty. OneKey® MLS as distributed by MLS GRID
 - $849,0005 bd3 ba2.9k sqft11 Fairview Place, Suffern, NY 10901For Sale
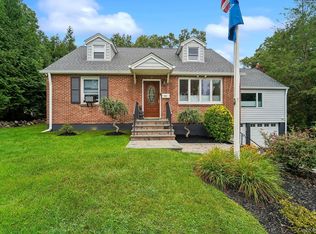 MLS ID #1043987, Natalia Gerbino, Listing by: Howard Hanna Rand Realty. OneKey® MLS as distributed by MLS GRID
 - $749,0005 bd3 ba2.3k sqft19 Farview Terrace, Suffern, NY 10901For Sale
 MLS ID #1035646, Rochel Neiman, Listing by: Q Home Sales. OneKey® MLS as distributed by MLS GRID
 - $625,0005 bd2 ba2.1k sqft13 Prospect Place, Suffern, NY 10901For Sale
 MLS ID #1007913, Irene M Mc Carthy, Listing by: Keller Williams Hudson Valley. OneKey® MLS as distributed by MLS GRID
 - $569,0005 bd2 ba1.6k sqft19 W Maple Avenue, Suffern, NY 10901For SaleMLS ID #1015631, Avraham Z. Weinberger, Listing by: Keller Williams Valley Realty. OneKey® MLS as distributed by MLS GRID
- $819,0005 bd3 ba2k sqft29 Fairview Avenue, Spring Valley, NY 10977For SaleMLS ID #997962, Usher Klein, Listing by: Blu Wave Ventures. OneKey® MLS as distributed by MLS GRID
- $750,0004 bd3 ba2.1k sqft1 Daisy Court, Nanuet, NY 10954For SaleMLS ID #1062867, Nancy Blaker Weber, Listing by: Howard Hanna Rand Realty. OneKey® MLS as distributed by MLS GRID
- $675,0005 bd3 ba2.5k sqft24 Johnsontown Road, Sloatsburg, NY 10974For SaleMLS ID #965525, Johane C. Thomas, Listing by: eXp Realty. OneKey® MLS as distributed by MLS GRID
- $769,0004 bd3 ba1.9k sqft4 Great Oaks Drive, New City, NY 10956For SaleMLS ID #1054334, Eliezer Z. Farkas, Listing by: Keller Williams Valley Realty. OneKey® MLS as distributed by MLS GRID
- $895,0008 bd5 ba2.4k sqft7 Olin Drive, Nanuet, NY 10954For SaleMLS ID #1002618, Lezer Levi, Listing by: Keller Williams Hudson Valley. OneKey® MLS as distributed by MLS GRID
- $850,0006 bd3 ba2.3k sqft153 S Pascack Road, Nanuet, NY 10954For SaleMLS ID #964821, Moshe Y. Karniol, Listing by: Nationwide Houses LLC. OneKey® MLS as distributed by MLS GRID
- $788,0006 bd2 ba2.4k sqft50 Elysian Avenue, Nyack, NY 10960For SaleMLS ID #1039572, Dale Lydecker, Listing by: Lydecker Realty Corp. OneKey® MLS as distributed by MLS GRID
- $850,0004 bd2 ba1.8k sqft130 Scotland Hill Road, Chestnut Ridge, NY 10977For SaleMLS ID #1057696, Diane Guerra, Listing by: Howard Hanna Rand Realty. OneKey® MLS as distributed by MLS GRID
- $699,9996 bd4 ba3.4k sqft35 Kendall Avenue, Sleepy Hollow, NY 10591For SaleMLS ID #1059217, Joseph Lukic, Listing by: Compass Greater NY, LLC. OneKey® MLS as distributed by MLS GRID
- $825,0006 bd4 ba2.3k sqft61 Rolling Ridge Road, New City, NY 10956For SaleMLS ID #1055668, Leigh Tripathi, Listing by: Ellis Sotheby's Intl Realty. OneKey® MLS as distributed by MLS GRID
- $749,9004 bd3 ba1.8k sqft224 Center, Pearl River, NY 10965For SaleMLS ID #1031324, Elena Bertussi-Bachman, Listing by: Howard Hanna Rand Realty. OneKey® MLS as distributed by MLS GRID
