Location, location, location! Enjoy the view of Hillside Drive from the front porch, overlooking one of the most unique neighborhoods in the quaint village of Clifton Springs. This tri-level home has been professionally updated from top to bottom and offers the convenience of village living with a country setting.
Updates include a steel roof (2018), new insulated garage door (2021), fresh paint and new flooring (2023), new heating and cooling system (2024), and a brand-new washer and dryer (2026). The beautiful covered deck overlooks the well-manicured, nearly 0.6-acre lawn that backs up to the woods.
The kitchen features granite countertops, a large island, and double ovens, making it ideal for endless entertaining. The full ceramic tile bath offers a spa-like feel with custom cabinetry, Moen fixtures, double sinks, and quartz countertops. Additional upgrades include all-new solid-core Masonite interior doors, new hardware, and custom trim (2022).
A gas fireplace in the living room creates the perfect cozy atmosphere on winter days. Attention to detail and consistent yearly maintenance make this home truly shine. Make homeownership a dream come true with this beautiful turn-key home.
Pending
Price cut: $10.9K (7/9)
$359,000
5 Hillside Dr, Clifton Springs, NY 14432
4beds
1,744sqft
Single Family Residence
Built in 1969
0.62 Acres Lot
$-- Zestimate®
$206/sqft
$-- HOA
What's special
Brand-new washer and dryerDouble sinksBeautiful covered deckSpa-like feelNew hardwareMoen fixturesTri-level home
- 29 days |
- 2,477 |
- 65 |
Zillow last checked:
Listing updated:
Listed by:
Empire Realty Group 315-871-4000,
Tamarah Jo DeWolf 315-521-2527
Source: NYSAMLSs,MLS#: R1693662 Originating MLS: Rochester
Originating MLS: RochesterFacts & features
Interior
Bedrooms & bathrooms
- Bedrooms: 4
- Bathrooms: 3
- Full bathrooms: 2
- 1/2 bathrooms: 1
- Main level bathrooms: 1
Heating
- Ductless, Gas, Zoned, Baseboard, Hot Water
Cooling
- Ductless, Zoned, Wall Unit(s)
Appliances
- Included: Double Oven, Dryer, Dishwasher, Exhaust Fan, Gas Cooktop, Refrigerator, Range Hood, Washer
Features
- Ceiling Fan(s), Separate/Formal Dining Room, Eat-in Kitchen, Granite Counters, Kitchen/Family Room Combo, Other, Pantry, See Remarks, Sliding Glass Door(s), Solid Surface Counters
- Flooring: Carpet, Ceramic Tile, Hardwood, Varies
- Doors: Sliding Doors
- Basement: Finished
- Number of fireplaces: 1
Interior area
- Total structure area: 1,744
- Total interior livable area: 1,744 sqft
Property
Parking
- Total spaces: 1
- Parking features: Attached, Electricity, Garage, Garage Door Opener
- Attached garage spaces: 1
Features
- Levels: Two
- Stories: 2
- Patio & porch: Deck
- Exterior features: Blacktop Driveway, Deck, Hot Tub/Spa
- Has spa: Yes
Lot
- Size: 0.62 Acres
- Dimensions: 113 x 236
- Features: Agricultural, Cul-De-Sac, Rectangular, Rectangular Lot
Details
- Additional structures: Shed(s), Storage
- Additional parcels included: 3240030340190001015000
- Parcel number: 3240030340190001015000
- Special conditions: Standard
Construction
Type & style
- Home type: SingleFamily
- Architectural style: Split Level
- Property subtype: Single Family Residence
Materials
- Vinyl Siding, PEX Plumbing
- Foundation: Block
- Roof: Metal
Condition
- Resale
- Year built: 1969
Utilities & green energy
- Electric: Circuit Breakers
- Sewer: Connected
- Water: Connected, Public
- Utilities for property: Electricity Connected, High Speed Internet Available, Sewer Connected, Water Connected
Green energy
- Energy efficient items: HVAC
Community & HOA
Location
- Region: Clifton Springs
Financial & listing details
- Price per square foot: $206/sqft
- Tax assessed value: $235,000
- Annual tax amount: $9,226
- Date on market: 6/25/2026
- Cumulative days on market: 42 days
- Listing terms: Cash,FHA,USDA Loan,VA Loan
Estimated market value
Not available
Estimated sales range
Not available
Not available
Price history
| Date | Event | Price |
|---|---|---|
| 7/21/2026 | Pending sale | $359,000$206/sqft |
Source:  NYSAMLSs #R1693662 Report a problem NYSAMLSs #R1693662 Report a problem | ||
| 7/9/2026 | Price change | $359,000-2.9%$206/sqft |
Source: NYSAMLSs #R1693662 Report a problem | ||
| 6/25/2026 | Listed for sale | $369,900-2.6%$212/sqft |
Source: NYSAMLSs #R1693662 Report a problem | ||
| 6/24/2026 | Listing removed | $379,900$218/sqft |
Source: NYSAMLSs #R1688115 Report a problem | ||
| 6/12/2026 | Listed for sale | $379,900+22.5%$218/sqft |
Source: NYSAMLSs #R1688115 Report a problem | ||
| 11/3/2023 | Sold | $310,000+5.1%$178/sqft |
Source: NYSAMLSs #R1494034 Report a problem | ||
| 9/12/2023 | Pending sale | $295,000$169/sqft |
Source: NYSAMLSs #R1494034 Report a problem | ||
| 8/29/2023 | Listed for sale | $295,000+84.4%$169/sqft |
Source: NYSAMLSs #R1494034 Report a problem | ||
| 10/3/2014 | Sold | $160,000$92/sqft |
Source: Public Record Report a problem | ||
Public tax history
| Year | Property taxes | Tax assessment |
|---|---|---|
| 2025 | -- | $235,000 |
| 2024 | -- | $235,000 +30.9% |
| 2023 | -- | $179,500 |
| 2022 | -- | $179,500 |
| 2021 | -- | $179,500 +12.2% |
| 2020 | -- | $160,000 |
| 2019 | -- | $160,000 |
| 2018 | -- | $160,000 |
| 2017 | $3,736 | $160,000 +15.1% |
| 2016 | -- | $139,000 |
| 2015 | -- | $139,000 |
| 2014 | -- | $139,000 |
| 2013 | -- | $139,000 |
| 2012 | -- | $139,000 |
| 2011 | -- | $139,000 +4.9% |
| 2010 | -- | $132,500 |
| 2009 | -- | $132,500 +7.4% |
| 2008 | -- | $123,400 |
| 2007 | -- | $123,400 +13.2% |
| 2006 | -- | $109,000 |
| 2005 | -- | $109,000 +6.9% |
| 2004 | -- | $102,000 |
| 2003 | -- | $102,000 +9.9% |
| 2002 | -- | $92,800 |
| 2001 | -- | $92,800 +8.3% |
| 2000 | -- | $85,700 |
Find assessor info on the county website
Monthly payment
Climate risks
Neighborhood: 14432
Nearby schools
GreatSchools rating
- 5/10Midlakes Intermediate SchoolGrades: PK-6Distance: 1.1 mi
- 7/10Midlakes High SchoolGrades: 7-12Distance: 1.3 mi
Schools provided by the listing agent
- District: Phelps-Clifton Springs (Midlakes)
Source: NYSAMLSs. This data may not be complete. We recommend contacting the local school district to confirm school assignments for this home.
- $275,0003 bd2 ba1.4k sqft7 Hillside Dr, Clifton Springs, NY 14432Sold

- $324,1003 bd1 ba2.2k sqft3 Hillside Dr, Clifton Springs, NY 14432Off Market
- $305,0003 bd2 ba1.9k sqft9 Hillside Dr, Clifton Springs, NY 14432Sold

- $254,2002 bd2 ba1.4k sqft8 Hillside Dr, Clifton Springs, NY 14432Off Market
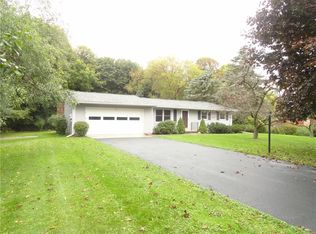
- $297,6004 bd2 ba1.9k sqft10 Hillside Dr, Clifton Springs, NY 14432Off Market
- $338,3003 bd3 ba2.4k sqft6 Hillside Dr, Clifton Springs, NY 14432Off Market
- $262,4003 bd1 ba1.6k sqft12 Hillside Dr, Clifton Springs, NY 14432Off Market
- $282,3003 bd2 ba2.3k sqft4 Hillside Dr, Clifton Springs, NY 14432Off Market
A local agent can set up tours, give advice and negotiate with sellers.
Similar homes
- $279,9003 bd2 ba1.6k sqft22 Stephens St, Clifton Springs, NY 14432For Sale

 MLS ID #R1699898, XueJuan Zhang, Listing by: Keller Williams Realty Greater Rochester. NYSAMLSs
 - $299,9005 bd3 ba2.2k sqft3035 Sherwood Rd, Palmyra, NY 14522For Sale
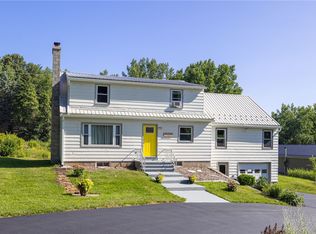 MLS ID #R1700544, Nicole Mitchell, Listing by: Keller Williams Realty Greater Rochester. NYSAMLSs
 - $339,9004 bd3 ba2.1k sqft3127 State Route 21, Canandaigua, NY 14424For Sale
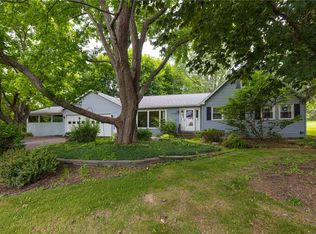 MLS ID #R1696054, Robert O. Opett, Listing by: Keller Williams Realty Gateway. NYSAMLSs
 - $284,9004 bd2 ba1.6k sqft82 Chapel St, Canandaigua, NY 14424For Sale
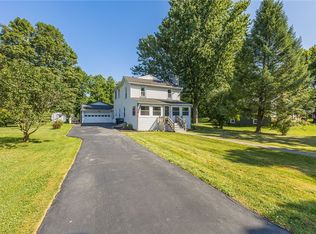 MLS ID #R1699761, Michael Crane, Listing by: Crane Realty. NYSAMLSs
 - $398,9003 bd2 ba1.4k sqft444 Armstrong Rd, Geneva, NY 14456For SaleMLS ID #R1700816, Belinda A. Fratto, Listing by: Howard Hanna. NYSAMLSs
- $398,9003 bd2 ba1.4k sqft440 Armstrong Rd, Geneva, NY 14456For SaleMLS ID #R1700812, Belinda A. Fratto, Listing by: Howard Hanna. NYSAMLSs
- $399,9004 bd3 ba2.1k sqft2093 Mykola Rd, Walworth, NY 14568For SaleMLS ID #R1699909, Michael R. Ruff, Listing by: RE/MAX Realty Group. NYSAMLSs
- $324,9004 bd3 ba2.2k sqft722 White Springs Dr, Geneva, NY 14456For SaleMLS ID #R1695283, Jennifer E. Fitzgerald, Listing by: Lake To Lake Real Estate. NYSAMLSs
- $299,9004 bd2 ba2.5k sqft953 Howland Rd, Shortsville, NY 14548For SaleMLS ID #R1682195, Melanie Abele, Listing by: Howard Hanna. NYSAMLSs
- $319,0004 bd3 ba2.5k sqft205 E Swamp Rd, Penn Yan, NY 14527For SaleMLS ID #R1696064, Brenna N. King, Listing by: Keuka Lake & Land Realty. NYSAMLSs
- $269,9002 bd2 ba1.5k sqft2200 Fort Hill Rd, Phelps, NY 14532For SaleMLS ID #R1698915, Sherry Nowak Cascini, Listing by: Hunt Real Estate ERA/Columbus. NYSAMLSs
- $--5 bd1 ba1.4k sqft7289 Mount Pleasant Rd, Lyons, NY 14489AuctionAuction.com 2
- $309,9004 bd3 ba2k sqft3733 Deer Meadow Run, Macedon, NY 14502For SaleMLS ID #R1700664, Josephine Josie Licata, Listing by: eXp Realty, LLC. NYSAMLSs
- $350,0004 bd3 ba1.8k sqft23 Blackwatch Trl, Fairport, NY 14450For SaleMLS ID #R1695913, Robin R. Wilt, Listing by: Transcontinental Properties LLC. NYSAMLSs
- $399,0003 bd2 ba1.6k sqft3496 Whitney Rd, Stanley, NY 14561For SaleMLS ID #R1697627, Mark A. Moon, Listing by: Howard Hanna Lake Group. NYSAMLSs
- $--4 bd2 ba1.5k sqft510 State Route 318, Phelps, NY 14532AuctionAuction.com 1
- $324,9003 bd2 ba1.8k sqft2248 Brookside Dr, Walworth, NY 14568For SaleMLS ID #R1699394, Sara Verstraete, Listing by: RE/MAX Realty Group. NYSAMLSs
- $285,0004 bd3 ba1.5k sqft2537 Edwards Rd, Waterloo, NY 13165For SaleMLS ID #R1692965, John P. Parrott III, Listing by: Coldwell Banker Finger Lakes. NYSAMLSs
- $419,9004 bd4 ba2.5k sqft2240 Hydesville Rd, Newark, NY 14513For SaleMLS ID #R1683134, Tammy M. Bebernitz, Listing by: Hunt Real Estate ERA/Columbus. NYSAMLSs
- $249,9003 bd2 ba1.4k sqft5137 Emerson Rd, Canandaigua, NY 14424For SaleMLS ID #R1697709, Jordyn Canali, Listing by: Keller Williams Realty Gateway. NYSAMLSs
