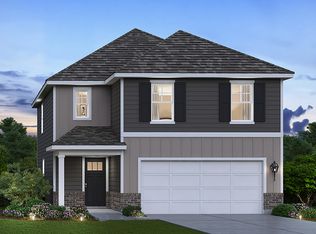
Discover yourself at 5 International Way in Joliet, Illinois, at our Cedar Creek community. This beautiful model home is move-in ready NOW!!! This home includes brick accents, a fully sodded yard and much more! The Sydney plan is an inviting two-story home designed for modern living. This open concept home features 3 bedrooms, 2.5 baths, a 2-car garage with additional storage, and a full basement. The Sydney features main level living space which is perfect for entertaining friends and family! The kitchen offers beautiful designer cabinetry and a built-in island with ample seating space, complete with quartz countertops, stainless steel appliances, and luxury vinyl plank flooring. Upstairs, the oversized primary bedroom features a deluxe bath, walk-in closet, and an additional nook which is perfect for a home office. The secondary bedrooms, a full bathroom, and convenient second floor laundry room complete the rest of the home. Enjoy an additional living space in the newly designed loft area on the upper floor. All Chicago homes include our America's Smart Home Technology. Photos are of similar home and model home. Actual home built may vary.
Pending
$364,990
5 International Way, Joliet, IL 60436
3beds
1,613sqft
Single Family Residence
Built in 2024
9,100 Square Feet Lot
$372,600 Zestimate®
$226/sqft
$27/mo HOA
What's special
Brick accentsBeautiful designer cabinetrySecondary bedroomsOversized primary bedroomDeluxe bathOpen concept homeQuartz countertops
- 15 days
- 127
- 7
Zillow last checked:
Listing updated:
Listed by:
Daynae Gaudio 847-340-3636,
Daynae Gaudio
Source: MRED as distributed by MLS GRID,MLS#: 12770557
Facts & features
Interior
Bedrooms & bathrooms
- Bedrooms: 3
- Bathrooms: 3
- Full bathrooms: 2
- 1/2 bathrooms: 1
Rooms
- Room types: Loft
Primary bedroom
- Features: Flooring (Carpet), Bathroom (Full)
- Level: Second
- Area: 182 Square Feet
- Dimensions: 13X14
Bedroom 2
- Features: Flooring (Carpet)
- Level: Second
- Area: 90 Square Feet
- Dimensions: 10X09
Bedroom 3
- Features: Flooring (Carpet)
- Level: Second
- Area: 110 Square Feet
- Dimensions: 10X11
Kitchen
- Features: Kitchen (Island, Pantry-Closet)
- Level: Main
- Area: 120 Square Feet
- Dimensions: 12X10
Laundry
- Level: Second
- Area: 54 Square Feet
- Dimensions: 9X6
Living room
- Level: Main
- Area: 234 Square Feet
- Dimensions: 13X18
Loft
- Features: Flooring (Carpet)
- Level: Second
- Area: 110 Square Feet
- Dimensions: 10X11
Heating
- Natural Gas
Cooling
- Central Air
Appliances
- Included: Range, Microwave, Dishwasher, Washer, Dryer, Disposal, Stainless Steel Appliance(s)
- Laundry: Upper Level, Gas Dryer Hookup
Features
- Open Floorplan
- Windows: Window Treatments
- Basement: Unfinished,Full
Interior area
- Total structure area: 0
- Total interior livable area: 1,613 sqft
Property
Parking
- Total spaces: 2
- Parking features: Asphalt, Garage, Yes, Garage Owned, Attached
- Attached garage spaces: 2
Accessibility
- Accessibility features: No Disability Access
Features
- Stories: 2
Lot
- Size: 9,100 Square Feet
- Dimensions: 70X130
- Features: Landscaped
Details
- Parcel number: 1011092050100000
- Special conditions: None
- Other equipment: Radon Mitigation System
Construction
Type & style
- Home type: SingleFamily
- Architectural style: Traditional
- Property subtype: Single Family Residence
Materials
- Vinyl Siding, Brick
- Foundation: Concrete Perimeter
- Roof: Asphalt
Condition
- New construction: No
- Year built: 2024
Details
- Builder model: SYDNEY A2 SITE 3002
Utilities & green energy
- Sewer: Public Sewer
- Water: Public
Community & HOA
Community
- Security: Carbon Monoxide Detector(s)
- Subdivision: Cedar Creek
HOA
- Has HOA: Yes
- Services included: Insurance
- HOA fee: $325 annually
Location
- Region: Joliet
Financial & listing details
- Price per square foot: $226/sqft
- Tax assessed value: $150
- Date on market: 9/27/2026
- Ownership: Fee Simple w/ HO Assn.
Estimated market value
$372,600
$350,000 - $399,000
$2,757/mo
Price history
| Date | Event | Price |
|---|---|---|
| 9/29/2026 | Pending sale | $364,990$226/sqft |
Source:  MRED as distributed by MLS GRID #12770557 Report a problem MRED as distributed by MLS GRID #12770557 Report a problem | ||
| 9/27/2026 | Listed for sale | $364,990$226/sqft |
Source: MRED as distributed by MLS GRID #12770557 Report a problem | ||
| 9/27/2026 | Listing removed | $364,990$226/sqft |
Source: MRED as distributed by MLS GRID #12750521 Report a problem | ||
| 9/8/2026 | Pending sale | $364,990$226/sqft |
Source: MRED as distributed by MLS GRID #12750521 Report a problem | ||
| 9/3/2026 | Price change | $364,990-0.8%$226/sqft |
Source: MRED as distributed by MLS GRID #12750521 Report a problem | ||
| 8/31/2026 | Pending sale | $367,990$228/sqft |
Source: MRED as distributed by MLS GRID #12703531 Report a problem | ||
| 8/26/2026 | Price change | $367,990-0.5%$228/sqft |
Source: MRED as distributed by MLS GRID #12703531 Report a problem | ||
| 8/14/2026 | Price change | $369,990-1.3%$229/sqft |
Source: MRED as distributed by MLS GRID #12703531 Report a problem | ||
| 7/22/2026 | Price change | $374,990-1.3%$232/sqft |
Source: MRED as distributed by MLS GRID #12703531 Report a problem | ||
| 7/13/2026 | Listed for sale | $379,990$236/sqft |
Source: MRED as distributed by MLS GRID #12703531 Report a problem | ||
Public tax history
| Year | Property taxes | Tax assessment |
|---|---|---|
| 2024 | -- | $50 |
| 2023 | -- | $50 |
| 2022 | -- | $50 |
| 2021 | -- | $50 |
| 2020 | -- | $50 |
| 2019 | -- | $50 |
| 2018 | -- | $50 |
| 2017 | -- | $50 |
| 2016 | -- | $50 |
| 2015 | -- | $50 |
| 2014 | -- | $50 |
| 2013 | -- | $50 |
| 2012 | -- | $50 |
| 2011 | -- | $50 |
| 2010 | -- | $50 |
| 2009 | -- | $50 |
| 2008 | -- | $50 |
| 2007 | -- | $50 |
Find assessor info on the county website
Monthly payment
Est. payment
Payment breakdown
Explore the cost of this home by adjusting the details. Changes won't be saved.Climate risks
Neighborhood: 60436
Nearby schools
Schools provided by the listing agent
- Elementary: Elwood C C School
- Middle: Elwood C C School
- High: Joliet Central High School
- District: 203
Source: MRED as distributed by MLS GRID. This data may not be complete. We recommend contacting the local school district to confirm school assignments for this home.

Similar homes
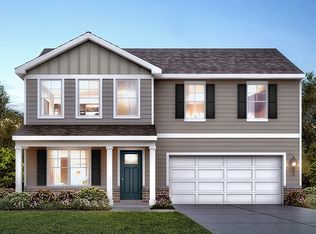
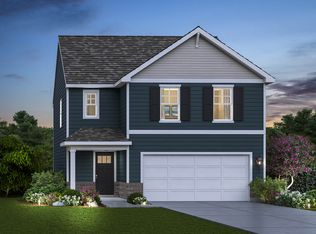
- from $362,9903 bd3 ba1.6k sqftSydney Plan, Cedar Creek, Joliet, IL 60436New Construction
 DR Horton
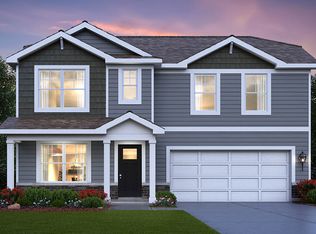
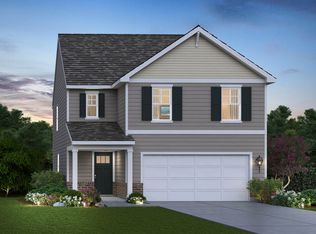
 - from $364,9903 bd3 ba1.6k sqftBradley Plan, Cedar Creek, Joliet, IL 60436New Construction
 DR Horton
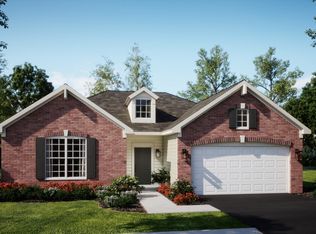
 - from $407,9904 bd3 ba1.9k sqftSloan Plan, Cedar Creek, Joliet, IL 60436New Construction
 DR Horton
 - $364,9903 bd2 ba1.7k sqft1317 Fawnlily Cir, Joliet, IL 60431Active
 MRED as distributed by MLS GRID
