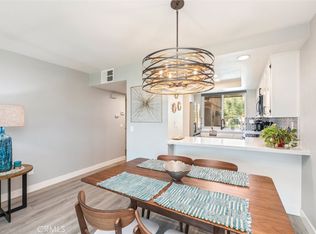
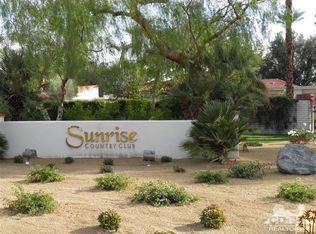
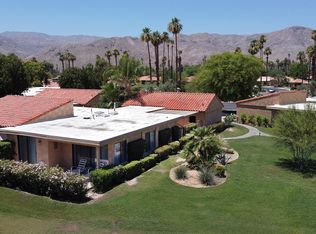
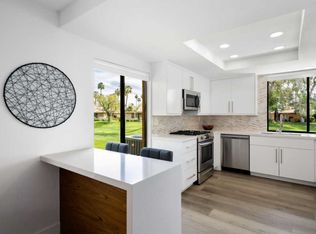
Welcome to 5 La Cerra Circle in Rancho Mirage -- a beautifully renovated home within the guard-gated community of Sunrise Country Club. This charming 1-bedroom, 1.5-bath condo offers 882 square feet of open-concept living and combines comfort with resort-style amenities in one of the desert's most desirable locations.Step inside to a thoughtfully upgraded interior featuring freshly painted walls, smooth ceilings, and elegant wood-look tile flooring throughout. The bright, open layout is ideal for everyday living and entertaining. The kitchen shines with quartz countertops, a coordinating backsplash, and updated cabinetry faces, complemented by double-pane sliding doors and modern window treatments.The en-suite bathroom has been completely remodeled with a walk-in shower, high-end fixtures, and sleek finishes, while the powder room has been fully updated for guests. Enjoy your morning coffee in the private front courtyard with mountain views or unwind on the expansive rear patio overlooking the serene golf course.Residents of Sunrise Country Club enjoy exclusive access to an 18-hole executive golf course, tennis and pickleball courts, multiple pools and spas, a vibrant clubhouse, and a well-equipped fitness center. Ideally located minutes from premier shopping and dining at The River and El Paseo, and only a short drive to Palm Springs International Airport, this move-in-ready home offers the ultimate in desert living -- perfect for a seasonal escape or full-time residence.
Pending
Listed by: Bennion Deville Homes • Encore Premier Group • 760-328-8898
$349,000
5 La Cerra Cir, Rancho Mirage, CA 92270
1beds
882sqft
Condominium
Built in 1975
-- sqft lot
$333,700 Zestimate®
$396/sqft
$1,097/mo HOA
What's special
Sleek finishesFreshly painted wallsCoordinating backsplashHigh-end fixturesBeautifully renovated homeWalk-in showerUpdated cabinetry faces
- 81 days
- 119
- 2
Zillow last checked:
Listing updated:
Listed by:
Encore Premier Group 760-328-8898,
Bennion Deville Homes,
David Cardoza DRE #01470377 209-601-9085,
Bennion Deville Homes
Source: CRMLS,MLS#: 219150544PS Originating MLS: California Desert AOR & Palm Springs AOR
Originating MLS: California Desert AOR & Palm Springs AORFacts & features
Interior
Bedrooms & bathrooms
- Bedrooms: 1
- Bathrooms: 2
- Full bathrooms: 1
- 1/2 bathrooms: 1
Rooms
- Room types: Bedroom, Entry/Foyer, Living Room, Primary Bedroom, Dining Room
Primary bedroom
- Features: Main Level Primary
Bedroom
- Features: All Bedrooms Down
Bedroom
- Features: Bedroom on Main Level
Bathroom
- Features: Remodeled, Separate Shower, Vanity
Kitchen
- Features: Quartz Counters, Remodeled, Updated Kitchen
Heating
- Central, Forced Air, Natural Gas
Cooling
- Central Air
Appliances
- Included: Dishwasher, Electric Range, Disposal, Gas Water Heater, Microwave, Refrigerator, Vented Exhaust Fan, Water To Refrigerator
- Laundry: In Garage
Features
- Breakfast Bar, Separate/Formal Dining Room, High Ceilings, Recessed Lighting, All Bedrooms Down, Bedroom on Main Level, Main Level Primary
- Flooring: Vinyl
- Doors: Sliding Doors
- Windows: Blinds, Double Pane Windows, Screens
- Has fireplace: No
Interior area
- Total interior livable area: 882 sqft
Property
Parking
- Total spaces: 3
- Parking features: Covered, Driveway, Garage, Garage Door Opener, Oversized
- Attached garage spaces: 1
- Uncovered spaces: 1
Features
- Levels: One
- Stories: 1
- Patio & porch: Concrete, Covered
- Has private pool: Yes
- Pool features: Community, Gunite, In Ground
- Spa features: Community, Gunite, Heated, In Ground
- Fencing: Stucco Wall,Wrought Iron
- Has view: Yes
- View description: Golf Course, Mountain(s)
Lot
- Size: 1,500 Square Feet
- Features: Cul-De-Sac, Landscaped, On Golf Course, Planned Unit Development, Sprinklers Timer, Sprinkler System
Details
- Parcel number: 684501025
- Special conditions: Standard
Construction
Type & style
- Home type: Condo
- Architectural style: Spanish
- Property subtype: Condominium
- Attached to another structure: Yes
Materials
- Stucco
- Foundation: Slab
- Roof: Flat,Foam,Tile
Condition
- Updated/Remodeled
- New construction: No
- Year built: 1975
Details
- Builder model: CABRILLO
- Builder name: BONE
Utilities & green energy
- Electric: 220 Volts in Garage, 220 Volts in Kitchen
- Utilities for property: Cable Available
Green energy
- Energy efficient items: Windows
Community & HOA
Community
- Features: Golf, Gated, Pool
- Security: Security Gate, Gated Community, 24 Hour Security, Key Card Entry
- Subdivision: Sunrise C.C.
HOA
- Has HOA: Yes
- Amenities included: Bocce Court, Clubhouse, Controlled Access, Fitness Center, Golf Course, Maintenance Grounds, Game Room, Insurance, Management, Meeting/Banquet/Party Room, Pet Restrictions, Security, Tennis Court(s), Trash, Cable TV
- Services included: Earthquake Insurance, Sewer
- HOA fee: $717 monthly
- HOA name: SUNRISE CC HOA
- HOA phone: 760-328-6549
- Second HOA fee: $380 monthly
Location
- Region: Rancho Mirage
Financial & listing details
- Price per square foot: $396/sqft
- Tax assessed value: $169,501
- Date on market: 7/21/2026
- Listing terms: Cash,Cash to New Loan,Conventional,1031 Exchange,Fannie Mae,VA No Loan
- Inclusions: Furnished per Inventory List.
Estimated market value
$333,700
$317,000 - $350,000
$3,873/mo
Price history
| Date | Event | Price |
|---|---|---|
| 10/7/2026 | Pending sale | $349,000$396/sqft |
Source:  Greater Palm Springs Realtors #219150544 Report a problem Greater Palm Springs Realtors #219150544 Report a problem | ||
| 9/22/2026 | Contingent | $349,000$396/sqft |
Source: Greater Palm Springs Realtors #219150544 Report a problem | ||
| 7/21/2026 | Listed for sale | $349,000$396/sqft |
Source: Greater Palm Springs Realtors #219150544 Report a problem | ||
Public tax history
| Year | Property taxes | Tax assessment |
|---|---|---|
| 2026 | -- | $169,501 +2% |
| 2025 | $2,570 -0.1% | $166,179 +2% |
| 2024 | $2,572 +0.3% | $162,921 +2% |
| 2023 | $2,564 +2.4% | $159,727 +2% |
| 2022 | $2,504 +2.8% | $156,596 +2% |
| 2021 | $2,437 +4.6% | $153,526 +1% |
| 2020 | $2,329 +1.5% | $151,953 +2% |
| 2019 | $2,294 +1.6% | $148,975 +2% |
| 2018 | $2,257 +1.3% | $146,055 +2% |
| 2017 | $2,227 | $143,192 +2% |
| 2016 | $2,227 +5.8% | $140,385 +1.5% |
| 2015 | $2,105 +0.7% | $138,278 +2% |
| 2014 | $2,091 | $135,572 +0.5% |
| 2013 | -- | $134,960 +2% |
| 2012 | -- | $132,315 +2% |
| 2011 | -- | $129,722 +0.8% |
| 2010 | -- | $128,755 -0.2% |
| 2009 | -- | $129,062 +2% |
| 2008 | -- | $126,532 +2% |
| 2007 | -- | $124,052 +2% |
| 2006 | -- | $121,621 +2% |
| 2005 | -- | $119,237 +3.9% |
| 2003 | -- | $114,760 +2% |
| 2002 | -- | $112,511 +14.8% |
| 2001 | $1,335 +7.4% | $98,000 +8.9% |
| 2000 | $1,243 | $90,000 |
Find assessor info on the county website
Monthly payment
Est. payment
Payment breakdown
Explore the cost of this home by adjusting the details. Changes won't be saved.Climate risks
Neighborhood: 92270
Similar homes
- $325,0001 bd2 ba854 sqft23 Haig Dr, Rancho Mirage, CA 92270For Sale
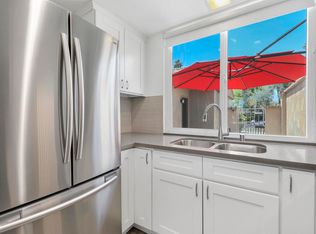 MLS ID #219154073PS, Encore Premier Group, Bennion Deville Homes. CRMLS
 - $309,0001 bd2 ba854 sqft140 La Cerra Dr, Rancho Mirage, CA 92270For Sale
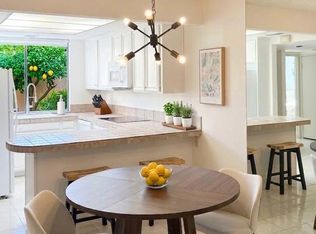 MLS ID #219153170DA, Kimberly Kubas, Equity Union. CRMLS
 - $--2 bd2 ba1.2k sqft4 Durango Cir, Rancho Mirage, CA 92270Auction
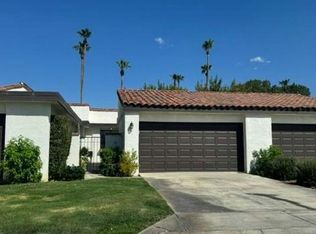 Auction.com 4
 - $425,0002 bd2 ba938 sqft71861 Eleanora Ln, Rancho Mirage, CA 92270For Sale
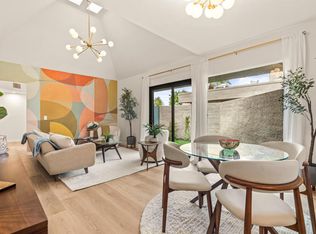 MLS ID #219153471PS, Richard Enright, Berkshire Hathaway HomeServices California Properties. CRMLS
Local buyer's agents are ready to help
