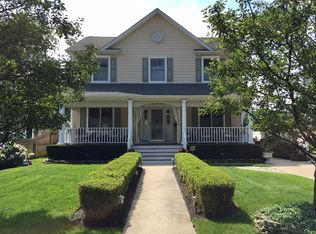
Coming Soon listing, showing 9/11.Welcome to this stunning 4bedroom, 3full-bath home in the heart of Rumson, built in approx. 2014 and move-in ready! Beautiful hardwood floors, custom woodwork, and exceptional finishes are found throughout. The kitchen features custom cabinetry, a large center island, quartzite counters, built-in desk, and gorgeous wet bar. The great room offers a wood-burning fireplace and access to the backyard. A private office/den with beamed ceilings and a mudroom with full bath add versatility and functionality. Upstairs features spacious bedrooms, laundry and leads to a finished walk-up attic with abundant storage. Finished basement with ample closets provides even more space! Convenient and easy living- walk to town and ride your bike to the beach. Don't miss out! This is a Coming Soon listing and can't be shown until 9/11/26.
Pending
$2,399,000
5 Lakeside Avenue, Rumson, NJ 07760
4beds
--sqft
Single Family Residence
Built in 2014
6,534 Square Feet Lot
$2,518,800 Zestimate®
$--/sqft
$-- HOA
What's special
- 33 days
- 1,011
- 42
Likely to sell faster than
Zillow last checked:
Listing updated:
Listed by:
Ellen Preiss 732-672-7194,
O'Brien Realty, LLC
Source: MoreMLS,MLS#: 22628267
Facts & features
Interior
Bedrooms & bathrooms
- Bedrooms: 4
- Bathrooms: 3
- Full bathrooms: 3
Bathroom
- Description: FULL
Bathroom
- Description: FULL DOUBLE VANITY
Basement
- Description: Finished
Kitchen
- Description: Eat-In-Kitchen
Heating
- Natural Gas, Forced Air, 2 Zoned Heat
Cooling
- Central Air, 2 Zoned AC
Features
- Ceilings - 9Ft+ 1st Flr, Center Hall, Dec Molding, Wet Bar, Recessed Lighting
- Flooring: Wood
- Basement: Ceilings - High,Finished,Full
- Attic: Walk-up
- Number of fireplaces: 1
Property
Parking
- Total spaces: 1
- Parking features: Paver Block, Driveway
- Garage spaces: 1
- Has uncovered spaces: Yes
Features
- Stories: 2
- Exterior features: Lighting
- Fencing: Fenced Area
Lot
- Size: 6,534 Square Feet
- Dimensions: 60 x 110
- Topography: Level
Details
- Parcel number: 4100043000000018
- Zoning description: Residential, Single Family, Neighborhood
Construction
Type & style
- Home type: SingleFamily
- Architectural style: Shore Colonial,Colonial
- Property subtype: Single Family Residence
Condition
- New construction: No
- Year built: 2014
Utilities & green energy
- Sewer: Public Sewer
Community & HOA
Community
- Subdivision: None
HOA
- Has HOA: No
Location
- Region: Rumson
Financial & listing details
- Tax assessed value: $2,087,700
- Annual tax amount: $19,433
- Date on market: 9/11/2026
- Inclusions: Outdoor Lighting, Washer, Window Treatments, Blinds/Shades, Dishwasher, Dryer, Light Fixtures, Refrigerator, Garage Door Opener
- Exclusions: Seller's personal items
Estimated market value
$2,518,800
$2.39M - $2.64M
$8,435/mo
Price history
| Date | Event | Price |
|---|---|---|
| 9/17/2026 | Pending sale | $2,399,000 |
Source:  MoreMLS #22628267 Report a problem MoreMLS #22628267 Report a problem | ||
| 9/11/2026 | Listed for sale | $2,399,000+67.2% |
Source: MoreMLS #22628267 Report a problem | ||
| 6/30/2021 | Sold | $1,435,000+22.1% |
Source: MoreMLS #22106074 Report a problem | ||
| 7/28/2014 | Sold | $1,175,000+179.8% |
Source: MoreMLS #21423927 Report a problem | ||
| 10/7/2013 | Sold | $420,000-10.4% |
Source: MoreMLS #21307456 Report a problem | ||
| 9/11/2013 | Pending sale | $469,000 |
Source: Heritage House Sotheby's Int'l #21307295 Report a problem | ||
| 3/7/2013 | Listed for sale | $469,000+0.8% |
Source: Heritage House Sotheby's Int'l #21307456 Report a problem | ||
| 6/28/2006 | Sold | $465,500 |
Source: Public Record Report a problem | ||
Public tax history
| Year | Property taxes | Tax assessment |
|---|---|---|
| 2025 | $20,378 +8.4% | $1,852,500 +8.4% |
| 2024 | $18,790 +2.3% | $1,708,200 +8.7% |
| 2023 | $18,363 -1.3% | $1,570,800 +8.7% |
| 2022 | $18,604 +3% | $1,445,500 +13.9% |
| 2021 | $18,059 -5% | $1,269,100 +6.7% |
| 2020 | $19,018 +33.2% | $1,189,500 -8.1% |
| 2019 | $14,279 | $1,294,600 +2.8% |
| 2018 | $14,279 -15.5% | $1,259,300 +5.5% |
| 2017 | $16,904 +64.2% | $1,193,600 +1.2% |
| 2016 | $10,295 +97.3% | $1,179,600 +296.6% |
| 2015 | $5,218 -1.3% | $297,400 -17% |
| 2014 | $5,286 +4% | $358,100 +8.9% |
| 2013 | $5,082 +2.5% | $328,700 |
| 2012 | $4,957 +1.2% | $328,700 |
| 2011 | $4,898 +4.1% | $328,700 |
| 2010 | $4,704 +0.9% | $328,700 |
| 2009 | $4,661 | $328,700 |
| 2008 | -- | $328,700 |
| 2007 | -- | $328,700 |
| 2006 | -- | $328,700 |
| 2005 | -- | $328,700 +150% |
| 2003 | -- | $131,500 |
| 2002 | -- | $131,500 |
| 2001 | -- | $131,500 |
Find assessor info on the county website
Monthly payment
Est. payment
Payment breakdown
Explore the cost of this home by adjusting the details. Changes won't be saved.Climate risks
Neighborhood: 07760
Nearby schools
Schools provided by the listing agent
- Elementary: Deane-Porter
- Middle: Forrestdale
- High: Rumson-Fair Haven
Source: MoreMLS. This data may not be complete. We recommend contacting the local school district to confirm school assignments for this home.
Similar homes
- $1,699,0003 bd3 ba-- sqft26 Center Street, Rumson, NJ 07760For Sale
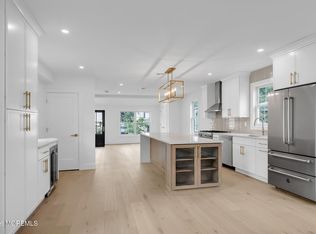
 MLS ID #22621945, Mario Venancio, Berkshire Hathaway HomeServices Fox & Roach - Rumson. MoreMLS
 - $2,325,0004 bd4 ba3.5k sqft15 Mark Drive, Long Branch, NJ 07740For Sale
 MLS ID #22617544, Alex Saka, Avenue Realty NJ. MoreMLS
 - $2,500,0004 bd5 ba3.5k sqft470 Monmouth Place, Long Branch, NJ 07740For Sale
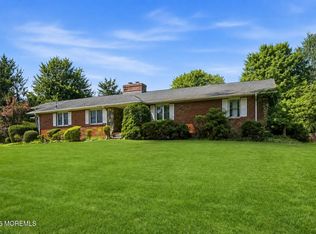 MLS ID #22624788, Melanie Botton, Cathy Ades Real Estate LLC. MoreMLS
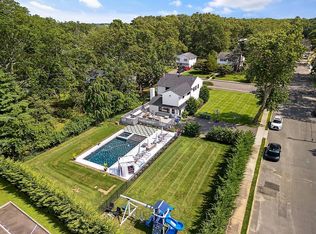
 - $2,350,0005 bd3 ba3.2k sqft8 Heath St, Eatontown, NJ 07724For Sale By Owner
- $1,450,0005 bd3 ba3.1k sqft14 Winhar Place, Oceanport, NJ 07757For SaleMLS ID #22631517, Lauren Corso, Kalian Real Estate , LLC. MoreMLS
- $2,750,0005 bd3 ba3.4k sqft360 Norwood Avenue, West Long Branch, NJ 07764For SaleMLS ID #22626771, Matthew Taetsch, Corcoran Baer & McIntosh. MoreMLS
- $2,800,0004 bd4 ba2.4k sqft223 Howard Avenue, Long Branch, NJ 07740For SaleMLS ID #22628095, Catherine Ades, Cathy Ades Real Estate LLC. MoreMLS
- $2,350,0005 bd3 ba3.8k sqft420 Wells Avenue, Oakhurst, NJ 07755For SaleMLS ID #22612916, Raquel Gadeloff, Cathy Ades Real Estate LLC. MoreMLS
- $2,599,0005 bd5 ba4.4k sqft5 Brook Drive, Ocean Twp, NJ 07712For SaleMLS ID #22614005, Elizabeth Justin, Berkshire Hathaway HomeServices Fox & Roach - Ocean. MoreMLS
- $1,564,9003 bd4 ba2.1k sqft1266 Ocean Avenue #19, Sea Bright, NJ 07760For SaleMLS ID #22628315, Karin Z Busichio, Berkshire Hathaway HomeServices Fox & Roach - Rumson. MoreMLS
- $2,150,0005 bd4 ba2.7k sqft445 Slocum Place, Oakhurst, NJ 07755For SaleMLS ID #22625287, Dena Erani, Meyer Edery Real Estate Agency INC.. MoreMLS
- $2,395,0005 bd7 ba6.7k sqft1 Parkwood Lane, Colts Neck, NJ 07722For SaleMLS ID #22625041, Anthony Nelson, Coldwell Banker Realty. MoreMLS
- $2,290,0006 bd5 ba5.4k sqft45 Centerville Road, Holmdel, NJ 07733For SaleMLS ID #22618347, Gerine A Skamarak, EXIT Realty East Coast Shirvanian. MoreMLS
- $1,925,0005 bd5 ba3.6k sqft14 Barbera Drive, Holmdel, NJ 07733For SaleMLS ID #22631404, Suzanne Veninata, Douglas Elliman of NJ LLC. MoreMLS
- $2,650,0004 bd4 ba3.1k sqft25 Surrey Lane, Ocean Twp, NJ 07712For SaleMLS ID #22612463, Esther Silvera, Silvera Realty Co.. MoreMLS
- $1,495,0004 bd3 ba2.1k sqft547 River Road, Fair Haven, NJ 07704For SaleMLS ID #22630443, Nancy B Golden, Heritage House Sotheby's International Realty. MoreMLS
- $1,399,0004 bd3 ba2.4k sqft345 Chapel Hill Road, Atlantic Highlands, NJ 07716For SaleMLS ID #22628035, Kimberly Newsome, Keller Williams Realty Central Monmouth. MoreMLS
- $1,325,0005 bd2 ba2.7k sqft197 White Road, Little Silver, NJ 07739For SaleMLS ID #22631063, Mary Lou Mannino, Berkshire Hathaway HomeServices Fox & Roach - Rumson. MoreMLS
- $1,975,0005 bd5 ba3.8k sqft104 Bimbler Boulevard, Ocean Twp, NJ 07712For SaleMLS ID #22630928, Alfredo Fresnedo, RE/MAX Gateway. MoreMLS
- $2,450,0006 bd5 ba3.2k sqft243 Woodcrest Road, Oakhurst, NJ 07755New ConstructionMLS ID #22620519, Eve Shalam, Elana Properties LLC. MoreMLS
