Embrace the perfect blend of comfort and nature in this beautifully designed home showcasing sweeping mountain views. Featuring three outdoor living decks, you'll find countless opportunities to relish fresh air and serene surroundings. A charming private courtyard entry leads into a great area ideal for pets to explore. Custom finishes create a unique style throughout the home, complemented by bright windows that enhance the ambiance and enjoyment of views. An independent office, studio or private reading nook offers an ideal work-from-home solution and quite space. This property is a rare find, where comfort meets breathtaking outdoor beauty! Lot property to the south is also listed for $30,000. Seller will carry paper on the vacant lot.
For sale
$385,000
5 Lakeview Cir, Sandia Park, NM 87047
2beds
1,296sqft
:
Get pre-qualified$2,564/mo
Single Family Residence
Built in 1966
0.54 Acres Lot
$372,200 Zestimate®
$297/sqft
$-- HOA
What's special
Sweeping mountain viewsCharming private courtyard entryCustom finishesThree outdoor living decks
- 1 day |
- 323 |
- 38 |
Zillow last checked:
Listing updated:
Listed by:
Kelly Hardison 505-259-8131,
Coldwell Banker Legacy 505-828-1000,
Bryan S Lee 505-259-8070,
Coldwell Banker Legacy
Source: SWMLS,MLS#: 1107860
Facts & features
Interior
Bedrooms & bathrooms
- Bedrooms: 2
- Bathrooms: 2
- Full bathrooms: 2
Primary bedroom
- Level: Upper
- Area: 132.86
- Dimensions: 14.6 x 9.1
Bedroom 2
- Level: Upper
- Area: 79.87
- Dimensions: 7.9 x 10.11
Family room
- Level: Upper
- Area: 253.8
- Dimensions: 13.5 x 18.8
Kitchen
- Level: Main
- Area: 118.26
- Dimensions: 14.6 x 8.1
Living room
- Level: Main
- Area: 189.8
- Dimensions: 14.6 x 13
Heating
- Ductless, Pellet Stove
Appliances
- Included: Dryer, Dishwasher, Free-Standing Electric Range, Microwave, Refrigerator, Washer
- Laundry: Electric Dryer Hookup
Features
- Breakfast Bar, Separate/Formal Dining Room, Multiple Living Areas
- Flooring: Carpet, Wood
- Windows: Double Pane Windows, Insulated Windows
- Has basement: No
- Has fireplace: No
Interior area
- Total structure area: 1,296
- Total interior livable area: 1,296 sqft
Property
Accessibility
- Accessibility features: None
Features
- Levels: Two
- Stories: 2
- Patio & porch: Balcony, Deck, Open, Patio
- Exterior features: Balcony, Courtyard, Deck, Privacy Wall
Lot
- Size: 0.54 Acres
Details
- Additional structures: Outbuilding, Shed(s)
- Parcel number: 103206346240010223
- Zoning description: A-2
Construction
Type & style
- Home type: SingleFamily
- Property subtype: Single Family Residence
Materials
- Frame, Stucco
- Roof: Pitched,Shingle
Condition
- Resale
- New construction: No
- Year built: 1966
Utilities & green energy
- Sewer: Septic Tank
- Water: Community/Coop
- Utilities for property: Electricity Connected, Water Connected
Green energy
- Energy generation: None
Community & HOA
Community
- Subdivision: Sandia Knolls Subdivision
Location
- Region: Sandia Park
Financial & listing details
- Price per square foot: $297/sqft
- Tax assessed value: $114,941
- Annual tax amount: $1,100
- Date on market: 7/24/2026
- Listing terms: Cash,Conventional,FHA,VA Loan
Estimated market value
$372,200
$354,000 - $391,000
$2,064/mo
Price history
| Date | Event | Price |
|---|---|---|
| 7/24/2026 | Listed for sale | $385,000$297/sqft |
Source:  SWMLS #1107860 Report a problem SWMLS #1107860 Report a problem | ||
Public tax history
| Year | Property taxes | Tax assessment |
|---|---|---|
| 2025 | $1,100 -2% | $38,310 +3% |
| 2024 | $1,123 +1.6% | $37,195 +3% |
| 2023 | $1,106 +3.5% | $36,111 +3% |
| 2022 | $1,069 +3.5% | $35,061 +3% |
| 2021 | $1,033 +1.6% | $34,039 +3% |
| 2020 | $1,016 | $33,048 +3% |
| 2019 | -- | $32,085 |
| 2018 | $996 +4.7% | $32,085 +3% |
| 2017 | $951 +6.6% | $31,151 +6.1% |
| 2016 | $892 -97.3% | $29,364 -10.6% |
| 2015 | $32,830 +3301.2% | $32,830 +2.5% |
| 2014 | $965 | $32,025 +3% |
| 2013 | $965 | $31,093 +3% |
| 2012 | -- | $30,187 +3% |
| 2011 | -- | $29,309 +3% |
| 2010 | -- | $28,455 +3% |
| 2009 | -- | $27,627 +3% |
| 2008 | -- | $26,822 +3% |
| 2007 | -- | $26,042 +3% |
| 2006 | -- | $25,284 +3% |
| 2005 | -- | $24,548 +3% |
| 2004 | -- | $23,833 +3% |
| 2003 | -- | $23,139 +3% |
| 2002 | -- | $22,465 |
| 2001 | -- | $22,465 -2.9% |
| 2000 | -- | $23,131 |
Find assessor info on the county website
Monthly payment
Est. payment
Payment breakdown
Explore the cost of this home by adjusting the details. Changes won't be saved.Climate risks
Neighborhood: 87047
Nearby schools
GreatSchools rating
- 6/10San Antonito Elementary SchoolGrades: K-5Distance: 1.5 mi
- 8/10Roosevelt Middle SchoolGrades: 6-8Distance: 7.5 mi
- 5/10Manzano High SchoolGrades: PK-12Distance: 12.3 mi
Schools provided by the listing agent
- Elementary: San Antonito
- Middle: Roosevelt
- High: Manzano
Source: SWMLS. This data may not be complete. We recommend contacting the local school district to confirm school assignments for this home.
- $19,200-- bd-- ba-- sqft2 Lakeview Pl, Sandia Park, NM 87047Off Market
- $221,0192 bd2 ba2k sqft7 Lakeview Ct, Sandia Park, NM 87047Off Market
- $24,1000.6 Acres6 Lakeview Cir, Sandia Park, NM 87047Off Market
- $387,7003 bd2 ba2.4k sqft5 Lakeview Ct, Sandia Park, NM 87047Off Market
- $27,000-- bd-- ba-- sqft8 Lakeview Cir, Sandia Park, NM 87047Off Market
- $278,9002 bd1 ba1k sqft6 Lakeview Ct, Sandia Park, NM 87047Off Market
- $270,0003 bd2 ba1.7k sqft5 Lakeview Pl, Sandia Park, NM 87047Off Market
- $--0.64 Acres10 Lakeview Cir, Sandia Park, NM 87047Sold
A local agent can set up tours, give advice and negotiate with sellers.
Similar homes
- $330,0004 bd2 ba1.6k sqft33 Jennifer Dr, Sandia Park, NM 87047For Sale
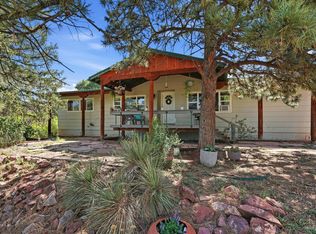 MLS ID #1107937, K2 Omni Group, EXP Realty, LLC. SWMLS
 - $360,1502 bd2 ba1.6k sqft16 Stagecoach Junction Rd, Sandia Park, NM 87047For Sale
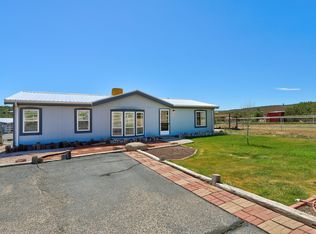 MLS ID #1106585, Tammy Montoya, G Realty Co.. SWMLS
 - $399,9993 bd2 ba1.3k sqft4585 La Madera Rd, Sandia Park, NM 87047For Sale
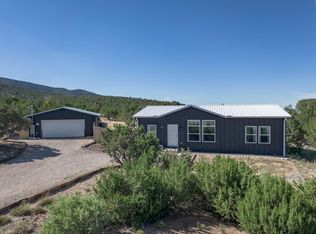 MLS ID #1106416, Erica V Armijo, Keller Williams Realty. SWMLS
 - $399,0003 bd2 ba1.8k sqft7 Mulberry Loop, Cedar Crest, NM 87008For Sale
 MLS ID #1107305, Angela Holmes, Coldwell Banker Legacy. SWMLS
 - $380,0003 bd2 ba1.7k sqft74 Juniper Hill Loop, Cedar Crest, NM 87008For SaleMLS ID #1104987, Jimmy L Montoya, Simply Real Estate. SWMLS
- $350,0002 bd2 ba1k sqft6 County Line Rd, Edgewood, NM 87015For SaleMLS ID #1107662, Adrianna Sanchez, Coldwell Banker Legacy. SWMLS
- $450,0003 bd2 ba1.9k sqft17 Camino Estribor, Edgewood, NM 87015For SaleMLS ID #1107876, Michael T Dunn, Coldwell Banker Legacy. SWMLS
- $399,0004 bd2 ba1.8k sqft208 Sangre De Cristo Cir, Cedar Crest, NM 87008For SaleMLS ID #1104046, Talia Freedman, Talia Freedman and Co.. SWMLS
- $570,0003 bd3 ba1.8k sqft44 Heights Ct, Sandia Park, NM 87047For SaleMLS ID #1107334, Jennifer L Wilson, RE/MAX SELECT. SWMLS
- $295,0003 bd2 ba1.1k sqft6600 La Madera Rd, Sandia Park, NM 87047For SaleMLS ID #1107359, Denise Ann Hernandez, Realty One of New Mexico. SWMLS
- $350,0002 bd2 ba910 sqft37B Skyview Rd, Edgewood, NM 87015For Sale By Owner
- $399,5004 bd3 ba1.8k sqft11913 Allison Ct NE, Albuquerque, NM 87112For SaleMLS ID #1107741, Jennifer L Wilson, RE/MAX SELECT. SWMLS
- $407,0003 bd2 ba1.5k sqft244 Frost Rd #B, Edgewood, NM 87015For SaleMLS ID #1103688, Renee Sauter, Jemez Homes and Land LLC. SWMLS
- $499,0002 bd2 ba1.9k sqft503 Frost Rd, Sandia Park, NM 87047For SaleMLS ID #1105775, Catherine Chapel, The Sanchez Group Realty. SWMLS
- $457,0002 bd2 ba1.6k sqft88 Juniper Hill Loop, Cedar Crest, NM 87008For SaleMLS ID #1092344, A Gail Stewart, Realty One of New Mexico. SWMLS
- $405,0003 bd2 ba1.7k sqft12 Perdiz Canyon Rd, Placitas, NM 87043For SaleMLS ID #1105957, Jennifer Rose Martinez, La Puerta Real Estate Serv LLC. SWMLS
- $399,5002 bd2 ba1.5k sqft8 Camino Del Torreon, Placitas, NM 87043For SaleMLS ID #1102860, Cynthia Sheff, Sotheby's International Realty. SWMLS
- $350,0002 bd2 ba900 sqft37A Skyview Ln, Edgewood, NM 87015For Sale By Owner
- $364,5003 bd2 ba1.3k sqft34 Easy St, Tijeras, NM 87059For SaleMLS ID #1106525, Thomas Gallegos, Berkshire Hathaway NM Prop. SWMLS
- $410,000-- bd1 ba1.5k sqft77 Villacitos Rd, Tijeras, NM 87059For SaleMLS ID #1107478, Melissa Jo Moya, Weichert, Realtors Image. SWMLS
