Experience the perfect blend of privacy and community in this stunning four-bedroom colonial, nestled in a picturesque cul-de-sac neighborhood. The meticulously landscaped exterior features a four-zone sprinkler system, ensuring your outdoor spaces remain vibrant and inviting. As you step inside, you'll be welcomed by four generously sized bedrooms, including a primary suite complete with an oversized bathroom. Indulge in relaxation with a tiled glass-enclosed shower and a soothing Jacuzzi tub, providing the perfect retreat after a long day. This home is designed to meet all your space needs, featuring a spacious front-to-back family room that seamlessly opens to a charming, screened porch. Entertain guests in the elegant formal dining and living rooms, perfect for hosting holiday gatherings. The finished walkout LL offers additional play space or a great fitness area. An oversized two-car garage provides ample storage options for outdoor tools and recreation items.
Pending
$989,000
5 Laury Ln, Littleton, MA 01460
4beds
3,457sqft
Single Family Residence
Built in 2000
2.33 Acres Lot
$977,600 Zestimate®
$286/sqft
$-- HOA
What's special
Tiled glass-enclosed showerFour-zone sprinkler systemCharming screened porchOversized two-car garageSpacious front-to-back family roomFour generously sized bedroomsPrimary suite
- 50 days
- 39
- 1
Zillow last checked:
Listing updated:
Listed by:
Knox Real Estate Group 978-852-9480,
William Raveis R.E. & Home Services 978-610-6369,
Kimberly Knox 978-771-4579
Source: MLS PIN,MLS#: 73533166
Facts & features
Interior
Bedrooms & bathrooms
- Bedrooms: 4
- Bathrooms: 3
- Full bathrooms: 2
- 1/2 bathrooms: 1
Primary bedroom
- Features: Bathroom - Full, Bathroom - Double Vanity/Sink, Ceiling Fan(s), Vaulted Ceiling(s), Walk-In Closet(s), Flooring - Wall to Wall Carpet, Cable Hookup
- Level: Second
- Area: 260
- Dimensions: 19.5 x 13.33
Bedroom 2
- Features: Closet/Cabinets - Custom Built, Flooring - Wall to Wall Carpet, Cable Hookup
- Level: Second
- Area: 186.75
- Dimensions: 13.83 x 13.5
Bedroom 3
- Features: Closet, Flooring - Wall to Wall Carpet, Cable Hookup
- Level: Second
- Area: 166.67
- Dimensions: 13.33 x 12.5
Bedroom 4
- Features: Closet, Flooring - Wall to Wall Carpet, Attic Access, Cable Hookup
- Level: Second
- Area: 175.53
- Dimensions: 13.42 x 13.08
Primary bathroom
- Features: Yes
Dining room
- Features: Flooring - Hardwood, French Doors, Chair Rail
- Level: First
- Area: 172.92
- Dimensions: 13.83 x 12.5
Family room
- Features: Ceiling Fan(s), Flooring - Wall to Wall Carpet, Exterior Access, Remodeled, Slider, Half Vaulted Ceiling(s)
- Level: Main,First
- Area: 644.72
- Dimensions: 29.42 x 21.92
Kitchen
- Features: Flooring - Hardwood, Dining Area, Countertops - Stone/Granite/Solid, Kitchen Island
- Level: First
- Area: 289.58
- Dimensions: 23.17 x 12.5
Living room
- Features: Flooring - Wall to Wall Carpet, French Doors
- Level: First
- Area: 171.76
- Dimensions: 13.83 x 12.42
Office
- Features: Flooring - Hardwood
- Level: First
- Area: 147.78
- Dimensions: 13.33 x 11.08
Heating
- Forced Air, Oil
Cooling
- Central Air
Appliances
- Included: Water Heater, Range, Dishwasher, Microwave, Refrigerator, Washer, Dryer, Plumbed For Ice Maker
- Laundry: Flooring - Stone/Ceramic Tile, First Floor, Electric Dryer Hookup, Washer Hookup
Features
- Office, Bonus Room
- Flooring: Tile, Carpet, Hardwood, Flooring - Hardwood, Flooring - Wall to Wall Carpet, Flooring - Vinyl
- Doors: Insulated Doors, French Doors
- Windows: Insulated Windows, Screens
- Basement: Full,Partially Finished,Walk-Out Access,Interior Entry,Garage Access
- Number of fireplaces: 1
- Fireplace features: Family Room
Interior area
- Total structure area: 3,457
- Total interior livable area: 3,457 sqft
- Finished area above ground: 2,936
- Finished area below ground: 521
Video & virtual tour
Property
Parking
- Total spaces: 6
- Parking features: Under, Garage Door Opener, Storage, Garage Faces Side, Paved Drive, Shared Driveway, Off Street, Paved
- Attached garage spaces: 2
- Uncovered spaces: 4
Accessibility
- Accessibility features: No
Features
- Patio & porch: Porch, Patio, Covered
- Exterior features: Porch, Patio, Covered Patio/Deck, Rain Gutters, Sprinkler System, Screens
Lot
- Size: 2.33 Acres
- Features: Cul-De-Sac, Wooded
Details
- Parcel number: 4044040
- Zoning: Res
Construction
Type & style
- Home type: SingleFamily
- Architectural style: Colonial
- Property subtype: Single Family Residence
Materials
- Frame
- Foundation: Concrete Perimeter
- Roof: Shingle
Condition
- Year built: 2000
Utilities & green energy
- Electric: Circuit Breakers, 200+ Amp Service
- Sewer: Private Sewer
- Water: Public
- Utilities for property: for Gas Range, for Gas Oven, for Electric Dryer, Washer Hookup, Icemaker Connection
Green energy
- Energy efficient items: Thermostat
Community & HOA
Community
- Features: Shopping, Park, Walk/Jog Trails, Stable(s), Conservation Area, Highway Access, House of Worship, Public School, T-Station
- Security: Security System
HOA
- Has HOA: No
Location
- Region: Littleton
Financial & listing details
- Price per square foot: $286/sqft
- Tax assessed value: $846,900
- Annual tax amount: $11,874
- Date on market: 8/1/2026
- Road surface type: Paved
Estimated market value
$977,600
$929,000 - $1.03M
$4,924/mo
Price history
| Date | Event | Price |
|---|---|---|
| 7/11/2026 | Pending sale | $989,000$286/sqft |
Source: MLS PIN #73533166 Report a problem | ||
| 6/29/2026 | Contingent | $989,000$286/sqft |
Source: MLS PIN #73533166 Report a problem | ||
| 6/10/2026 | Listed for sale | $989,000+97.8%$286/sqft |
Source: MLS PIN #73533166 Report a problem | ||
| 10/31/2007 | Sold | $500,000$145/sqft |
Source: Public Record Report a problem | ||
Public tax history
| Year | Property taxes | Tax assessment |
|---|---|---|
| 2025 | $11,314 -0.4% | $761,400 -0.6% |
| 2024 | $11,363 +1.2% | $765,700 +10.8% |
| 2023 | $11,227 +7.2% | $690,900 +16.8% |
| 2022 | $10,477 +7.2% | $591,600 +7.1% |
| 2021 | $9,776 -1.1% | $552,300 -0.8% |
| 2020 | $9,889 +0.5% | $556,500 +3.1% |
| 2019 | $9,844 +0.6% | $539,700 +0.1% |
| 2018 | $9,785 -0.1% | $539,400 |
| 2017 | $9,790 +2.8% | $539,400 +0.2% |
| 2016 | $9,519 -0.8% | $538,100 +1.5% |
| 2015 | $9,595 +4% | $530,100 |
| 2014 | $9,229 +2.5% | $530,100 |
| 2013 | $9,001 +9.1% | $530,100 +3.3% |
| 2012 | $8,254 +4.9% | $513,300 |
| 2011 | $7,869 +4.8% | $513,300 |
| 2010 | $7,510 -5.9% | $513,300 -11% |
| 2009 | $7,985 +2.5% | $576,500 -6.6% |
| 2008 | $7,793 +2.3% | $617,500 -1.9% |
| 2007 | $7,621 +5.8% | $629,300 +6.3% |
| 2006 | $7,205 +11.3% | $592,000 +3.8% |
| 2005 | $6,472 +2.6% | $570,200 +2.4% |
| 2004 | $6,306 +26% | $557,100 +24.1% |
| 2003 | $5,005 -3.7% | $448,900 +14.1% |
| 2002 | $5,195 | $393,300 |
Find assessor info on the county website
Monthly payment
Est. payment
Payment breakdown
Explore the cost of this home by adjusting the details. Changes won't be saved.Climate risks
Neighborhood: 01460
Nearby schools
Schools provided by the listing agent
- Elementary: Shaker Lane
- Middle: Littleton Middle
- High: Littleton High
Source: MLS PIN. This data may not be complete. We recommend contacting the local school district to confirm school assignments for this home.
Similar homes
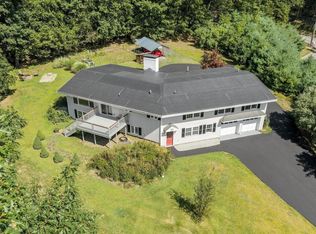
- $925,0005 bd3 ba3.1k sqft2 Reed Ln, Littleton, MA 01460For Sale
 MLS ID #73568448, Angela Caputo Griswold, ERA Key Realty Services. MLS PIN
 - $1,100,0003 bd3 ba3.8k sqft9 Sarah Doublet Rd, Littleton, MA 01460For Sale
 MLS ID #73566842, Angela Harkins, Lamacchia Realty, Inc.. MLS PIN
 - $979,0004 bd3 ba2.8k sqft65 Whitney Ln, Boxboro, MA 01719For Sale
 MLS ID #73538252, Hongyan Sun, Stonebridge Realty. MLS PIN
 - $799,0003 bd2 ba2.6k sqft2 Nashoba Trl, Littleton, MA 01460For Sale
 MLS ID #73550358, Knox Real Estate Group, William Raveis R.E. & Home Services. MLS PIN
