Welcome to 5 Millbrook Court. Nestled on a quiet cul-de-sac in the conveniently located M Section, this beautifully maintained Cambridge style Colonial, built in 1965, sits on a spacious .4 acre lot, featuring meticulously maintained grounds that offer both privacy and tranquility.
This 3 bedroom, 2 1/2 bath home offers many of the most desired features including, but not limited to, a bright and inviting eat in kitchen with two large sky lights and access to the laundry room and garage, a dining room with space to entertain any large gathering, a comfortable family room for tv watching or relaxing and an additional bonus room to use as a space for guests, an office or a quiet library. The home is complimented by beautiful hardwood floors, CAC, solar panels, walk up attic space, a 200 amp electrical panel, in-ground sprinklers, a generator hookup and 2 large backyard gazebos for outdoor living and enjoyment, to list a few.
One of the special features of this home and very rare for this neighborhood, is a FULL BASEMENT, with a custom wet bar, cedar wall, ample storage and a great space for entertaining.
This home has so much to offer. Located in the award winning Three Village School District and moments away from Stony Brook University Hospital, LIRR, Stony Brook Village, shopping, restaurants, kayaking, biking, parks and beaches. This is one you won’t want to miss!
Pending
$879,999
5 Millbrook Court, Stony Brook, NY 11790
3beds
1,767sqft
Single Family Residence, Residential
Built in 1965
0.4 Acres Lot
$-- Zestimate®
$498/sqft
$-- HOA
What's special
- 31 days |
- 74 |
- 1 |
Zillow last checked:
Listing updated:
Listed by:
Daniel Gale Sothebys Intl Rlty 631-584-6600,
Marissa Makram 631-263-8339,
Janet M. Foley 631-398-9660,
Daniel Gale Sothebys Intl Rlty
Source: OneKey® MLS as distributed by MLS GRID,MLS#: 1004895
Facts & features
Interior
Bedrooms & bathrooms
- Bedrooms: 3
- Bathrooms: 3
- Full bathrooms: 2
- 1/2 bathrooms: 1
Primary bedroom
- Level: Second
Bedroom 2
- Level: Second
Bedroom 3
- Level: Second
Primary bathroom
- Level: Second
Bathroom 1
- Level: First
Bathroom 3
- Level: Second
Basement
- Level: Basement
Dining room
- Level: First
Family room
- Level: First
Kitchen
- Level: First
Office
- Level: First
Heating
- Oil
Cooling
- Central Air
Appliances
- Included: Cooktop, Dishwasher, Freezer, Oven, Refrigerator, Stainless Steel Appliance(s)
- Laundry: Washer/Dryer Hookup, Electric Dryer Hookup, Laundry Room, Washer Hookup
Features
- Eat-in Kitchen, Entrance Foyer, Formal Dining, Granite Counters, Primary Bathroom, Walk Through Kitchen, Walk-In Closet(s), Wet Bar
- Flooring: Laminate, Vinyl, Wood
- Basement: Finished,Full,Storage Space
- Attic: Pull Stairs,Scuttle
- Has fireplace: No
Interior area
- Total structure area: 1,767
- Total interior livable area: 1,767 sqft
Property
Parking
- Total spaces: 1.5
- Parking features: Driveway, Garage, On Street
- Garage spaces: 1.5
- Has uncovered spaces: Yes
Features
- Patio & porch: Covered, Patio
Lot
- Size: 0.4 Acres
Details
- Parcel number: 0200416000200015000
- Special conditions: None
Construction
Type & style
- Home type: SingleFamily
- Architectural style: Colonial
- Property subtype: Single Family Residence, Residential
Materials
- Vinyl Siding
Condition
- Actual
- Year built: 1965
Details
- Builder model: Cambridge Colonial
Utilities & green energy
- Sewer: Public Sewer
- Water: Public
- Utilities for property: Cable Available, Electricity Connected, Sewer Connected, Trash Collection Public, Water Connected
Community & HOA
HOA
- Has HOA: No
Location
- Region: Stony Brook
Financial & listing details
- Price per square foot: $498/sqft
- Tax assessed value: $3,120
- Annual tax amount: $14,899
- Date on market: 6/1/2026
- Cumulative days on market: 46 days
- Listing agreement: Exclusive Right To Sell
- Exclusions: Washer/Dryer, Breakfast Nook, Refrigerator/Freezer in Garage
- Electric utility on property: Yes
Estimated market value
Not available
Estimated sales range
Not available
Not available
Price history
| Date | Event | Price |
|---|---|---|
| 6/24/2026 | Pending sale | $879,999$498/sqft |
Source:  OneKey® MLS as distributed by MLS GRID #1004895 Report a problem OneKey® MLS as distributed by MLS GRID #1004895 Report a problem | ||
| 6/16/2026 | Listing removed | $879,999$498/sqft |
Source: OneKey® MLS as distributed by MLS GRID #1004895 Report a problem | ||
| 6/1/2026 | Listed for sale | $879,999$498/sqft |
Source: OneKey® MLS as distributed by MLS GRID #1004895 Report a problem | ||
Public tax history
| Year | Property taxes | Tax assessment |
|---|---|---|
| 2025 | -- | $3,120 |
| 2024 | -- | $3,120 |
| 2023 | -- | $3,120 |
| 2022 | -- | $3,120 |
| 2021 | -- | $3,120 |
| 2020 | -- | $3,120 |
| 2019 | -- | $3,120 |
| 2018 | -- | $3,120 |
| 2017 | $11,597 | $3,120 -6% |
| 2016 | -- | $3,320 +6.4% |
| 2015 | -- | $3,120 |
| 2014 | -- | $3,120 |
| 2013 | -- | $3,120 |
| 2012 | -- | $3,120 |
| 2011 | -- | $3,120 |
| 2010 | -- | $3,120 |
| 2009 | -- | $3,120 |
| 2008 | -- | $3,120 |
| 2007 | $8,237 +26.1% | $3,120 |
| 2005 | $6,534 +7% | $3,120 |
| 2004 | $6,104 +5.7% | $3,120 |
| 2003 | $5,777 +7.3% | $3,120 |
| 2002 | $5,385 +2.8% | $3,120 |
| 2001 | $5,240 -0.4% | $3,120 |
| 2000 | $5,263 | $3,120 |
Find assessor info on the county website
Monthly payment
Climate risks
Neighborhood: 11790
Nearby schools
GreatSchools rating
- 6/10William Sidney Mount SchoolGrades: PK-6Distance: 1 mi
- 8/10Robert Cushman Murphy Junior High SchoolGrades: 7-9Distance: 1.4 mi
- 10/10Ward Melville Senior High SchoolGrades: 9-12Distance: 3.9 mi
Schools provided by the listing agent
- Elementary: William Sidney Mount Elementary
- Middle: Robert Cushman Murphy Jr High School
- High: Ward Melville Senior High School
Source: OneKey® MLS as distributed by MLS GRID. This data may not be complete. We recommend contacting the local school district to confirm school assignments for this home.
- $684,100-- bd-- ba-- sqft3 Millbrook Ct, Stony Brook, NY 11790Off Market
- $736,7003 bd-- ba-- sqft4 Millbrook Ct, Stony Brook, NY 11790Off Market
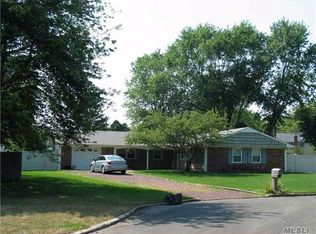
- $676,600-- bd-- ba-- sqft10 Mystic Way, Stony Brook, NY 11790Off Market
- $761,900-- bd-- ba-- sqft12 Mystic Way, Stony Brook, NY 11790Off Market
- $717,1003 bd2 ba1.6k sqft8 Mystic Way, Stony Brook, NY 11790Off Market
- $755,800-- bd-- ba-- sqft14 Mystic Way, Stony Brook, NY 11790Off Market
- $812,9003 bd5 ba-- sqft6 Mystic Way, Stony Brook, NY 11790Off Market
- $800,700-- bd-- ba-- sqft27 Millbrook Dr, Stony Brook, NY 11790Off Market
A local agent can set up tours, give advice and negotiate with sellers.
Similar homes
- $849,0003 bd3 ba2k sqft20 Spaulding Lane, Stony Brook, NY 11790For Sale

 MLS ID #1016276, Gina R. Lollo CBR, Listing by: Northshore Properties Realty. OneKey® MLS as distributed by MLS GRID
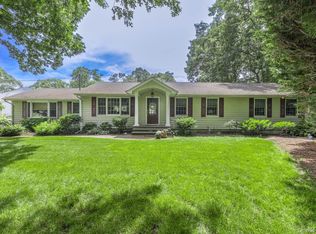
 - $839,0003 bd2 ba1.9k sqft28 King Arthurs Court, Saint James, NY 11780For Sale
 MLS ID #999791, Marianne J. Koke, Listing by: Daniel Gale Sothebys Intl Rlty. OneKey® MLS as distributed by MLS GRID
 - $799,0004 bd2 ba2k sqft26 Heritage Place S, Nesconset, NY 11767For Sale
 MLS ID #1029526, Ron Zimmerman, Listing by: Keller Williams Realty Elite. OneKey® MLS as distributed by MLS GRID
 - $849,0004 bd3 ba1.8k sqft830 Terry Road, Hauppauge, NY 11788For Sale
 MLS ID #1019301, Richard Connelly, Listing by: Douglas Elliman Real Estate. OneKey® MLS as distributed by MLS GRID
 - $889,0004 bd3 ba1.9k sqft23 Carpenter Lane, Hauppauge, NY 11788For SaleMLS ID #1020212, Rob J. Scarito, Listing by: Douglas Elliman Real Estate. OneKey® MLS as distributed by MLS GRID
- $979,0004 bd3 ba2.1k sqft30 Glacier Drive, Smithtown, NY 11787For SaleMLS ID #1029017, Alvaro F. Dumancela, Listing by: Douglas Elliman Real Estate. OneKey® MLS as distributed by MLS GRID
- $868,0004 bd2 ba2k sqft4 Dale Court, Hauppauge, NY 11788For SaleMLS ID #1019600, Rob J. Scarito, Listing by: Douglas Elliman Real Estate. OneKey® MLS as distributed by MLS GRID
- $839,0003 bd3 ba1.7k sqft353 Thrift Street, Ronkonkoma, NY 11779For SaleMLS ID #850738, Jeffrey Forst CBR SFR SRES, Listing by: Jeffrey Forst Realty Inc. OneKey® MLS as distributed by MLS GRID
- $789,0003 bd3 ba2.6k sqft111 Brunswick Road, Lake Ronkonkoma, NY 11779For SaleMLS ID #1013178, Kenville R. Prince CBR SRS, Listing by: Prince & Associates Realty Grp. OneKey® MLS as distributed by MLS GRID
- $779,9464 bd3 ba1.9k sqft16 Bruce Drive, South Setauket, NY 11720For SaleMLS ID #1020777, William R. Zezelic, Listing by: Signature Premier Properties. OneKey® MLS as distributed by MLS GRID
- $799,0004 bd3 ba1.9k sqft31 Empress Pines Drive, Nesconset, NY 11767For SaleMLS ID #995121, Karen A. O'Boyle, Listing by: Coldwell Banker American Homes. OneKey® MLS as distributed by MLS GRID
- $799,0004 bd3 ba2.1k sqft33 Roy Drive, Nesconset, NY 11767For SaleMLS ID #1002477, Lisa A. Corwin SRS, Listing by: Howard Hanna Coach. OneKey® MLS as distributed by MLS GRID
- $789,0004 bd3 ba1.9k sqft61 Hofstra Drive, Smithtown, NY 11787For SaleMLS ID #1002364, Lyssa Gugliotta CBR E-PRO, Listing by: Howard Hanna Coach. OneKey® MLS as distributed by MLS GRID
- $699,9995 bd3 ba2.3k sqft139 Wood Road, Centereach, NY 11720For SaleMLS ID #1023674, Zachary Scher CBR, Listing by: Signature Premier Properties. OneKey® MLS as distributed by MLS GRID
- $799,0004 bd2 ba1.6k sqft15 Buhl Lane, East Northport, NY 11731For SaleMLS ID #1026798, Diane Mascellaro, Listing by: Exit Realty Achieve. OneKey® MLS as distributed by MLS GRID
- $1,169,0004 bd3 ba2.1k sqft14 Hillside Avenue, Saint James, NY 11780For SaleMLS ID #966893, Bonnie Glenn, Listing by: Daniel Gale Sothebys Intl Rlty. OneKey® MLS as distributed by MLS GRID
- $868,0003 bd3 ba1.7k sqft7 Layne Way, Northport, NY 11768For SaleMLS ID #1014441, Kenneth W. Hacker, Listing by: All New York Property LLC. OneKey® MLS as distributed by MLS GRID
- $875,0005 bd4 ba2.4k sqft95 Crystal Brook Hollow Road, Mount Sinai, NY 11766For SaleMLS ID #1018178, Ephraim J. Simon, Listing by: Serhant East End LLC. OneKey® MLS as distributed by MLS GRID
- $758,0004 bd2 ba2.4k sqft115 Clarendon Road, Ronkonkoma, NY 11779For SaleMLS ID #1007101, Nancy Vargas-Johnson GRI SRS, Listing by: Realty Connect USA L I Inc. OneKey® MLS as distributed by MLS GRID
- $939,0004 bd3 ba2.4k sqft135 Oakwood Road, Port Jefferson, NY 11777For SaleMLS ID #1021854, Theresa S. Ottomano HFR, Listing by: Coldwell Banker American Homes. OneKey® MLS as distributed by MLS GRID
