PRICED TO SELL! There's something special about finding a home that checks the boxes you didn't think your budget would allow. This one has it all: a desirable main-level primary suite, two flexible living spaces, a brand new roof and an amenity-rich community. As soon as you step inside, you'll be welcomed by the open concept living area that allows ample space for gathering. The kitchen overlooks the living area and features stainless steel appliances, bar seating, and direct access to the backyard patio, creating a seamless space for both everyday meals and entertaining friends and family. Conveniently located on the main level, the primary suite offers both privacy and functionality, complete with dual vanities, a soaking tub, separate shower and a spacious walk-in closet. A half bath and abundant storage space round out the first floor. Upstairs, two secondary bedrooms share a full bath, while a loft offers the flexibility to create the space your lifestyle needs, whether that's a home office, playroom or cozy second living area. An upstairs laundry room adds yet another thoughtful touch to the home's functional layout. Outside, the fully fenced backyard offers room to relax, garden, or gather around the fire on the back patio. You'll also appreciate that there's no carpet anywhere in the home, making maintenance simple for years to come. Spring Lake residents enjoy access to a neighborhood pool, fitness center, clubhouse, and playground, all just minutes from Pooler's shopping, dining, outlet malls, and major highways. Offering the space, flexibility, and thoughtful updates that make a house feel like home, this house is a reminder that sometimes you really can have it all!
Under contract
$300,000
5 Millwood Lake Drive, Savannah, GA 31407
3beds
1,703sqft
Single Family Residence
Built in 2011
6,534 Square Feet Lot
$-- Zestimate®
$176/sqft
$50/mo HOA
What's special
Half bathFully fenced backyardDesirable main-level primary suiteBrand new roofStainless steel appliancesBar seatingSpacious walk-in closet
- 3 days |
- 6 |
- 0 |
Likely to sell faster than
Zillow last checked:
Listing updated:
Listed by:
Nicole Midgett 864-908-5167,
Keller Williams Coastal Area P,
Erin Madden 706-550-8083,
Keller Williams Coastal Area P
Source: Hive MLS,MLS#: SA361336 Originating MLS: Savannah Multi-List Corporation
Originating MLS: Savannah Multi-List CorporationFacts & features
Interior
Bedrooms & bathrooms
- Bedrooms: 3
- Bathrooms: 3
- Full bathrooms: 2
- 1/2 bathrooms: 1
- Main level bathrooms: 2
- Main level bedrooms: 1
Primary bedroom
- Features: Walk-In Closet(s)
- Level: Main
- Dimensions: 0 x 0
Bedroom 2
- Level: Upper
- Dimensions: 0 x 0
Bedroom 3
- Level: Upper
- Dimensions: 0 x 0
Heating
- Central, Electric
Cooling
- Central Air, Electric
Appliances
- Included: Some Electric Appliances, Electric Water Heater, Disposal, Oven, Range
- Laundry: Washer Hookup, Dryer Hookup, Laundry Room, Upper Level
Features
- Breakfast Bar, Breakfast Area, Double Vanity, Entrance Foyer, Garden Tub/Roman Tub, Main Level Primary, Primary Suite, Pantry, Pull Down Attic Stairs, Separate Shower
- Basement: None
- Attic: Pull Down Stairs
- Has fireplace: No
Interior area
- Total interior livable area: 1,703 sqft
Property
Parking
- Total spaces: 2
- Parking features: Attached, Garage Door Opener, Kitchen Level
- Garage spaces: 2
Features
- Patio & porch: Porch, Patio, Front Porch
- Pool features: Community
- Fencing: Wood,Privacy,Yard Fenced
Lot
- Size: 6,534 Square Feet
- Features: Back Yard, Level, Private
Details
- Parcel number: 21016F08010
- Zoning description: Single Family
- Special conditions: Standard
Construction
Type & style
- Home type: SingleFamily
- Architectural style: Traditional
- Property subtype: Single Family Residence
Materials
- Brick, Vinyl Siding
- Roof: Asphalt
Condition
- Year built: 2011
Utilities & green energy
- Sewer: Public Sewer
- Water: Public
- Utilities for property: Underground Utilities
Community & HOA
Community
- Features: Clubhouse, Pool, Fitness Center, Lake, Playground, Street Lights, Sidewalks, Trails/Paths, Walk to School
- Subdivision: Spring Lakes
HOA
- Has HOA: Yes
- HOA fee: $600 annually
Location
- Region: Savannah
Financial & listing details
- Price per square foot: $176/sqft
- Tax assessed value: $285,600
- Annual tax amount: $2,094
- Date on market: 7/31/2026
- Cumulative days on market: 3 days
- Listing agreement: Exclusive Right To Sell
- Listing terms: ARM,Cash,Conventional,1031 Exchange,FHA,VA Loan
- Ownership type: Homeowner/Owner
- Road surface type: Asphalt, Paved
Estimated market value
Not available
Estimated sales range
Not available
Not available
Price history
| Date | Event | Price |
|---|---|---|
| 8/3/2026 | Contingent | $300,000$176/sqft |
Source:  Hive MLS #SA361336 Report a problem Hive MLS #SA361336 Report a problem | ||
| 7/31/2026 | Listed for sale | $300,000+25%$176/sqft |
Source: Hive MLS #SA361336 Report a problem | ||
| 5/21/2021 | Sold | $240,000-3.6%$141/sqft |
Source: Hive MLS #SA245597 Report a problem | ||
| 4/16/2021 | Listed for sale | $249,000+50.9%$146/sqft |
Source:  RE/MAX International #245597 Report a problem RE/MAX International #245597 Report a problem | ||
| 1/6/2017 | Sold | $165,000-2.9%$97/sqft |
Source: Hive MLS #SA163807 Report a problem | ||
| 10/25/2016 | Listed for sale | $169,900+9.8%$100/sqft |
Source: Re/Max Accent #163807 Report a problem | ||
| 2/25/2016 | Listing removed | $1,450$1/sqft |
Source: RE/MAX Accent Report a problem | ||
| 12/2/2015 | Listed for rent | $1,450$1/sqft |
Source: Re/Max Accent #150332 Report a problem | ||
| 10/2/2015 | Listing removed | $1,450$1/sqft |
Source: RE/MAX Accent #146149 Report a problem | ||
| 8/11/2015 | Listed for rent | $1,450+3.6%$1/sqft |
Source: RE/MAX Accent #146149 Report a problem | ||
| 11/5/2014 | Listing removed | $1,400$1/sqft |
Source: Re/Max Accent #128369 Report a problem | ||
| 10/9/2014 | Listed for rent | $1,400$1/sqft |
Source: RE/MAX Accent #128369 Report a problem | ||
| 5/27/2011 | Sold | $154,700+286.8%$91/sqft |
Source: Public Record Report a problem | ||
| 12/20/2010 | Sold | $40,000$23/sqft |
Source: Public Record Report a problem | ||
Public tax history
| Year | Property taxes | Tax assessment |
|---|---|---|
| 2025 | $2,094 +1% | $114,240 +17.2% |
| 2024 | $2,073 +37% | $97,480 -3.3% |
| 2023 | $1,512 -22.7% | $100,840 +20.9% |
| 2022 | $1,955 -13% | $83,440 +14.4% |
| 2021 | $2,248 +0.2% | $72,920 +2.6% |
| 2020 | $2,244 +4.7% | $71,080 +4.7% |
| 2019 | $2,143 -28.9% | $67,880 +3.3% |
| 2018 | $3,016 +2% | $65,720 +3.5% |
| 2017 | $2,956 +12.6% | $63,480 +1.1% |
| 2016 | $2,624 -1.2% | $62,800 -0.9% |
| 2015 | $2,655 -22.1% | $63,400 +2.7% |
| 2014 | $3,411 | $61,720 +1.5% |
| 2013 | -- | $60,800 +3.7% |
| 2012 | -- | $58,640 +423.6% |
| 2011 | -- | $11,200 -26.3% |
| 2010 | -- | $15,200 -10.6% |
| 2009 | -- | $17,000 |
Find assessor info on the county website
Monthly payment
Est. payment
Payment breakdown
Explore the cost of this home by adjusting the details. Changes won't be saved.Climate risks
Neighborhood: Godley Station
Nearby schools
GreatSchools rating
- 6/10Godley Station SchoolGrades: PK-8Distance: 0.9 mi
- 2/10Groves High SchoolGrades: PK,9-12Distance: 7 mi
- $304,1003 bd3 ba1.6k sqft12 Millwood, Port Wentworth, GA 31407Off Market
- $310,800-- bd-- ba-- sqftMillwood Lake Dr, Savannah, GA 31407Off Market
- $---- bd-- ba-- sqft25 Millwood Lake Dr, Pt Wentworth, GA 31407Off Market
- $388,5004 bd3 ba2.4k sqft25 Millwood Lake Dr, Savannah, GA 31407Sold
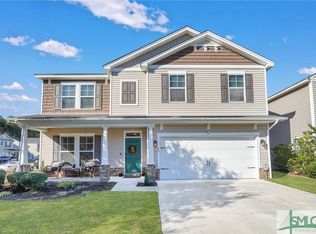
- $321,3003 bd3 ba2.2k sqft26 Millwood Lake Dr, Savannah, GA 31407Off Market
- $329,0004 bd3 ba2.4k sqft71 Crystal Lake Dr, Savannah, GA 31407Off Market
- $284,7003 bd2 ba1.4k sqft69 Crystal Lake Dr, Savannah, GA 31407Off Market
- $---- bd-- ba-- sqft69 Crystal Lake Dr, Pt Wentworth, GA 31407Off Market
A local agent can set up tours, give advice and negotiate with sellers.
Similar homes
- $285,0003 bd2 ba1.2k sqft33 Westbourne Way, Savannah, GA 31407For Sale

 MLS ID #SA362133, Randi Rhine, McIntosh Realty Team LLC. Hive MLS
 - $336,9003 bd3 ba2.1k sqft130 Spring Lakes Drive, Port Wentworth, GA 31407For Sale
 MLS ID #SA359350, Jasmine C. Kent, Scott Realty Professionals. Hive MLS
 - $318,3004 bd2 ba-- sqft218 Willow Point Ln, Savannah, GA 31407Off Market

- $369,9004 bd3 ba2k sqft86 Crystal Lake Drive, Savannah, GA 31407For Sale
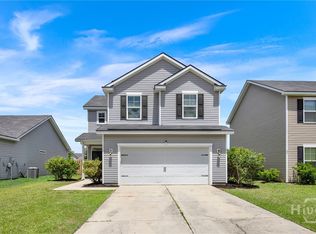 MLS ID #SA355306, John Sheahan, Keller Williams Coastal Area P. Hive MLS
 - $355,0003 bd2 ba1.7k sqft232 Cromer Street, Savannah, GA 31407For SaleMLS ID #SA362023, Melissa Stanford, Next Move Real Estate LLC. Hive MLS
- $285,0003 bd2 ba1.2k sqft115 Fox Glen Court, Port Wentworth, GA 31407For SaleMLS ID #SA358530, Teresa H. Cowart, RE/MAX Accent. Hive MLS
- $348,9004 bd2 ba2k sqft119 Waverly Way, Savannah, GA 31407For SaleMLS ID #SA356688, Abram Taylor, Realty One Group Inclusion. Hive MLS
- $259,9003 bd3 ba1.8k sqft44 Winter Lake Circle, Savannah, GA 31407For SaleMLS ID #SA349184, Kaytlin Scott, Weichert, REALTORS - RE Profes. Hive MLS
- $385,0003 bd3 ba2k sqft9 Brookhaven Drive, Port Wentworth, GA 31407For SaleMLS ID #SA353801, Ivelise O'Neal, LPT Realty LLC. Hive MLS
- $339,0003 bd3 ba1.7k sqft222 Cattle Run Way, Pooler, GA 31322For SaleMLS ID #SA354856, Melissa I. McCandless, Keller Williams Coastal Area P. Hive MLS
- $264,0003 bd3 ba1.9k sqft52 Falkland Avenue, Savannah, GA 31407For SaleMLS ID #SA353544, Tari Hornick, Better Homes and Gardens Real. Hive MLS
- $315,0003 bd2 ba1.5k sqft104 Cotton Bluff Ct, Guyton, GA 31312Active
 MLS ID #10801960, Ruben Ramos, Daniel Ravenel Sotheby's Intl.. GAMLS
 - $339,0004 bd3 ba1.9k sqft7 Night Heron Way, Port Wentworth, GA 31407For SaleMLS ID #SA361442, Kelly N. Strojny, Serhant Georgia LLC. Hive MLS
- $303,0003 bd2 ba1.2k sqft8 Arrow Head Way, Port Wentworth, GA 31407For SaleMLS ID #SA362069, Ashley Miner, Next Move Real Estate LLC. Hive MLS
- $315,0003 bd3 ba2.1k sqft514 Flat Rock Trace, Port Wentworth, GA 31407For SaleMLS ID #SA355807, Bethany T. Harris, Eighteen O'Two Realty LLC. Hive MLS
- $320,0003 bd2 ba1.4k sqft302 Road Atlanta, Bloomingdale, GA 31302For SaleMLS ID #SA358579, Stephen A. Dunbar, Keller Williams Coastal Area P. Hive MLS
- $320,0003 bd2 ba1.9k sqft6 Twelve Oaks Road, Port Wentworth, GA 31407For SaleMLS ID #SA351316, Katherine Mayville Morse, LPT Realty LLC. Hive MLS
- $320,0003 bd3 ba1.6k sqft94 Burnt Oak Road, Port Wentworth, GA 31407For SaleMLS ID #SA346375, Kevin Clarke, Keller Williams Coastal Area P. Hive MLS
- $290,0003 bd2 ba1.3k sqft275 Caribbean Village Drive, Guyton, GA 31312For SaleMLS ID #SA339587, Sara Howland, eXp Realty LLC. Hive MLS
- $355,0004 bd3 ba1.9k sqft5 Cypress Loop, Port Wentworth, GA 31407For SaleMLS ID #SA360766, Kennedy Mitchell, Keller Williams Coastal Area P. Hive MLS
