Richland Downs offers amazing new single-family homes in Murfreesboro, TN. Now selling. The Cedar floorplan has it all – four bedrooms & a flex space! Walk in and be wowed by an open concept plan, large kitchen, and dinette. Tucked behind the dinette is a half bathroom and a flex space – did someone say home office? Retreat upstairs to your owner’s suite with en-suite bathroom with dual vanities and a walk-in shower, plus an unbelievably large walk-in closet! The owner’s suite is also tucked away from the rest of the secondary bedrooms – hello quiet time! All appliances come included (washer/dryer too). Buying with Ryan Homes allows you to personalize your interior so you get everything you want from the lot to the cabinets. You will also get a 1-2-10 Year Warranty!
Active
$364,990
5 Rehem Dr Lot 6, Murfreesboro, TN 37130
4beds
1,903sqft
:
Get pre-qualified$2,291/mo
Single Family Residence, Residential
Built in 2026
-- sqft lot
$-- Zestimate®
$192/sqft
$60/mo HOA
What's special
Half bathroomFlex spaceOpen concept planLarge kitchenDual vanitiesUnbelievably large walk-in closetWalk-in shower
- 110 days |
- 185 |
- 19 |
Zillow last checked:
Listing updated:
Listed by:
Roger Sweeney 931-652-3191,
Ryan Homes 615-716-4400
Source: RealTracs MLS as distributed by MLS GRID,MLS#: 3168362
Facts & features
Interior
Bedrooms & bathrooms
- Bedrooms: 4
- Bathrooms: 3
- Full bathrooms: 2
- 1/2 bathrooms: 1
Bedroom 1
- Features: Suite
- Level: Suite
- Area: 208 Square Feet
- Dimensions: 13x16
Bedroom 2
- Features: Walk-In Closet(s)
- Level: Walk-In Closet(s)
- Area: 110 Square Feet
- Dimensions: 11x10
Bedroom 3
- Features: Walk-In Closet(s)
- Level: Walk-In Closet(s)
- Area: 110 Square Feet
- Dimensions: 11x10
Bedroom 4
- Area: 110 Square Feet
- Dimensions: 11x10
Primary bathroom
- Features: Suite
- Level: Suite
Dining room
- Features: Combination
- Level: Combination
- Area: 120 Square Feet
- Dimensions: 12x10
Kitchen
- Features: Pantry
- Level: Pantry
- Area: 132 Square Feet
- Dimensions: 12x11
Living room
- Features: Great Room
- Level: Great Room
- Area: 256 Square Feet
- Dimensions: 16x16
Heating
- Central, Electric
Cooling
- Central Air, Electric
Appliances
- Included: Electric Oven, Electric Range, Dishwasher, Disposal, Dryer, Microwave, Refrigerator, Washer
Features
- Entrance Foyer, Open Floorplan, Pantry, Smart Thermostat, Walk-In Closet(s)
- Flooring: Carpet, Vinyl
- Basement: None
Interior area
- Total structure area: 1,903
- Total interior livable area: 1,903 sqft
- Finished area above ground: 1,903
Property
Parking
- Total spaces: 2
- Parking features: Garage Faces Front
- Attached garage spaces: 2
Features
- Levels: Two
- Stories: 2
Details
- Special conditions: Standard
Construction
Type & style
- Home type: SingleFamily
- Property subtype: Single Family Residence, Residential
Materials
- Vinyl Siding
- Roof: Shingle
Condition
- New construction: Yes
- Year built: 2026
Utilities & green energy
- Sewer: STEP System
- Water: Public
- Utilities for property: Electricity Available, Water Available
Community & HOA
Community
- Subdivision: Richland Downs
HOA
- Has HOA: Yes
- Amenities included: Playground, Sidewalks, Trail(s)
- HOA fee: $60 monthly
- Second HOA fee: $575 one time
Location
- Region: Murfreesboro
Financial & listing details
- Price per square foot: $192/sqft
- Annual tax amount: $2,600
- Date on market: 4/4/2026
- Date available: 11/30/2026
- Electric utility on property: Yes
Estimated market value
Not available
Estimated sales range
Not available
Not available
Price history
| Date | Event | Price |
|---|---|---|
| 7/10/2026 | Listed for sale | $364,990-2.1%$192/sqft |
Source:  RealTracs MLS as distributed by MLS GRID #3168362 Report a problem RealTracs MLS as distributed by MLS GRID #3168362 Report a problem | ||
| 6/18/2026 | Listing removed | $372,990$196/sqft |
Source: RealTracs MLS as distributed by MLS GRID #3168362 Report a problem | ||
| 6/16/2026 | Price change | $372,990+0.8%$196/sqft |
Source: RealTracs MLS as distributed by MLS GRID #3168362 Report a problem | ||
| 5/5/2026 | Price change | $369,990+0.5%$194/sqft |
Source: RealTracs MLS as distributed by MLS GRID #3168362 Report a problem | ||
| 4/4/2026 | Listed for sale | $367,990$193/sqft |
Source: RealTracs MLS as distributed by MLS GRID #3168362 Report a problem | ||
Public tax history
Tax history is unavailable.
Monthly payment
Est. payment
Payment breakdown
Explore the cost of this home by adjusting the details. Changes won't be saved.Climate risks
Neighborhood: 37130
Nearby schools
GreatSchools rating
- 5/10Kittrell Elementary SchoolGrades: PK-5Distance: 2.8 mi
- 8/10Whitworth-Buchanan Middle SchoolGrades: 6-8Distance: 5.4 mi
- 8/10Oakland High SchoolGrades: 9-12Distance: 4.1 mi
Schools provided by the listing agent
- Elementary: Kittrell Elementary
- Middle: Whitworth-Buchanan Middle School
- High: Oakland High School
Source: RealTracs MLS as distributed by MLS GRID. This data may not be complete. We recommend contacting the local school district to confirm school assignments for this home.
- $354,9904 bd3 ba1.6k sqft706 Kalu Dr LOT 121, Murfreesboro, TN 37130Pending

- $374,3754 bd3 ba1.9k sqft4334 Rehem Dr LOT 98, Murfreesboro, TN 37130Pending
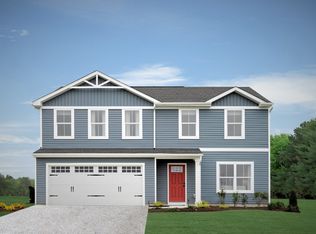
- $334,9904 bd3 ba1.6k sqft9 Royal Rose Dr LOT 70, Murfreesboro, TN 37130New Construction
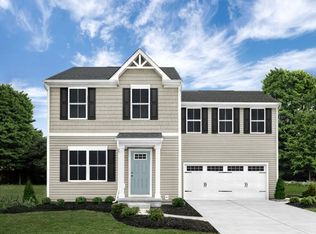
- $364,9904 bd3 ba1.9k sqft70 Royal Rose Dr LOT 70, Murfreesboro, TN 37130New Construction
- $395,6905 bd3 ba2.2k sqft4323 Robust Dr LOT 100, Murfreesboro, TN 37130Pending
- $428,4605 bd3 ba2.5k sqft4337 Rehem Dr LOT 81, Murfreesboro, TN 37130Pending
- $414,9905 bd3 ba2.5k sqft4 Royal Rose Dr LOT 0, Murfreesboro, TN 37130New Construction
- $357,9904 bd3 ba1.7k sqft7 Rehem Dr LOT 2, Murfreesboro, TN 37130Pending
A local agent can set up tours, give advice and negotiate with sellers.
A local lender can help you make sure your offer is ready when you are.
Similar homes
- $364,9904 bd3 ba1.9k sqft70 Royal Rose Dr Lot 70, Murfreesboro, TN 37130New Construction
 MLS ID #3246135, Roger Sweeney. RealTracs MLS as distributed by MLS GRID
 - from $364,9904 bd3 ba1.9k sqftCedar Plan, Richland Downs, Murfreesboro, TN 37130New Construction
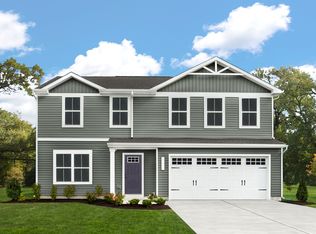 Ryan Homes
 - from $334,9904 bd3 ba1.6k sqftBirch Plan, Richland Downs, Murfreesboro, TN 37130New Construction
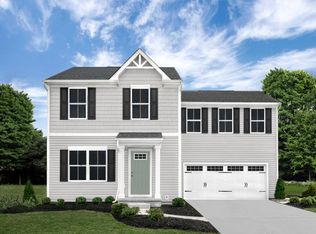 Ryan Homes
 - $334,9904 bd3 ba1.6k sqft9 Royal Rose Dr Lot 70, Murfreesboro, TN 37130New ConstructionMLS ID #3213601, Roger Sweeney. RealTracs MLS as distributed by MLS GRID
- $379,9904 bd3 ba2.2k sqft4 Royal Rose Dr Lot 8, Murfreesboro, TN 37130New ConstructionMLS ID #3168357, Roger Sweeney. RealTracs MLS as distributed by MLS GRID
- from $409,9905 bd3 ba2.5k sqftHazel Plan, Richland Downs, Murfreesboro, TN 37130New ConstructionRyan Homes
- $414,9905 bd3 ba2.5k sqft4 Royal Rose Dr Lot 0, Murfreesboro, TN 37130New ConstructionMLS ID #3168351, Roger Sweeney. RealTracs MLS as distributed by MLS GRID
- $375,0003 bd3 ba1.7k sqft150 Jackson Alan Dr, Murfreesboro, TN 37130For SaleMLS ID #3120422, Jo Reimer. RealTracs MLS as distributed by MLS GRID
- $366,6754 bd4 ba1.7k sqft2900 Suzanne Landon Dr #I5, Murfreesboro, TN 37130New ConstructionRealTracs MLS as distributed by MLS GRID
- $366,6854 bd4 ba1.7k sqft2900 Suzanne Landon Dr #I4, Murfreesboro, TN 37130New ConstructionRealTracs MLS as distributed by MLS GRID
- $399,9904 bd3 ba1.8k sqft1034 Gleaning Ct, Murfreesboro, TN 37127New ConstructionRealTracs MLS as distributed by MLS GRID
- $424,9904 bd3 ba2k sqft1021 Gleaning Ct, Murfreesboro, TN 37127New ConstructionRealTracs MLS as distributed by MLS GRID
- from $409,9904 bd3 ba1.8k sqftAspen Plan, Farmhouse Downs : Cambridge Collection, Murfreesboro, TN 37127New ConstructionLennar Homes
- from $349,9903 bd2 ba1.7k sqftWaverly Plan, Villas at Regal Square, Murfreesboro, TN 37130New ConstructionM/I Homes
- $399,9903 bd3 ba1.6k sqft4905 Clousden Way, Murfreesboro, TN 37129New ConstructionRealTracs MLS as distributed by MLS GRID
- $355,0004 bd3 ba1.6k sqft5508 Compass Way, Christiana, TN 37037For SaleMLS ID #3214488, Judy Knapp. RealTracs MLS as distributed by MLS GRID
- $399,9904 bd3 ba1.9k sqft629 Inez Dr, Cane Ridge, TN 37013New ConstructionRyan Homes
- $358,9003 bd3 ba1.7k sqft4339 Calusa Dr Lot 178, Murfreesboro, TN 37127New ConstructionRealTracs MLS as distributed by MLS GRID
- $348,9753 bd3 ba1.7k sqft4330 Spyglass Dr, Murfreesboro, TN 37127For SaleMLS ID #3229243, Natalie Harrison. RealTracs MLS as distributed by MLS GRID
- $415,0003 bd3 ba1.7k sqft332 Ruby Cate Way, Murfreesboro, TN 37128For SaleMLS ID #3272359, Kelly Sharp. RealTracs MLS as distributed by MLS GRID
