STUNNING fully updated two-bedroom, two-bath co-op! This unit offers updated finishes and accessible features. The eat in kitchen includes quartz countertops, wood cabinetry, tile flooring, and newer appliances.
Both bathrooms have been renovated with new vanities, quartz countertops and tile flooring. A special feature of this unit is the doorways have been widened to accommodate walkers and wheelchairs.
Laminate and tile flooring in perfect condition extend throughout the home. The 18’ x 13’ primary suite features a walk-in closet with custom California Closet organizers and a full bath. The second bedroom has great views. Second bath has a walk in shower.
Sliding doors in the spacious living room leads you to a screened balcony with gorgeous views of the river and surrounding hills.
The building has 24/7 secure access, indoor pool, exercise room, library area and community room
Sorry but no pets allowed
Pending
$169,000
5 Riverside Dr APT 411, Binghamton, NY 13905
2beds
1,270sqft
Stock Cooperative
Built in 1968
-- sqft lot
$-- Zestimate®
$133/sqft
$1,277/mo HOA
What's special
Wood cabinetryTile flooringNewer appliancesUpdated finishesNew vanitiesQuartz countertopsEat in kitchen
- 74 days
- 240
- 1
Zillow last checked:
Listing updated:
Listed by:
WARREN REAL ESTATE (FRONT STREET) 607-235-3333,
Suzanne L. Krause
Source: GBMLS,MLS#: 336786 Originating MLS: Greater Binghamton Association of REALTORS
Originating MLS: Greater Binghamton Association of REALTORSFacts & features
Interior
Bedrooms & bathrooms
- Bedrooms: 2
- Bathrooms: 2
- Full bathrooms: 2
Primary bedroom
- Level: First
- Dimensions: 18x13
Bedroom
- Level: First
- Dimensions: 14x13
Primary bathroom
- Level: First
- Dimensions: 8x5
Bathroom
- Level: First
- Dimensions: 8x5
Dining room
- Level: First
- Dimensions: in kit
Dining room
- Level: First
- Dimensions: 12.6 x 12
Kitchen
- Level: First
- Dimensions: 12x8
Living room
- Level: First
- Dimensions: 22x14
Heating
- Forced Air
Cooling
- Central Air, Ceiling Fan(s)
Appliances
- Included: Dishwasher, Free-Standing Range, Refrigerator, See Remarks, Water Heater
Features
- Walk-In Closet(s)
- Flooring: Laminate, Tile
- Windows: Insulated Windows
- Has fireplace: No
Interior area
- Total interior livable area: 1,270 sqft
- Finished area above ground: 1,270
- Finished area below ground: 0
Video & virtual tour
Property
Parking
- Parking features: Parking Space(s)
Accessibility
- Accessibility features: Accessible Entrance
Features
- Patio & porch: Covered, Patio, Screened
- Exterior features: Landscaping, Mature Trees/Landscape, Patio
Lot
- Features: Level
Details
- Parcel number: 0
Construction
Type & style
- Home type: Cooperative
- Property subtype: Stock Cooperative
Materials
- Brick
- Foundation: Other, See Remarks
Condition
- Year built: 1968
Utilities & green energy
- Sewer: Public Sewer
- Water: Public
- Utilities for property: Cable Available
Community & HOA
Community
- Subdivision: Riverside Towers
HOA
- HOA fee: $1,277 monthly
Location
- Region: Binghamton
Financial & listing details
- Price per square foot: $133/sqft
- Date on market: 7/3/2026
- Listing agreement: Exclusive Right To Sell
- Inclusions: LIGHTING FIXTURE, MIRRORS-Perm affixed, SHELVING-Builtin/affixed, WINDOW TREATMENTS-SOME
- Ownership: OWNER
Estimated market value
Not available
Estimated sales range
Not available
Not available
Price history
| Date | Event | Price |
|---|---|---|
| 9/4/2026 | Pending sale | $169,000$133/sqft |
Source:  GBMLS #336786 Report a problem GBMLS #336786 Report a problem | ||
| 8/20/2026 | Contingent | $169,000$133/sqft |
Source: GBMLS #336786 Report a problem | ||
| 7/3/2026 | Listed for sale | $169,000+22.6%$133/sqft |
Source: GBMLS #336786 Report a problem | ||
| 7/28/2021 | Sold | $137,900$109/sqft |
Source: GBMLS #309494 Report a problem | ||
| 7/9/2021 | Pending sale | $137,900$109/sqft |
Source: dnu-Greater Binghamton broker feed #309494 Report a problem | ||
| 6/27/2021 | Contingent | $137,900$109/sqft |
Source: dnu-Greater Binghamton broker feed #309494 Report a problem | ||
| 6/4/2021 | Price change | $137,900-1.4%$109/sqft |
Source: dnu-Greater Binghamton broker feed #309494 Report a problem | ||
| 5/12/2021 | Listed for sale | $139,900$110/sqft |
Source: dnu-Greater Binghamton broker feed #309494 Report a problem | ||
| 4/28/2021 | Pending sale | $139,900$110/sqft |
Source: dnu-Greater Binghamton broker feed #309494 Report a problem | ||
| 3/31/2021 | Contingent | $139,900$110/sqft |
Source: dnu-Greater Binghamton broker feed #309494 Report a problem | ||
| 3/17/2021 | Listed for sale | $139,900+100.1%$110/sqft |
Source: dnu-Greater Binghamton broker feed #309494 Report a problem | ||
| 3/9/2012 | Listing removed | $69,900$55/sqft |
Source: Realty USA #176236 Report a problem | ||
| 7/19/2011 | Price change | $69,900-6.8%$55/sqft |
Source: Realty USA #176236 Report a problem | ||
| 3/23/2011 | Price change | $75,000-6.1%$59/sqft |
Source: Realty USA #176236 Report a problem | ||
| 7/29/2010 | Listed for sale | $79,900$63/sqft |
Source: Realty USA #176236 Report a problem | ||
Public tax history
Tax history is unavailable.
Monthly payment
Climate risks
Neighborhood: 13905
Nearby schools
Schools provided by the listing agent
- Elementary: Horace Mann
- District: Binghamton
Source: GBMLS. This data may not be complete. We recommend contacting the local school district to confirm school assignments for this home.
Similar homes
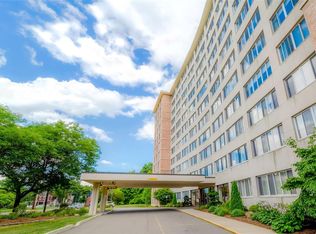
- $179,0003 bd2 ba1.5k sqft8 Harrison St, Binghamton, NY 13905For Sale
 MLS ID #337516, Daniel Schmitt, Listing by: CENTURY 21 NORTH EAST. GBMLS
 - $199,9003 bd2 ba1.8k sqft180 Swift Rd, Binghamton, NY 13905For Sale
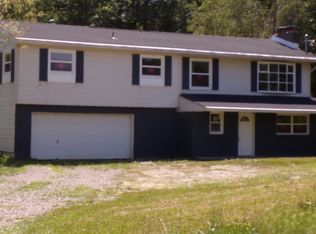 MLS ID #337970, Carey Lynn Smith, Listing by: EXIT REALTY HOMEWARD BOUND. GBMLS
 - $184,5003 bd2 ba1.5k sqft42 Lathrop Ave, Binghamton, NY 13905For Sale
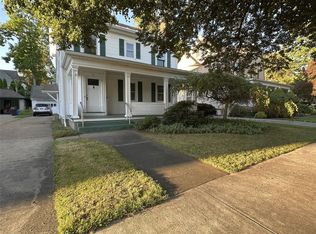 MLS ID #337706, Joseph E Gehl, Listing by: GEHLCO REALTY. GBMLS
 - $129,0004 bd2 ba1.4k sqft5 Julian St, Binghamton, NY 13905For Sale
 MLS ID #336967, Amy M Valls, Listing by: EXIT REALTY HOMEWARD BOUND. GBMLS
 - $144,9005 bd2 ba1.2k sqft162 Oak St, Binghamton, NY 13905For Sale
 MLS ID #S1668224, Tricia Cady, Listing by: Perfect Timing Homes. NYSAMLSs
