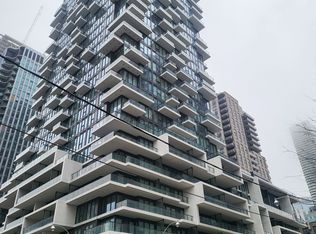
At Lux Art Shoppe Condos Awaits! The Epitome Of Sophistication & Wealth, Live, Work & Play In The Luxurious Midtown Res. Designed By Karl Lagerfield. Approx 800Sqft Of Lavish Living In The Heart Of T.O Steps To Fine Dining, World Class Shopping, Public Transit, 24Hrs Concierge. Infinity Top Podium Pool, Hot Tub, Lounge, Party Room, Juice Bar, Kids Club, Private Dining With Wine Tasting And Much More. Enjoy The Convenience Of Shopping At Farm Boy Grocery Located Within The Building, And Pick Up Your Next Meal To Bbq And To Indulge In On The Amazing Outdoor Rooftop. This Is Your Opportunity To Live In One Of The Most Vibrant Neighbourhoods In This Great City!A Must See!
Under contract
C$559,900
5 Soudan Ave #711, Toronto, ON M4S 0B1
2beds
2baths
Apartment
Built in ----
-- sqft lot
$-- Zestimate®
C$--/sqft
C$687/mo HOA
What's special
Infinity top podium poolHot tubParty roomJuice barKids clubOutdoor rooftop
- 344 days |
- 7 |
- 0 |
Zillow last checked:
Listing updated:
Listed by:
MASTER`S TRUST REALTY INC.
Source: TRREB,MLS®#: C12342178 Originating MLS®#: Toronto Regional Real Estate Board
Originating MLS®#: Toronto Regional Real Estate BoardFacts & features
Interior
Bedrooms & bathrooms
- Bedrooms: 2
- Bathrooms: 2
Bedroom
- Level: Main
- Dimensions: 3.74 x 2.69
Bedroom 2
- Level: Main
- Dimensions: 3.38 x 3.04
Dining room
- Level: Main
- Dimensions: 8.5 x 3.89
Kitchen
- Level: Main
- Dimensions: 8.5 x 3.89
Living room
- Level: Main
- Dimensions: 8.5 x 3.89
Heating
- Forced Air, Gas
Cooling
- Central Air
Appliances
- Included: Built-In Oven
- Laundry: Ensuite
Features
- Basement: None
- Has fireplace: No
Interior area
- Living area range: 700-799 null
Property
Parking
- Parking features: None
- Has garage: Yes
Features
- Exterior features: Open Balcony
Lot
- Features: Library, Place Of Worship, Public Transit, School
Details
- Parcel number: 767880059
Construction
Type & style
- Home type: Apartment
- Property subtype: Apartment
Materials
- Concrete
Community & HOA
HOA
- Amenities included: Concierge, Exercise Room, Outdoor Pool, Party Room/Meeting Room
- Services included: Common Elements Included, Building Insurance Included
- HOA fee: C$687 monthly
- HOA name: TSCC
Location
- Region: Toronto
Financial & listing details
- Annual tax amount: C$3,574
- Date on market: 8/13/2025
MASTER`S TRUST REALTY INC.
MASTER`S TRUST REALTY INC.
By pressing Contact Agent, you agree that the real estate professional identified above may call/text you about your search, which may involve use of automated means and pre-recorded/artificial voices. You don't need to consent as a condition of buying any property, goods, or services. Message/data rates may apply. You also agree to our Terms of Use. Zillow does not endorse any real estate professionals. We may share information about your recent and future site activity with your agent to help them understand what you're looking for in a home.
Price history
Price history is unavailable.
Public tax history
Tax history is unavailable.
Climate risks
Neighborhood: Mount Pleasant West
Nearby schools
GreatSchools rating
No schools nearby
We couldn't find any schools near this home.
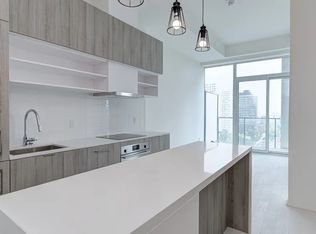
- C$--1 bd1 ba600 sqft5 Soudan Ave #1704, Toronto, ON M4S0B1Off Market
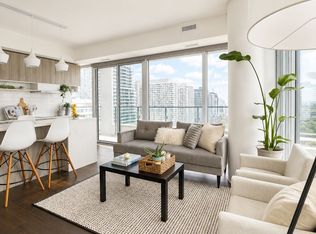
- C$839,0002 bd2 ba-- sqft5 Soudan Ave #2004, Toronto, ON M4S0B1For Sale
- C$2,5502 bd1 ba-- sqft5 Soudan Ave #1629, Toronto, ON M4S0B1For Rent

- C$---- bd1 ba380 sqft5 Soudan Ave #817, Toronto, ON M4S0B1Off Market
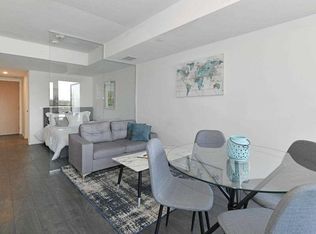
- C$2,1001 bd1 ba-- sqft5 Soudan Ave #1512, Toronto, ON M4S0B1For Rent
- C$848,5003 bd2 ba-- sqft5 Soudan Ave #707, Toronto, ON M4S0B1For Sale
- C$599,0002 bd2 ba-- sqft5 Soudan Ave #703, Toronto, ON M4S0B1For Sale
- C$2,1501 bd1 ba-- sqft5 Soudan Ave #2510, Toronto, ON M4S0B1For Rent
Similar homes
- C$659,0002 bd2 ba-- sqft88 North Condo, Toronto, ON M5B 0B8For Sale
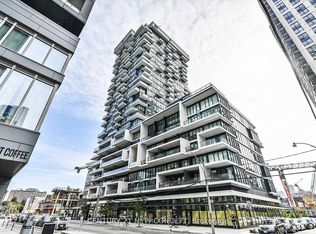 MLS ID #C13599490, CENTURY 21 NEW CONCEPT. TRREB
 - C$470,0002 bd1 ba-- sqft88North, Toronto, ON M5B 0B8For Sale
 MLS ID #C13588134, CENTURY 21 HERITAGE GROUP LTD.. TRREB
 - C$535,5002 bd2 ba-- sqft31 Tippett Rd #335, Toronto, ON M3H 0C8New Construction
 MLS ID #C13505854, HOMELIFE/MIRACLE REALTY LTD. TRREB
 - C$574,8002 bd1 ba-- sqft215 Fort York Blvd #3301, Toronto, ON M5V 4A2For Sale
 MLS ID #C13513152, RE/MAX HALLMARK ARI ZADEGAN GROUP REALTY. TRREB
 - C$499,0002 bd2 ba-- sqft319 Jarvis St #3801, Toronto, ON M5B 0C8For SaleMLS ID #C13482238, BAY STREET INTEGRITY REALTY INC.. TRREB
- C$549,0001 bd1 ba-- sqft34 Tubman Ave #406, Toronto, ON M5A 0R2For SaleMLS ID #C13568092, GTA LOCAL REALTY. TRREB
- C$468,8882 bd1 ba-- sqft195 Redpath Ave #3501, Toronto, ON M4P 0E4For SaleMLS ID #C12971940, CITYSCAPE REAL ESTATE LTD.. TRREB
- C$599,3002 bd1 ba-- sqft38 Iannuzzi St #509, Toronto, ON M5V 0A2For SaleMLS ID #C13568756, EXP REALTY. TRREB
- C$529,0002 bd2 ba-- sqft455 Front St E #N604, Toronto, ON M5A 0G2For SaleMLS ID #C12874198, RIGHT AT HOME REALTY INC.. TRREB
- C$598,0002 bd2 ba-- sqftSQ Condos, Toronto, ON M5T 0C3For SaleMLS ID #C12764758, HOMELIFE NEW WORLD REALTY INC.. TRREB
- C$600,0002 bd2 ba-- sqft75 Canterbury Pl #102, Toronto, ON M2N 0J3For SaleMLS ID #C13452870, BAY STREET GROUP INC.. TRREB
- C$559,8002 bd1 ba-- sqft36 Park Lawn Rd #2401, Toronto, ON M8V 0E5For SaleMLS ID #W13458854, STONECASTLE REALTY GROUP INC.. TRREB
- C$495,0002 bd2 ba-- sqft8 Tippett Rd #808, Toronto, ON M3H 2V2For SaleMLS ID #C13481998, REAL CITY REALTY INC.. TRREB
- C$490,0002 bd1 ba-- sqft14 York St #1709, Toronto, ON M5J 0B1For SaleMLS ID #C13533146, REMAX YOUR COMMUNITY REALTY. TRREB
- C$578,8001 bd1 ba-- sqft20 Edward St #1202, Toronto, ON M5G 0C5For SaleMLS ID #C13474920, CENTURY 21 NEW CONCEPT. TRREB
- C$688,0002 bd2 ba-- sqftThe Residences Of Imperial Plaza, Toronto, ON M4V 1N5For SaleMLS ID #C13068026, ROYAL LEPAGE/J & D DIVISION. TRREB
- C$549,0002 bd1 ba-- sqft85 Queens Wharf Rd #805, Toronto, ON M5V 0J9For SaleMLS ID #C13115886, RE/MAX EXPERTS. TRREB
- C$599,0002 bd1 ba-- sqftBREAD CONDOS, Toronto, ON M5T 0E5For SaleMLS ID #C13041096, CENTURY 21 GREEN REALTY INC.. TRREB
- C$599,0002 bd1 ba-- sqft88 SCOTT CONDO, Toronto, ON M5E 0A9For SaleMLS ID #C12959348, CENTURY 21 NEW CONCEPT. TRREB
- C$599,9992 bd1 ba-- sqft35 Mariner Ter #1601, Toronto, ON M5V 3V9For SaleMLS ID #C13496412, HOMELIFE/MIRACLE REALTY LTD. TRREB
