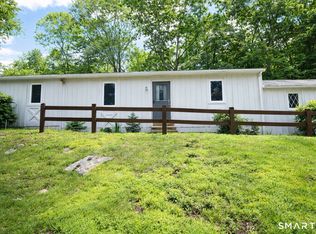
Location,location, location 2 bedroom 2 bath home located on a private level yard overlooking the woods & a classic stonewall surrounded by perennials.A peaceful natural setting for this light and airy freshly remodeled home emphasizes a cozy and comfortable yet polished living space perfect for relaxing or entertaining. The mix of light natural wood tones of the luxury vinyl flooring throughout gives it a serene, cottage-inspired modern look that feels timeless rather than trendy. The space has been thoughtfully updated with new flooring,new kitchen, 2 new bathrooms, new split air system (energy efficient-no ductwork)new plumbing,foam insulated underside,fresh paint, updated lighting. Cheerful, inviting living space with updated appliances, sliders off the dining room,laundry off the kitchen and a side door entrance off the laundry room. Loads of closets, primary has a huge walk in closet and en-suite bathroom. Walk in coat/storage closet off living room, pantry closet in kitchen,guest bedroom with bathroom has 3 closets! Guest bath is plumbed for shower or tub also.Beechwood is a 55 and older community offering lovely clubhouse (many weekly activities)and a gorgeous in-ground pool. Monthly lot rent includes site rent,clubhouse & pool,septic maintenance,road maintenance trash removal.**Beach rights available to Clinton beach and Hammonassetts Sandy stretch of Long Island Sound, visit shows at the Kate in Old Saybrook,close to tons of shoreline activities,owner/agent
For sale
Price cut: $10K (7/19)
$235,000
5 Stonewall Drive #5, Killingworth, CT 06419
2beds
1,046sqft
Single Family Residence, Mobile Home
Built in 1985
-- sqft lot
$230,400 Zestimate®
$225/sqft
$571/mo HOA
What's special
Gorgeous in-ground poolSerene cottage-inspired modern lookPantry closet in kitchenUpdated lightingLoads of closetsCheerful inviting living spaceLuxury vinyl flooring throughout
- 63 days |
- 477 |
- 30 |
Zillow last checked:
Listing updated:
Listed by:
Karen Bruno Roos (203)788-5543,
Williams Real Estate 203-798-2040
Source: Smart MLS,MLS#: 24176618
Facts & features
Interior
Bedrooms & bathrooms
- Bedrooms: 2
- Bathrooms: 2
- Full bathrooms: 1
- 1/2 bathrooms: 1
Primary bedroom
- Level: Main
Bedroom
- Level: Main
Dining room
- Level: Main
Living room
- Level: Main
Heating
- Other
Cooling
- Ductless
Appliances
- Included: Electric Range, Refrigerator, Dishwasher, Washer, Dryer, Electric Water Heater, Water Heater
- Laundry: Main Level
Features
- Open Floorplan
- Basement: None
- Attic: None
- Has fireplace: No
Interior area
- Total structure area: 1,046
- Total interior livable area: 1,046 sqft
- Finished area above ground: 1,046
Property
Parking
- Total spaces: 3
- Parking features: Driveway, Private, Paved
- Has uncovered spaces: Yes
Features
- Patio & porch: Covered
- Has private pool: Yes
- Pool features: In Ground
Lot
- Features: Level
Details
- Parcel number: 999999999
- On leased land: Yes
- Zoning: R2
Construction
Type & style
- Home type: MobileManufactured
- Architectural style: Ranch
- Property subtype: Single Family Residence, Mobile Home
Materials
- Aluminum Siding
- Foundation: None
- Roof: Asphalt
Condition
- New construction: No
- Year built: 1985
Utilities & green energy
- Sewer: Septic Tank
- Water: Public
Community & HOA
Community
- Features: Adult Community 55, Library
- Senior community: Yes
- Subdivision: Beechwood
HOA
- Has HOA: Yes
- Amenities included: Clubhouse, Pool, Management
- Services included: Trash, Sewer, Road Maintenance
- HOA fee: $571 monthly
Location
- Region: Killingworth
Financial & listing details
- Price per square foot: $225/sqft
- Tax assessed value: $53,480
- Annual tax amount: $1,523
- Date on market: 6/3/2026
Estimated market value
$230,400
$219,000 - $242,000
Not available
Price history
| Date | Event | Price |
|---|---|---|
| 7/19/2026 | Price change | $235,000-4.1%$225/sqft |
Source:  Smart MLS #24176618 Report a problem Smart MLS #24176618 Report a problem | ||
| 6/3/2026 | Listed for sale | $245,000$234/sqft |
Source: Smart MLS #24176618 Report a problem | ||
Public tax history
Tax history is unavailable.
Monthly payment
Climate risks
Neighborhood: 06419
Nearby schools
GreatSchools rating
- 8/10Killingworth Elementary SchoolGrades: PK-3Distance: 0.3 mi
- 7/10Haddam-Killingworth Middle SchoolGrades: 6-8Distance: 0.5 mi
- 9/10Haddam-Killingworth High SchoolGrades: 9-12Distance: 6.1 mi
- $233,4002 bd2 ba1.2k sqft3 Stonewall Dr, Killingworth, CT 06419Off Market
- $179,3002 bd1 ba924 sqft9 Stonewall Dr, Killingworth, CT 06419Off Market
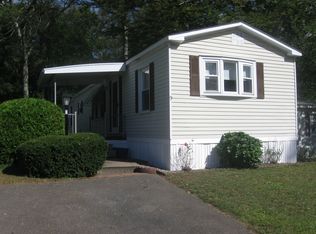
- $149,0002 bd2 ba975 sqft1 Stonewall Dr, Killingworth, CT 06419Sold
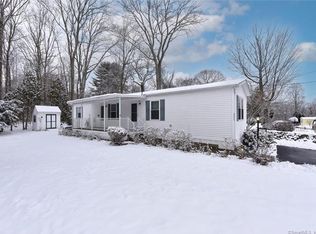
- $188,6003 bd1 ba1k sqft1A Stonewall Dr, Killingworth, CT 06419Off Market
- $178,7002 bd2 ba1k sqft11 Stonewall Dr, Killingworth, CT 06419Off Market
- $149,9002 bd2 ba924 sqft9 Stonewall Dr #181, Killingworth, CT 06419For Sale
- $98,7002 bd1 ba712 sqft15 Stonewall Dr, Killingworth, CT 06419Off Market
- $85,6002 bd1 ba624 sqft4 Stonewall Dr, Killingworth, CT 06419Off Market
A local agent can set up tours, give advice and negotiate with sellers.
Similar homes
- $240,0002 bd2 ba1.3k sqftBeechwood, Killingworth, CT 06419For Sale
 MLS ID #605825, Kimberly Lombard. MHBO
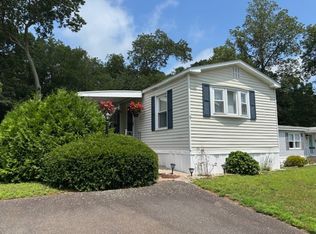
 - $149,9002 bd2 ba924 sqftBeechwood, Killingworth, CT 06419For Sale
 MLS ID #564995, Kimberly Lombard. MHBO
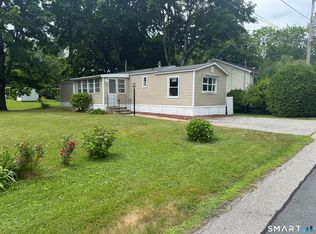
 - $179,0002 bd2 ba924 sqft18 Pleasant Trail, Killingworth, CT 06419For Sale
 MLS ID #24187344, Logan Lacroix, NextHome Elite Realty. Smart MLS
 - $229,0002 bd1 ba864 sqftRidgewood Hills, Deep River, CT 06417For Sale
 MLS ID #24183342, Joe Simmons, Coldwell Banker Realty. Smart MLS
 - $228,9003 bd1 ba1k sqftWoodgate, Middletown, CT 06457For SaleMLS ID #24196247, Xylia DiBianco, Carbutti & Co., Realtors. Smart MLS
- $244,0002 bd1 ba1k sqft39 Plumb Avenue, Meriden, CT 06450For SaleMLS ID #24196518, Kevin W. Green, Berkshire Hathaway NE Prop.. Smart MLS
- $219,9002 bd2 ba1.1k sqft20 Laurel Vw, Wallingford, CT 06492For Sale By Owner
- $229,0002 bd1 ba811 sqft54 May Street, Meriden, CT 06451For SaleMLS ID #24195289, Kevin W. Green, Berkshire Hathaway NE Prop.. Smart MLS
- $325,0002 bd2 ba1k sqft17&21 Winter Avenue, Deep River, CT 06417For SaleMLS ID #24192157, Craig Milton, Re/Max Valley Shore. Smart MLS
- $265,0002 bd1 ba1k sqftFox Meadows, Cromwell, CT 06416For SaleMLS ID #24195247, Kelly Puorro, Puorro Realty Group. Smart MLS
- $247,0003 bd1 ba1k sqft54 Paramount Avenue, Hamden, CT 06517For SaleMLS ID #24195715, Tanisha Roach, KW Legacy Partners. Smart MLS
- $249,9001 bd1 ba720 sqftPlymouth Court, Clinton, CT 06413For SaleMLS ID #24185124, Bob W. Yostos, Coldwell Banker Realty. Smart MLS
- $207,0002 bd1 ba1k sqftThompson Gardens West, East Haven, CT 06513For SaleMLS ID #24196001, Diane E. Briganti, Briganti Real Estate, LLC. Smart MLS
- $235,0002 bd2 ba1k sqftQuinnipiac Village, Meriden, CT 06451For SaleMLS ID #24189109, Andre Holloman, KW Legacy Partners. Smart MLS
- $239,9002 bd2 ba972 sqftThe Commons At Mill River, Hamden, CT 06518For SaleMLS ID #24185241, Jimmy Edwards, Redfin Corporation. Smart MLS
- $199,9002 bd2 ba1.3k sqft13 Green Acres Park Drive, Westbrook, CT 06498For SaleMLS ID #24185724, Lisa Szyndlar, Compass Connecticut, LLC. Smart MLS
- $264,9002 bd2 ba1.1k sqft212 Dorrance Street, Hamden, CT 06518For SaleMLS ID #24173834, Donna L. Frandy, Coldwell Banker Realty. Smart MLS
- $219,9002 bd2 ba1k sqftCurrier Ridge, Hamden, CT 06514For SaleMLS ID #24185175, Beth R. Cantor, Coldwell Banker Realty. Smart MLS
- $229,9002 bd1 ba704 sqft161 Dodge Avenue, East Haven, CT 06512For SaleMLS ID #24194511, Judie Ferraro, Calcagni Real Estate. Smart MLS
- $274,9001 bd1 ba1k sqft90 Water Street, Chester, CT 06412For SaleMLS ID #24186861, Luke Florian, SSG Real Estate LLC. Smart MLS
