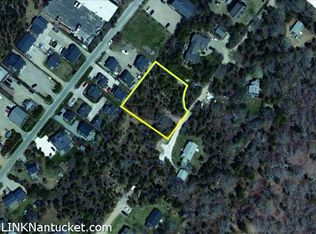
Tucked away on a dead-end private way, this oversized 28,416 sq ft lot in R-20 zoning offers a rare opportunity just moments from the State Forest and convenient mid-island amenities. The existing home features a functional layout with an open kitchen complete with snack bar, a dining area, and a living room with sliding doors leading to a generous rear deck—ideal for indoor-outdoor living. Two guest bedrooms share a full hall bath, while the primary bedroom includes a private en-suite with a shower. An attached two-bay garage (approx. 28’ x 30’) provides an additional storage space. The unfinished second floor offers significant potential for expansion into additional living areas, bedrooms, and bathrooms. A separate studio with a full basement adds flexibility for a variety of uses. Offered as-is, this property presents an excellent opportunity for renovation, customization, or investment in a desirable location.
For sale
$2,750,000
5 Toombs Ct, Nantucket, MA 02554
3beds
2,224sqft
Single Family Residence
Built in 1974
0.65 Acres Lot
$2,673,700 Zestimate®
$1,237/sqft
$-- HOA
What's special
- 128 days
- 972
- 28
Zillow last checked:
Listing updated:
Listed by:
Joelle Bouchard,
Fisher Real Estate
Source: LINK,MLS#: 92734
Facts & features
Interior
Bedrooms & bathrooms
- Bedrooms: 3
- Bathrooms: 2
- Full bathrooms: 2
- Main level bedrooms: 3
Heating
- GFHA
Appliances
- Included: Stove: Gas Viking, Washer: Yes
Features
- Ins, Floor 1: The original section of the home, which begins with the entry leading to the kitchen, features a snack bar. The living room has exterior sliding doors to the spacious rear deck, and leads to the dining area, with interior sliding doors to a partially finished, spacious storage room that was planned for a new dining area, laundry area, and powder room. Two bedrooms share a hall full bath with a tub/shower. The Primary bedroom suite has a private bath with a shower. Stairs lead to an unfinished attic space., Floor 2: Attic space. The entire second floor is unfinished space with tremendous potential for additional living areas.
- Flooring: linoleum, carpet, subfloor
- Basement: Full unfinished basement.
- Has fireplace: No
- Fireplace features: 0
Interior area
- Total structure area: 2,224
- Total interior livable area: 2,224 sqft
Property
Parking
- Parking features: Ample
- Has garage: Yes
Features
- Exterior features: Deck
- Has view: Yes
- View description: None, Res
- Frontage type: None
Lot
- Size: 0.65 Acres
- Features: Right Of Way In Common With Others Over Toombs Court., Large
Details
- Additional structures: A Studio with a full basement.
- Parcel number: 154
- Zoning: R20
Construction
Type & style
- Home type: SingleFamily
- Property subtype: Single Family Residence
Materials
- Foundation: block
Condition
- Year built: 1974
Utilities & green energy
- Sewer: Town
- Water: Well
- Utilities for property: Cbl
Community & HOA
Location
- Region: Nantucket
Financial & listing details
- Price per square foot: $1,237/sqft
- Tax assessed value: $2,584,800
- Annual tax amount: $8,262
- Date on market: 5/9/2026
- Listing agreement: E
Estimated market value
$2,673,700
$2.54M - $2.81M
Not available
Price history
| Date | Event | Price |
|---|---|---|
| 5/9/2026 | Listed for sale | $2,750,000$1,237/sqft |
Source: LINK #92734 Report a problem | ||
Public tax history
| Year | Property taxes | Tax assessment |
|---|---|---|
| 2025 | $7,451 | $2,518,800 +5.8% |
| 2024 | $7,451 | $2,380,400 +13.1% |
| 2023 | -- | $2,105,200 +18.5% |
| 2022 | -- | $1,776,000 -1.3% |
| 2021 | -- | $1,799,300 +0.8% |
| 2020 | -- | $1,784,400 +11% |
| 2019 | -- | $1,607,200 +22.8% |
| 2018 | -- | $1,308,400 +2.2% |
| 2017 | -- | $1,279,900 +3.5% |
| 2016 | -- | $1,237,000 +27.9% |
| 2015 | -- | $966,900 -9.5% |
| 2011 | -- | $1,068,800 -6.6% |
| 2010 | -- | $1,144,700 -16.3% |
| 2009 | -- | $1,368,000 |
| 2008 | -- | $1,368,000 |
| 2007 | -- | $1,368,000 +24.3% |
| 2006 | -- | $1,100,500 +40.6% |
| 2005 | -- | $782,800 +27.5% |
| 2004 | $1,922 | $614,000 +4.8% |
| 2003 | -- | $585,700 +15.8% |
| 2001 | $1,994 | $506,000 |
Find assessor info on the county website
Monthly payment
Est. payment
Payment breakdown
Explore the cost of this home by adjusting the details. Changes won't be saved.Climate risks
Neighborhood: 02554
Similar homes
- $2,395,0003 bd3 ba2.1k sqft14 Goldfinch Dr, Nantucket, MA 02554For Sale
 MLS ID #92979, Bobby Sabelhaus, Great Point Properties. LINK
 - $2,995,0003 bd3 ba1.7k sqft31 Millbrook Rd, Nantucket, MA 02554For Sale
 MLS ID #93006, Linda Bellevue, Atlantic East Nantucket Real Estate. LINK
 - $2,295,0004 bd3 ba1.6k sqft3 Newtown Rd, Nantucket, MA 02554For Sale
 MLS ID #93102, Liza Hatton, Fisher Real Estate. LINK
 - $2,795,0002 bd2 ba1.1k sqft48 Madequecham Valley Rd, Nantucket, MA 02554For Sale
 MLS ID #92776, Penny Dey, Atlantic East Nantucket Real Estate. LINK
