End Unit! Central Air! Garage space! Loads of Natural light & Private yard! Certified Lead Paint treated. This beautiful classic brick townhouse is nestled in the corner with tall arborvitae trees edging the back and side lot, mature maple trees out front. (Front step masonry repair scheduled) The original maple hardwood floors are just amazing. The front to back LR/ DR/ Workout/ Music area is plenty spacious enough for all your activities, and light pours in from three sides. 1/2 bath tucked in for guests. Robust storage in kitchen w maple cabinets has access to your garage and extra parking. Three great bedrooms and two full baths on the second floor, PLUS a third full bath in the full height basement- just in case! Close to all the amenities Devens has to offer including **Harvard Schools, with regional and national recognition for academic excellence, college readiness, and architectural design,** yoga on the lawn, walking trails, Red Tail Golf, Anytime Fitness, and several restaurants. Marty's Cafe is a stroll across Jackson Rd. This is a lovely unit to call home. Lots of Community Events. Enjoy all that Dragonfly Wellness offers @ corner Jackson and Barnum. Please note: As of July 8, 2026, this condominium is listed on Fannie Mae's Unavailable Project List (non-warrantable). Cash offers requested.
For sale
$450,000
5 Walnut St #5A, Devens, MA 01434
3beds
1,518sqft
Condominium, Townhouse
Built in 1934
-- sqft lot
$-- Zestimate®
$296/sqft
$568/mo HOA
What's special
Central airPrivate yardBeautiful classic brick townhouseEnd unitOriginal maple hardwood floorsThree great bedroomsLoads of natural light
- 14 days |
- 464 |
- 23 |
Zillow last checked:
Listing updated:
Listed by:
Find Your Village Real Estate Team 978-501-2575,
Keller Williams Realty Boston Northwest 978-369-5775,
Kymberlee Albertelli 978-501-2575
Source: MLS PIN,MLS#: 73559287
Facts & features
Interior
Bedrooms & bathrooms
- Bedrooms: 3
- Bathrooms: 4
- Full bathrooms: 3
- 1/2 bathrooms: 1
Primary bedroom
- Features: Bathroom - Full, Closet, Flooring - Hardwood, Lighting - Overhead
- Level: Second
- Area: 221.11
- Dimensions: 13.33 x 16.58
Bedroom 2
- Features: Closet, Flooring - Hardwood, Lighting - Overhead
- Level: Second
- Area: 124.4
- Dimensions: 14.08 x 8.83
Bedroom 3
- Features: Closet, Flooring - Hardwood, Lighting - Overhead
- Level: Second
- Area: 114.72
- Dimensions: 11.67 x 9.83
Primary bathroom
- Features: Yes
Bathroom 1
- Features: Bathroom - Half, Flooring - Stone/Ceramic Tile
- Level: First
- Area: 26.58
- Dimensions: 4.83 x 5.5
Bathroom 2
- Features: Bathroom - Full, Bathroom - Tiled With Tub & Shower, Lighting - Sconce, Lighting - Overhead
- Level: Second
- Area: 56
- Dimensions: 10.5 x 5.33
Bathroom 3
- Features: Bathroom - Full, Bathroom - Tiled With Tub & Shower, Lighting - Sconce, Lighting - Overhead
- Level: Second
- Length: 5.42
Dining room
- Features: Flooring - Hardwood, Open Floorplan
- Level: Main,First
- Area: 219.69
- Dimensions: 14.25 x 15.42
Kitchen
- Features: Flooring - Stone/Ceramic Tile, Lighting - Overhead
- Level: Main,First
- Area: 161.99
- Dimensions: 18.17 x 8.92
Living room
- Features: Flooring - Hardwood, Open Floorplan
- Level: Main,First
- Area: 247.95
- Dimensions: 16.08 x 15.42
Heating
- Central, Baseboard, Natural Gas
Cooling
- Central Air
Appliances
- Included: Range, Dishwasher, Refrigerator, Washer, Dryer
- Laundry: Electric Dryer Hookup, Washer Hookup, Lighting - Overhead, In Basement, In Unit
Features
- Bathroom - Full, Bathroom - With Tub, Bathroom, High Speed Internet
- Flooring: Tile, Hardwood, Flooring - Stone/Ceramic Tile
- Doors: Insulated Doors, Storm Door(s)
- Windows: Insulated Windows, Storm Window(s)
- Has basement: Yes
- Has fireplace: No
- Common walls with other units/homes: End Unit,Corner
Interior area
- Total structure area: 1,518
- Total interior livable area: 1,518 sqft
- Finished area above ground: 1,518
- Finished area below ground: 60
Property
Parking
- Total spaces: 3
- Parking features: Detached, Garage Door Opener, Storage, Assigned, Off Street, Driveway
- Garage spaces: 1
- Uncovered spaces: 2
Accessibility
- Accessibility features: No
Features
- Entry location: Unit Placement(Street,Front,Walkout)
- Exterior features: Garden, Professional Landscaping
Details
- Parcel number: 4944908
- Zoning: RES
Construction
Type & style
- Home type: Townhouse
- Property subtype: Condominium, Townhouse
Materials
- Brick
- Roof: Shingle,Rubber
Condition
- Year built: 1934
- Major remodel year: 2001
Utilities & green energy
- Electric: Circuit Breakers, 100 Amp Service
- Sewer: Public Sewer
- Water: Public, Individual Meter
- Utilities for property: for Gas Range, for Electric Dryer, Washer Hookup
Green energy
- Energy efficient items: Thermostat
Community & HOA
Community
- Features: Public Transportation, Walk/Jog Trails, Golf, Conservation Area, Highway Access, House of Worship, Private School, Public School, T-Station
HOA
- Amenities included: Golf Course, Playground, Trail(s)
- Services included: Sewer, Insurance, Maintenance Structure, Road Maintenance, Maintenance Grounds, Snow Removal
- HOA fee: $568 monthly
Location
- Region: Devens
Financial & listing details
- Price per square foot: $296/sqft
- Tax assessed value: $369,100
- Annual tax amount: $4,632
- Date on market: 8/5/2026
Estimated market value
Not available
Estimated sales range
Not available
Not available
Price history
| Date | Event | Price |
|---|---|---|
| 8/5/2026 | Listed for sale | $450,000$296/sqft |
Source: MLS PIN #73559287 Report a problem | ||
Public tax history
Tax history is unavailable.
Monthly payment
Est. payment
Payment breakdown
Explore the cost of this home by adjusting the details. Changes won't be saved.Climate risks
Neighborhood: 01434
Nearby schools
GreatSchools rating
- 10/10Hildreth Elementary SchoolGrades: PK-5Distance: 3.4 mi
- 8/10The Bromfield Middle SchoolGrades: 6-8Distance: 3.3 mi
- 10/10The Bromfield SchoolGrades: 9-12Distance: 3.3 mi
Schools provided by the listing agent
- Elementary: Hildreth
- Middle: Bromfield Middle
- High: Bromfield High
Source: MLS PIN. This data may not be complete. We recommend contacting the local school district to confirm school assignments for this home.
- $258,8003 bd2 ba1.4k sqft5 Walnut St #C, Devens, MA 01434Off Market
- $464,3003 bd3 ba1.7k sqft5 Walnut St #A, Devens, MA 01434Off Market
- $432,3003 bd3 ba1.5k sqft5 Walnut St #D, Devens, MA 01434Off Market
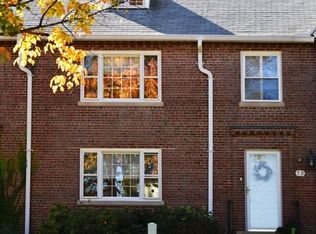
- $407,5003 bd2 ba1.5k sqft5 Walnut St #B, Devens, MA 01434Off Market
- $430,3003 bd2 ba1.7k sqft5 Walnut St #E, Devens, MA 01434Off Market
- $462,9003 bd3 ba1.5k sqft5C Walnut St, Devens, MA 01434Off Market
- $468,6003 bd3 ba1.7k sqft11 Walnut St #A, Devens, MA 01434Off Market
- $248,6003 bd2 ba1.5k sqft11 Walnut St #B, Devens, MA 01434Off Market
A local agent can set up tours, give advice and negotiate with sellers.
Similar homes
- $439,7503 bd3 ba1.5k sqftEmerson Green, Devens, MA 01434For Sale
 MLS ID #73545845, Fermin Group, Century 21 North East. MLS PIN
 - $460,0003 bd3 ba1.7k sqftEstate At Harvard Hills, Devens, MA 01434For Sale
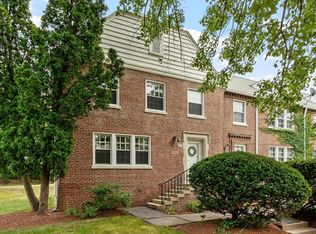 MLS ID #73562013, Find Your Village Real Estate Team, Keller Williams Realty Boston Northwest. MLS PIN
 - $450,0004 bd1 ba1.2k sqft13 Sandy Pond Rd, Ayer, MA 01432For Sale
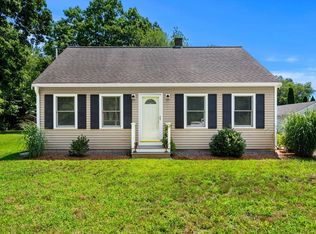 MLS ID #73565119, James Williamson, J. Borstell Real Estate, Inc.. MLS PIN
 - $425,9003 bd2 ba1.5k sqft2346 Main St, Lancaster, MA 01523For Sale
 MLS ID #73564412, Candor Investment Group, eXp Realty LLC. MLS PIN
 - $449,0003 bd2 ba1.4k sqft18 Kirby Ave, Lunenburg, MA 01462For SaleMLS ID #73565943, Sharon Ridley, StartPoint Realty. MLS PIN
- $334,0443 bd3 ba1.7k sqftThe Willows, Ayer, MA 01432For SaleMLS ID #73565218, Mary Didomenico, Coldwell Banker Realty - Framingham. MLS PIN
- $449,9002 bd2 ba1.2k sqftThe Village At Shirley Station, Shirley, MA 01464For SaleMLS ID #73554054, Michael Page, LAER Realty Partners. MLS PIN
- $499,0003 bd2 ba1.7k sqft85 W Main St, Groton, MA 01450For SaleMLS ID #73528666, Jeff Gordon, EXIT Assurance Realty. MLS PIN
- $459,9002 bd2 ba1.2k sqftThe Village At Shirley Station, Shirley, MA 01464For SaleMLS ID #73540317, Michael Page, LAER Realty Partners. MLS PIN
- $449,9002 bd2 ba1.2k sqftThe Village At Shirley Station, Shirley, MA 01464For SaleMLS ID #73501085, Michael Page, LAER Realty Partners. MLS PIN
- $465,0003 bd2 ba1.3k sqft79 Lorchris St, Leominster, MA 01453For SaleMLS ID #73562970, Pamela Taylor, LAER Realty Partners. MLS PIN
- $499,9002 bd2 ba1.5k sqft15 Burbank Ln, Lancaster, MA 01523For SaleMLS ID #73564648, Eileen Griffin Wright, Keller Williams Realty North Central. MLS PIN
- $449,9003 bd2 ba1.1k sqft13 Windmill Hill Rd, Groton, MA 01450For SaleMLS ID #73528184, Gerard Breau, Prospective Realty INC. MLS PIN
- $499,9003 bd1 ba988 sqft18 Vernon St, Ayer, MA 01432For SaleMLS ID #73560695, The Riel Estate Team, Keller Williams Pinnacle Central. MLS PIN
- $--2 bd2 ba1.5k sqft17 Bogan Ave, Lancaster, MA 01523AuctionServiceLink Auction
- $--4 bd2 ba1.4k sqft107 Priest St, Leominster, MA 01453AuctionXome
- $569,0002 bd1 ba1.1k sqft15 Bolton Rd, Harvard, MA 01451For SaleMLS ID #73563920, Derek Greene, The Greene Realty Group. MLS PIN
- $670,0003 bd2 ba2.1k sqft10 Old Shirley Rd, Harvard, MA 01451For SaleMLS ID #73560187, Shannon Boeckelman, Compass. MLS PIN
- $474,9003 bd3 ba1.7k sqft22 Fruit St, Leominster, MA 01453For SaleMLS ID #73555612, North Shore and More Team, eXp Realty LLC - Corporate Office. MLS PIN
- $320,0003 bd2 ba1.3k sqftAcorn Park, Shirley, MA 01464For SaleMLS ID #73557139, Cyndi Deshaies, Lamacchia Realty, Inc.. MLS PIN
