Discover the welcoming allure of 18 Vernon St, a charming ranch-style single-family residence in Ayer. This inviting home offers 988 square feet of comfortable living space, ready for you to move in and begin your next chapter. The heart of this home lies in its open-plan kitchen, seamlessly flowing into the living room. This thoughtful design encourages connection and effortless entertaining, making everyday living a joy. The living room itself provides a cozy ambiance, centered around a classic fireplace, perfect for gathering on cooler evenings. With three well-proportioned bedrooms and a full bathroom, this residence provides comfortable accommodations. The property also features a private yard, offering a tranquil retreat for relaxation and recreation. An inviting patio transitions to an outdoor dining area and an expansive outdoor living space, perfect for al fresco gatherings. Enjoy evenings around the fire pit or take a refreshing dip in the private pool. An attached garage adds convenience and storage. This property presents a unique opportunity to embrace a lifestyle of comfort and outdoor enjoyment. Recent updates include flooring, recessed lighting, heating system and roof.
Pending
Price cut: $9K (8/25)
$490,900
18 Vernon St, Ayer, MA 01432
3beds
988sqft
Single Family Residence
Built in 1960
9,148 Square Feet Lot
$488,600 Zestimate®
$497/sqft
$-- HOA
What's special
Classic fireplacePrivate poolAttached garagePrivate yardOutdoor dining areaOpen-plan kitchenInviting patio
- 37 days
- 184
- 5
Zillow last checked:
Listing updated:
Listed by:
The Riel Estate Team 774-200-8697,
Keller Williams Pinnacle Central 508-754-3020,
Nathan Riel 774-200-8697
Source: MLS PIN,MLS#: 73560695
Facts & features
Interior
Bedrooms & bathrooms
- Bedrooms: 3
- Bathrooms: 1
- Full bathrooms: 1
Primary bedroom
- Features: Flooring - Vinyl
- Level: First
- Area: 154.13
- Dimensions: 13.5 x 11.42
Bedroom 2
- Features: Flooring - Vinyl
- Level: First
- Area: 128.58
- Dimensions: 9.58 x 13.42
Bedroom 3
- Features: Flooring - Vinyl
- Level: First
- Area: 87.85
- Dimensions: 9.17 x 9.58
Bathroom 1
- Features: Bathroom - Tiled With Tub, Flooring - Vinyl
- Level: First
- Area: 53.28
- Dimensions: 4.67 x 11.42
Kitchen
- Features: Flooring - Vinyl, Recessed Lighting
- Level: First
- Area: 286.38
- Dimensions: 14.5 x 19.75
Living room
- Features: Ceiling Fan(s), Recessed Lighting
- Level: First
- Area: 235.91
- Dimensions: 17.58 x 13.42
Heating
- Forced Air, Natural Gas
Cooling
- None
Appliances
- Included: Gas Water Heater, Water Heater, Oven, Dishwasher, Range, Refrigerator
Features
- Sun Room
- Basement: Full
- Number of fireplaces: 1
- Fireplace features: Living Room
Interior area
- Total structure area: 988
- Total interior livable area: 988 sqft
- Finished area above ground: 988
Property
Parking
- Total spaces: 4
- Parking features: Attached, Paved Drive, Off Street
- Attached garage spaces: 1
- Uncovered spaces: 3
Features
- Patio & porch: Patio
- Exterior features: Patio, Pool - Above Ground, Fenced Yard
- Has private pool: Yes
- Pool features: Above Ground
- Fencing: Fenced
Lot
- Size: 9,148 Square Feet
Details
- Parcel number: M:012 B:0000 L:0062,346259
- Zoning: A2
Construction
Type & style
- Home type: SingleFamily
- Architectural style: Ranch
- Property subtype: Single Family Residence
Materials
- Frame
- Foundation: Concrete Perimeter
- Roof: Shingle
Condition
- Year built: 1960
Utilities & green energy
- Electric: Circuit Breakers
- Sewer: Public Sewer
- Water: Public
Community & HOA
HOA
- Has HOA: No
Location
- Region: Ayer
Financial & listing details
- Price per square foot: $497/sqft
- Tax assessed value: $343,200
- Annual tax amount: $4,105
- Date on market: 9/1/2026
Estimated market value
$488,600
$464,000 - $513,000
$2,674/mo
Price history
| Date | Event | Price |
|---|---|---|
| 9/4/2026 | Pending sale | $490,900$497/sqft |
Source: MLS PIN #73560695 Report a problem | ||
| 8/25/2026 | Price change | $490,900-1.8%$497/sqft |
Source: MLS PIN #73560695 Report a problem | ||
| 8/7/2026 | Listed for sale | $499,900+150.1%$506/sqft |
Source: MLS PIN #73560695 Report a problem | ||
| 1/15/2016 | Sold | $199,900$202/sqft |
Source: Public Record Report a problem | ||
| 12/5/2015 | Pending sale | $199,900$202/sqft |
Source: Coldwell Banker Residential Brokerage - Leominster #71925445 Report a problem | ||
| 10/29/2015 | Listed for sale | $199,900$202/sqft |
Source: Coldwell Banker Residential Brokerage - Leominster #71925445 Report a problem | ||
Public tax history
| Year | Property taxes | Tax assessment |
|---|---|---|
| 2025 | $4,105 -0.8% | $343,200 +1.6% |
| 2024 | $4,138 +6.3% | $337,800 +7.8% |
| 2023 | $3,892 +3.5% | $313,400 +11.9% |
| 2022 | $3,759 +6.2% | $280,100 +11.9% |
| 2021 | $3,541 +5.5% | $250,400 +5.2% |
| 2020 | $3,356 +8.5% | $238,000 +4.9% |
| 2019 | $3,093 +2% | $226,900 +7.9% |
| 2018 | $3,033 +3.7% | $210,200 +3.4% |
| 2017 | $2,924 +4.2% | $203,200 +5.2% |
| 2016 | $2,807 +2.3% | $193,200 +3% |
| 2015 | $2,743 +4.5% | $187,600 +0.6% |
| 2014 | $2,625 +0.4% | $186,400 -2.8% |
| 2013 | $2,614 +1.8% | $191,800 -2.2% |
| 2012 | $2,569 +6.4% | $196,100 -1.8% |
| 2011 | $2,414 +3.7% | $199,700 -1.4% |
| 2010 | $2,327 +0.4% | $202,500 -7.3% |
| 2009 | $2,318 +2.9% | $218,500 -4.6% |
| 2008 | $2,253 +5.8% | $229,000 +2.6% |
| 2007 | $2,130 +1.6% | $223,300 |
| 2006 | $2,097 +9.3% | $223,300 +5.6% |
| 2005 | $1,918 +6.2% | $211,500 +17.6% |
| 2004 | $1,806 +16.8% | $179,900 +10.6% |
| 2003 | $1,546 +18.7% | $162,700 +37.5% |
| 2001 | $1,302 +4.7% | $118,300 +7.6% |
| 2000 | $1,244 +22.3% | $109,900 +6.5% |
| 1997 | $1,017 | $103,200 |
Find assessor info on the county website
Monthly payment
Est. payment
Payment breakdown
Explore the cost of this home by adjusting the details. Changes won't be saved.Climate risks
Neighborhood: 01432

Similar homes
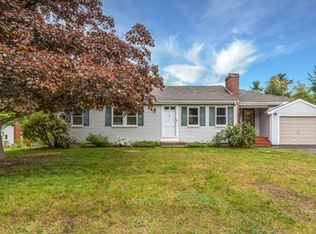
- $499,9993 bd1 ba1.1k sqft38 Eayers Pond Road, Hudson, NH 03051Active
 MLS ID #5112797, Lauren Boccelli. PrimeMLS
 - $385,0002 bd2 ba1k sqftNashoba Village, Ayer, MA 01432For Sale
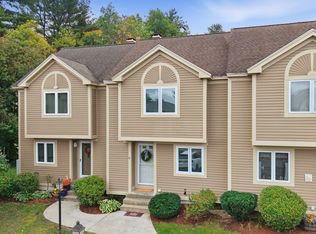 MLS ID #73585731, Christina Marmonti, Keller Williams Gateway Realty. MLS PIN
 - $499,0003 bd2 ba1.4k sqft54 Colbert St, Leominster, MA 01453For Sale
 MLS ID #73548548, Maria Livicota, Five Stars Realty LLC. MLS PIN
 - $469,0003 bd1 ba1.1k sqft184 Fitchburg Rd, Townsend, MA 01469For Sale
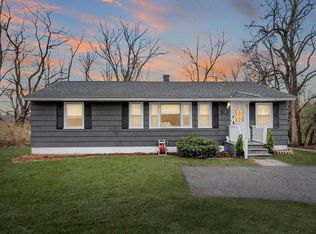 MLS ID #73502077, Linda Roy, Barrett Sotheby's International Realty. MLS PIN
