RENT to OWN is AVAILABLE!!
Welcome to 5 Wayside Pl, a beautifully crafted 4-bedroom, 3-bathroom home built in 2021 by Landsea Homes. Nestled in a quiet cul-de-sac in the sought-after Pine Lakes community, this modern and energy-efficient home offers the perfect blend of style and functionality.
Step inside to find spacious, open-concept living with high ceilings, abundant natural light, and elegant finishes throughout. The gourmet kitchen features sleek cabinetry, stainless steel smart appliances, quartz countertops, and a large island—ideal for entertaining.
The primary suite is a private retreat with a luxurious en-suite bath, double vanities, a walk-in shower, and a generous walk-in closet. Three additional bedrooms provide ample space for family, guests, and a nice flex space that could be used as a home office. Seller will contribute $3000 towards rate by down with preferred lender for contract closing by June 30th
Enjoy Florida living at its finest with a covered lanai overlooking the backyard, perfect for relaxing or hosting gatherings. This home is just minutes from top-rated schools, shopping, dining, golf courses, and Flagler Beach!
Don't miss this move-in-ready gemschedule your private tour today!
Pending
$430,000
5 Wayside Pl, Palm Coast, FL 32164
4beds
2,623sqft
Single Family Residence, Residential
Built in 2021
10,018 Square Feet Lot
$-- Zestimate®
$164/sqft
$-- HOA
What's special
Large islandCovered lanaiAbundant natural lightQuartz countertopsHigh ceilingsElegant finishesOverlooking the backyard
- 611 days
- 9
- 0
Zillow last checked:
Listing updated:
Listed by:
Edward Lang 386-283-6741,
Serenity Realty Group,
Ashley Katz 386-264-3111
Source: DBAMLS,MLS#: 1209259
Facts & features
Interior
Bedrooms & bathrooms
- Bedrooms: 4
- Bathrooms: 3
- Full bathrooms: 3
Bedroom 1
- Level: Main
- Area: 170 Square Feet
- Dimensions: 10.00 x 17.00
Kitchen
- Level: Main
- Area: 187 Square Feet
- Dimensions: 11.00 x 17.00
Heating
- Central, Electric
Cooling
- Central Air, Electric
Appliances
- Included: Washer, Refrigerator, Electric Water Heater, Electric Oven, Electric Cooktop, Dryer
- Laundry: In Unit
Features
- Ceiling Fan(s), Kitchen Island, Open Floorplan, Split Bedrooms, Walk-In Closet(s)
- Flooring: Carpet, Tile, Other
Interior area
- Total interior livable area: 2,623 sqft
Property
Parking
- Total spaces: 2
- Parking features: Garage
- Garage spaces: 2
Features
- Levels: One
- Stories: 1
- Patio & porch: Covered, Patio
Lot
- Size: 10,018 Square Feet
- Features: Cul-De-Sac
Details
- Parcel number: 0711317018000400080
Construction
Type & style
- Home type: SingleFamily
- Architectural style: Other
- Property subtype: Single Family Residence, Residential
Materials
- Block, Concrete, Stucco
- Foundation: Slab
- Roof: Shingle
Condition
- New construction: No
- Year built: 2021
Utilities & green energy
- Sewer: Public Sewer
- Water: Public
- Utilities for property: Cable Available, Cable Connected, Electricity Available, Electricity Connected, Sewer Connected, Water Available
Community & HOA
Community
- Subdivision: Pine Lake
HOA
- Has HOA: No
Location
- Region: Palm Coast
Financial & listing details
- Price per square foot: $164/sqft
- Tax assessed value: $365,621
- Annual tax amount: $6,669
- Date on market: 2/13/2025
- Listing terms: Cash,Conventional,FHA,VA Loan
- Electric utility on property: Yes
- Road surface type: Asphalt
Estimated market value
Not available
Estimated sales range
Not available
Not available
Price history
| Date | Event | Price |
|---|---|---|
| 8/1/2025 | Pending sale | $430,000$164/sqft |
Source:  Stellar MLS #FC306472 Report a problem Stellar MLS #FC306472 Report a problem | ||
| 6/24/2025 | Price change | $430,000-2.3%$164/sqft |
Source:  DBAMLS #1209259 Report a problem DBAMLS #1209259 Report a problem | ||
| 5/3/2025 | Price change | $440,000-1.1%$168/sqft |
Source: Stellar MLS #FC306472 Report a problem | ||
| 4/8/2025 | Price change | $445,000-1.1%$170/sqft |
Source: DBAMLS #1209259 Report a problem | ||
| 3/11/2025 | Price change | $449,900-2.2%$172/sqft |
Source: Stellar MLS #FC306472 Report a problem | ||
| 2/10/2025 | Listed for sale | $460,000+1177.8%$175/sqft |
Source: Stellar MLS #FC306472 Report a problem | ||
| 10/23/2020 | Sold | $36,000-9.8%$14/sqft |
Source: Public Record Report a problem | ||
| 8/26/2020 | Pending sale | $39,900$15/sqft |
Source: ALBERT M ESPOSITO & ASSOCIATES #254620 Report a problem | ||
| 1/29/2020 | Listed for sale | $39,900+247%$15/sqft |
Source: ALBERT M ESPOSITO & ASSOCIATES #254620 Report a problem | ||
| 4/5/2002 | Sold | $11,500+15%$4/sqft |
Source: Public Record Report a problem | ||
| 6/19/1996 | Sold | $10,000$4/sqft |
Source: Public Record Report a problem | ||
Public tax history
| Year | Property taxes | Tax assessment |
|---|---|---|
| 2025 | $6,645 -0.4% | $365,621 +0.4% |
| 2024 | $6,669 +1% | $364,012 +2.1% |
| 2023 | $6,606 +4.3% | $356,542 +9.3% |
| 2022 | $6,334 +1346.1% | $326,253 +1350% |
| 2021 | $438 +28% | $22,500 +35.8% |
| 2020 | $342 +9.3% | $16,565 +10% |
| 2019 | $313 -3.8% | $15,059 +10% |
| 2018 | $326 +28.2% | $13,690 +9.5% |
| 2017 | $254 | $12,500 +10.5% |
| 2016 | $254 +6.4% | $11,314 +10% |
| 2015 | $239 +5.1% | $10,285 -6.5% |
| 2014 | $227 | $11,000 +29.4% |
| 2013 | -- | $8,500 -5.6% |
| 2012 | -- | $9,000 -18.2% |
| 2011 | -- | $11,000 -26.7% |
| 2010 | -- | $15,000 -31.8% |
| 2009 | -- | $22,000 -48.2% |
| 2008 | -- | $42,500 -30.6% |
| 2007 | -- | $61,200 +8.3% |
| 2006 | -- | $56,500 +38.5% |
| 2005 | -- | $40,800 -63.4% |
| 2004 | -- | $111,468 |
Find assessor info on the county website
Monthly payment
Est. payment
Payment breakdown
Explore the cost of this home by adjusting the details. Changes won't be saved.Climate risks
Neighborhood: 32164
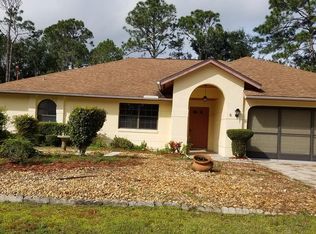
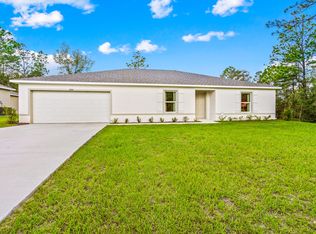
Similar homes
- $399,0004 bd3 ba2.4k sqft25 Pillory Ln, Palm Coast, FL 32164For Sale
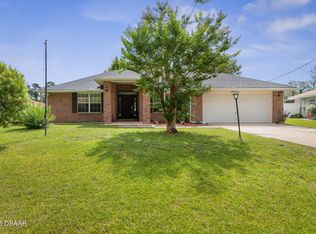
 MLS ID #1227153, Johanna Sawdai, One Sotheby's International Realty. DBAMLS
 - $389,9004 bd2 ba2.1k sqft55 Presidential Ln, Palm Coast, FL 32164For Sale
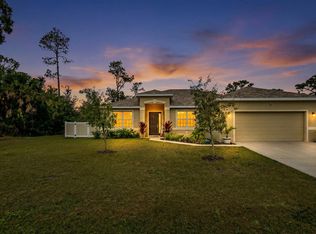 MLS ID #1221751, Karen Fields, Coldwell Banker Coast Realty. DBAMLS
 - $410,0004 bd2 ba1.6k sqft33 RIVERSIDE Lane, Palm Coast, FL 32164For Sale
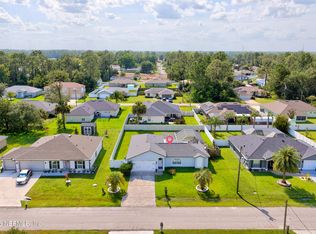 MLS ID #2154018, PARKER GAILEY. realMLS
 - $459,9003 bd2 ba2.3k sqft55 WOODHOLLOW Lane, Palm Coast, FL 32164New Construction
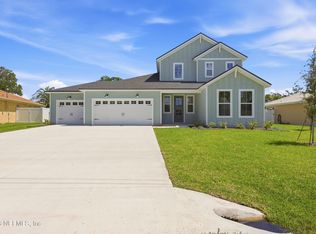 realMLS
 - $390,0004 bd3 ba2.4k sqft120 Bren Mar Ln, Palm Coast, FL 32137For SaleMLS ID #1227112, Taner Banks, Keller Williams Realty Florida Partners. DBAMLS
- $369,9004 bd2 ba1.5k sqft52 Roxboro Dr, Palm Coast, FL 32164New ConstructionMLS ID #1224803, Tommie Krawiec, SeaGate Real Estate Inc.. DBAMLS
- $340,0004 bd3 ba2.4k sqft43 WILLOW STREET, PALM COAST, FL 32164For Sale
 MLS ID #FC315814, Sydney Mariano, REALTY EXCHANGE, LLC. Stellar MLS
 - $327,0003 bd2 ba1.4k sqft26 Rockingham Ln, Palm Coast, FL 32164For SaleMLS ID #1227984, Ann Gordon, RE/MAX Select Professionals. DBAMLS
