Presenting, for the first time in half a century, the former residence of the Honorable Arthur Chapin.,ormer Mayor of Bangor, c.1911. This towering, majestic,14 room, 5 BR, 31/2 Bath colonial revival was designed by renowned 19th century architect, Wilfred Mansur. This historic home crowns the top of the Broadway & State Street hill, rising above Downtown Bangor. A true treasure, this home has served as a Drs' personal residence with an appended, separate office area and unusually ample parking on the east side. Many unique opportunities with this extraordinary home within an established historic district but within the Multifamily & Service District, two, separate established front entrances. You will step back into another time of gracious living, and remarkable quality of architectural beauty and imagination, quality materials and grandeur, balanced with modern day conveniences. Highlights of this home include the grand entrance, the 2 story central staircase, the 4 fireplaces, the beautiful hardwood floors, the elevated ceiling heights, the original craft mans butlers pantry, built-in storage, hardware, moldings & trim. Truly an opportunity of a life time.
Active
$1,100,000
50 Broadway, Bangor, ME 04401
5beds
4,252sqft
Single Family Residence
Built in 1870
0.31 Acres Lot
$1,040,000 Zestimate®
$259/sqft
$-- HOA
What's special
Elevated ceiling heightsHardware moldings and trimBeautiful hardwood floorsSeparate office areaGrand entranceBuilt-in storage
- 5 days
- 624
- 33
Likely to sell faster than
Zillow last checked:
Listing updated:
Listed by:
Berkshire Hathaway HomeServices Northeast Real Estate
Source: Maine Listings,MLS#: 1683844
Facts & features
Interior
Bedrooms & bathrooms
- Bedrooms: 5
- Bathrooms: 4
- Full bathrooms: 3
- 1/2 bathrooms: 1
Primary bedroom
- Level: Second
- Area: 368 Square Feet
- Dimensions: 23 x 16
Bedroom 2
- Level: Second
- Area: 195 Square Feet
- Dimensions: 15 x 13
Bedroom 3
- Level: Second
- Area: 150 Square Feet
- Dimensions: 15 x 10
Bedroom 4
- Level: Second
- Area: 143 Square Feet
- Dimensions: 13 x 11
Dining room
- Level: First
- Area: 272 Square Feet
- Dimensions: 17 x 16
Kitchen
- Level: First
- Area: 270 Square Feet
- Dimensions: 15 x 18
Kitchen
- Level: First
- Area: 100 Square Feet
- Dimensions: 10 x 10
Laundry
- Level: First
- Area: 80 Square Feet
- Dimensions: 10 x 8
Living room
- Level: First
- Area: 405 Square Feet
- Dimensions: 15 x 27
Office
- Level: First
- Area: 230 Square Feet
- Dimensions: 23 x 10
Other
- Level: First
- Area: 240 Square Feet
- Dimensions: 16 x 15
Other
- Level: First
- Area: 132 Square Feet
- Dimensions: 12 x 11
Other
- Level: Second
- Area: 100 Square Feet
- Dimensions: 10 x 10
Other
- Level: Second
- Area: 3288 Square Feet
- Dimensions: 411 x 8
Heating
- Baseboard, Heat Pump, Hot Water, Radiator, Wood Stove
Cooling
- Heat Pump
Appliances
- Included: Cooktop, Dishwasher, Dryer, Gas Range, Refrigerator, Trash Compactor, Washer
Features
- Attic, Bathtub, In-Law Floorplan, Pantry, Shower, Storage, Walk-In Closet(s), Primary Bedroom w/Bath
- Flooring: Tile, Wood, Ceramic Tile, Hardwood, Softwood
- Windows: Double Pane Windows
- Basement: Interior Entry,Walk-Out Access,Daylight,Full,Brick/Mortar,Unfinished
- Number of fireplaces: 4
Interior area
- Total structure area: 4,252
- Total interior livable area: 4,252 sqft
- Finished area above ground: 4,252
- Finished area below ground: 0
Property
Parking
- Total spaces: 1
- Parking features: Concrete, Paved, 5 - 10 Spaces, On Site, Off Street
- Garage spaces: 1
Accessibility
- Accessibility features: 32 - 36 Inch Doors, 36+ Inch Doors, 36 - 48 Inch Halls, Elevator/Chair Lift
Features
- Patio & porch: Deck, Glassed-in Porch, Porch
Lot
- Size: 0.31 Acres
- Features: Historic District, Interior Lot, City Lot, Near Shopping, Level, Sidewalks
Details
- Additional structures: Outbuilding
- Parcel number: BANGM049L016
- Zoning: 15-Multi-Family+Serv
- Other equipment: Cable, Internet Access Available
Construction
Type & style
- Home type: SingleFamily
- Architectural style: Colonial,Greek Revival
- Property subtype: Single Family Residence
Materials
- Wood Frame, Vinyl Siding
- Foundation: Stone, Brick/Mortar
- Roof: Rolled/Hot Mop,Shingle,Slate
Condition
- Year built: 1870
Utilities & green energy
- Electric: On Site, Circuit Breakers
- Sewer: Public Sewer
- Water: Public
Green energy
- Energy efficient items: Ceiling Fans
Community & HOA
Community
- Security: Security System
Location
- Region: Bangor
Financial & listing details
- Price per square foot: $259/sqft
- Tax assessed value: $534,500
- Annual tax amount: $11,337
- Date on market: 10/9/2026
- Electric utility on property: Yes
- Road surface type: Paved
Estimated market value
$1,040,000
$988,000 - $1.09M
$4,277/mo
Price history
| Date | Event | Price |
|---|---|---|
| 10/9/2026 | Listed for sale | $1,100,000$259/sqft |
Source:  Maine Listings #1683844 Report a problem Maine Listings #1683844 Report a problem | ||
Public tax history
| Year | Property taxes | Tax assessment |
|---|---|---|
| 2024 | $10,236 | $534,500 |
| 2023 | $10,236 +7.2% | $534,500 +14.2% |
| 2022 | $9,545 +3% | $467,900 +12.6% |
| 2021 | $9,270 | $415,700 |
| 2020 | $9,270 +2.4% | $415,700 +5.6% |
| 2019 | $9,055 +6.9% | $393,700 +6.6% |
| 2018 | $8,473 +2.9% | $369,200 +1.1% |
| 2017 | $8,235 +2.3% | $365,200 +2.1% |
| 2016 | $8,048 +2.5% | $357,700 0% |
| 2015 | $7,854 +2.7% | $357,800 +2% |
| 2014 | $7,645 +4.8% | $350,700 +0% |
| 2013 | $7,292 -8% | $350,600 0% |
| 2012 | $7,926 +21.2% | $350,700 +3% |
| 2011 | $6,538 +1.8% | $340,500 +1% |
| 2009 | $6,424 | $337,200 |
| 2008 | $6,424 | $337,200 |
Find assessor info on the county website
Monthly payment
Est. payment
Payment breakdown
Explore the cost of this home by adjusting the details. Changes won't be saved.Climate risks
Neighborhood: 04401
Similar homes
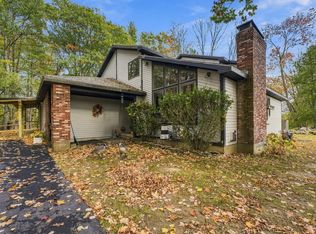
- $699,0003 bd4 ba4k sqft2241 Ohio Street, Bangor, ME 04401Active
 MLS ID #1684437, NextHome Experience. Maine Listings
 - $599,0004 bd3 ba3.7k sqft490 State Street, Bangor, ME 04401Active
 MLS ID #1681511, EXP Realty. Maine Listings
 - $759,0004 bd3 ba4k sqft66 Peruvian Way, Bangor, ME 04401Active
 MLS ID #1676749, NextHome Experience. Maine Listings
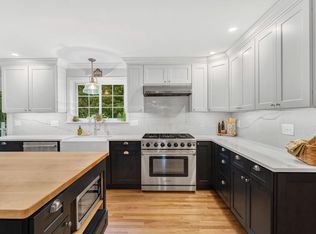
 - $649,0004 bd3 ba2.7k sqft63 Fairways, Bangor, ME 04401Active
 MLS ID #1682879, NextHome Experience. Maine Listings
 - $850,0003 bd3 ba3.1k sqft85 Tamarack Trail, Bangor, ME 04401ActiveMLS ID #1677486, Realty of Maine. Maine Listings
- $625,0004 bd3 ba2.9k sqft363 Mount Hope Avenue, Bangor, ME 04401ActiveMLS ID #1668830, Portside Real Estate Group. Maine Listings
- $624,9004 bd3 ba3k sqft54 Trillium Trail, Bangor, ME 04401ActiveMLS ID #1670165, Realty of Maine. Maine Listings
- $550,0004 bd3 ba2.2k sqft235 Webster Avenue, Bangor, ME 04401ActiveMLS ID #1674478, ERA Dawson-Bradford Co.. Maine Listings
- $589,9004 bd3 ba2.4k sqft99 Rolling Meadow Drive, Bangor, ME 04401ActiveMLS ID #1681952, ERA Dawson-Bradford Co.. Maine Listings
- $1,500,0004 bd3 ba3.5k sqft511 Main Road N, Hampden, ME 04444ActiveMLS ID #1683881, ERA Dawson-Bradford Co.. Maine Listings
- $1,049,0004 bd4 ba4.8k sqft115 Town Farm Road, Hampden, ME 04444ActiveMLS ID #1673170, ERA Dawson-Bradford Co.. Maine Listings
- $858,0006 bd3 ba3.4k sqft108, 109 Sandy Beach Road Lot 2,4, Glenburn, ME 04401ActiveMLS ID #1677203, Realty of Maine. Maine Listings
- $700,0005 bd4 ba2.2k sqft2039 Cedar Brook Drive, Hermon, ME 04401ActiveMLS ID #1677090, Berkshire Hathaway HomeServices Northeast Real Estate. Maine Listings
- $950,0005 bd4 ba5.3k sqft363 Kennebec Road, Hampden, ME 04444ActiveMLS ID #1681891, Realty of Maine. Maine Listings
- $1,275,0008 bd4 ba5.5k sqft19 Fish Point Road, Orland, ME 04472ActiveMLS ID #1683981, Realty of Maine. Maine Listings
- $849,0005 bd3 ba3.7k sqft180 Main Road N, Hampden, ME 04444ActiveMLS ID #1660068, NextHome Experience. Maine Listings
- $799,9004 bd3 ba2.4k sqft1051 N Main Street, Winterport, ME 04496ActiveMLS ID #1677693, Keller Williams Realty. Maine Listings
- $900,0002 bd3 ba4.1k sqft108 Marina Road, Hampden, ME 04444ActiveMLS ID #1646944, Tim Dunham Realty. Maine Listings
- $995,0004 bd2 ba3.3k sqft221 Soper Road, Orland, ME 04472ActiveMLS ID #1682252, NextHome Experience. Maine Listings
