Welcome home to this inviting property in the established and quaint community of Cedar Tree in Calabash, NC! This home offers a wonderful combination of modern updates, comfortable living spaces, and outdoor enjoyment. Inside, you'll find attractive luxury vinyl plank (LVP) flooring that adds a stylish look while providing durability and easy maintenance. The kitchen is sure to impress with granite countertops, stainless steel appliances, and ample cabinetry, creating a beautiful and functional space for everyday living and entertaining. The spacious living room features a cozy fireplace and plenty of room to relax or gather with family and friends. Enjoy additional living and entertaining space in the screened-in porch, complete with Eze-Breeze windows, allowing you to enjoy the outdoors in comfort throughout the seasons. Step outside to discover a large fenced-in backyard, offering plenty of room for pets, gardening, outdoor activities, or simply enjoying the Carolina sunshine. The exterior of the home was freshly painted recently and new black exterior lighting fixtures. Roof and HVAC estimated to be 5-8 years old. Conveniently located in the charming coastal community of Calabash, NC, this home offers the opportunity to enjoy coastal Carolina living while being close to area shopping, dining, golf, and the beautiful beaches of the Brunswick Islands. Cedar Tree offers a community clubhouse, tennis courts, and an outdoor pool.
For sale
$285,000
50 Cedar Tree Lane SW, Calabash, NC 28467
2beds
1,590sqft
Single Family Residence
Built in 1992
6,513 Square Feet Lot
$276,300 Zestimate®
$179/sqft
$150/mo HOA
What's special
Cozy fireplaceLarge fenced-in backyardGranite countertopsScreened-in porchEze-breeze windowsAmple cabinetryStainless steel appliances
- 7 days
- 366
- 19
Likely to sell faster than
Zillow last checked:
Listing updated:
Listed by:
Ryan Powers 910-209-1521,
ASAP Realty
Source: Hive MLS,MLS#: 100616099 Originating MLS: Brunswick County Association of Realtors
Facts & features
Interior
Bedrooms & bathrooms
- Bedrooms: 2
- Bathrooms: 3
- Full bathrooms: 2
- 1/2 bathrooms: 1
Rooms
- Room types: Bedroom 1, Bedroom 2, Living Room, Sunroom, Breakfast Nook
Heating
- Heat Pump, Electric
Cooling
- Central Air, Ceiling Fan(s), Heat Pump
Appliances
- Included: Built-In Microwave, Washer, Refrigerator, Dryer, Dishwasher, Electric Range
- Laundry: Dryer Hookup, Washer Hookup, Laundry Room
Features
- Master Downstairs, Walk-in Closet(s), Entrance Foyer, Mud Room, Solid Surface, Walk-in Shower, Blinds/Shades, Walk-In Closet(s)
- Flooring: LVT/LVP, Tile
- Attic: Pull Down Stairs
- Has fireplace: Yes
Interior area
- Total structure area: 1,590
- Total interior livable area: 1,590 sqft
Property
Parking
- Total spaces: 4
- Parking features: Garage Faces Side, Garage
- Attached garage spaces: 2
Features
- Levels: One
- Patio & porch: Patio, Porch, Screened, Rear Porch
- Pool features: None
- Fencing: Privacy,Back Yard,Wood,Fenced
- View description: None
- Waterfront features: None
- Frontage type: See Remarks
Lot
- Size: 6,513 Square Feet
- Dimensions: 62 x 107 x 61 x 106
- Features: Interior Lot, Level, Landscaped, Rectangular Lot
Details
- Parcel number: 225ma029
- Zoning: CS-R6
- Special conditions: Standard
Construction
Type & style
- Home type: SingleFamily
- Property subtype: Single Family Residence
Materials
- Wood Siding, Wood Frame
- Foundation: Slab
- Roof: Architectural Shingle
Condition
- New construction: No
- Year built: 1992
Utilities & green energy
- Sewer: County Sewer
- Water: County Water
- Utilities for property: Sewer Connected, Water Connected
Community & HOA
Community
- Subdivision: Cedar Tree
HOA
- Has HOA: Yes
- Amenities included: Clubhouse, Pool, Maintenance Common Areas, Maintenance Roads, Management, Tennis Court(s)
- HOA fee: $1,800 annually
- HOA name: Cedar Tree HOA
- HOA phone: 910-477-7191
Location
- Region: Calabash
Financial & listing details
- Price per square foot: $179/sqft
- Tax assessed value: $244,540
- Annual tax amount: $1,066
- Date on market: 11/12/2026
- Cumulative days on market: 7 days
- Listing agreement: Exclusive Right To Sell
- Listing terms: Cash,Conventional
- Road surface type: Paved
Estimated market value
$276,300
$262,000 - $290,000
$1,701/mo
Price history
| Date | Event | Price |
|---|---|---|
| 11/12/2026 | Listed for sale | $285,000+131.7%$179/sqft |
Source:  Hive MLS #100616099 Report a problem | ||
| 9/1/1992 | Sold | $123,000$77/sqft |
Source: Agent Provided Report a problem | ||
Public tax history
| Year | Property taxes | Tax assessment |
|---|---|---|
| 2025 | $1,036 | $244,540 |
| 2024 | $1,036 | $244,540 |
| 2023 | $1,036 +16.1% | $244,540 +71.1% |
| 2022 | $893 0% | $142,930 |
| 2021 | $893 +5.2% | $142,930 |
| 2020 | $849 | $142,930 |
| 2019 | $849 +5.5% | $142,930 +739.3% |
| 2018 | $805 +3.2% | $17,030 |
| 2017 | $780 | $17,030 |
| 2016 | $780 | $17,030 -87.9% |
| 2015 | $780 -3.4% | $140,290 -12.3% |
| 2014 | $808 | $160,005 |
| 2013 | -- | -- |
| 2012 | -- | -- |
| 2011 | -- | -- |
| 2010 | -- | -- |
| 2009 | -- | -- |
| 2008 | -- | -- |
| 2007 | -- | -- |
| 2006 | -- | -- |
| 2005 | -- | -- |
| 2004 | -- | -- |
| 2003 | -- | -- |
| 2002 | -- | -- |
| 2001 | -- | -- |
| 2000 | -- | -- |
Find assessor info on the county website
Monthly payment
Est. payment
Payment breakdown
Explore the cost of this home by adjusting the details. Changes won't be saved.Climate risks
Neighborhood: 28467
Nearby schools
Schools provided by the listing agent
- Elementary: Jessie Mae Monroe Elementary
- Middle: Shallotte Middle
- High: West Brunswick
Source: Hive MLS. This data may not be complete. We recommend contacting the local school district to confirm school assignments for this home.

Similar homes
- $275,0003 bd2 ba1.6k sqft533 Leeward Way, Calabash, NC 28467For Sale
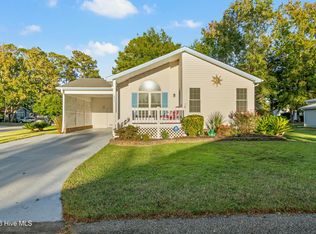
 MLS ID #100615277, Brad D Eggleston, Coldwell Banker Sea Coast Advantage. Hive MLS
- $289,9003 bd2 ba1.5k sqft122 Planters Row Lane, Calabash, NC 28467For Sale
 MLS ID #100602837, Atlantic Edge Partners, Intracoastal Realty Corporation. Hive MLS
- $325,0003 bd2 ba1.8k sqft281 Ocean Forest Drive NW, Calabash, NC 28467For Sale
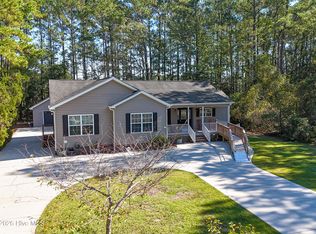 MLS ID #100611407, Robby E Beamer, RE/MAX at the Beach / Calabash. Hive MLS
- $299,9002 bd2 ba1.6k sqft10 Pineridge Court, Carolina Shores, NC 28467For Sale
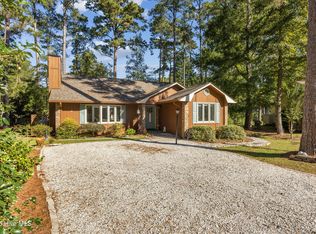 MLS ID #100612588, The Summers Real Estate Team, Keller Williams Innovate-Wilmington. Hive MLS
- $280,0002 bd2 ba1.7k sqft17 Gate 10, Carolina Shores, NC 28467For SaleMLS ID #100613663, Mary B Conover, Coldwell Banker Sea Coast Advantage. Hive MLS
- $279,9002 bd2 ba1.5k sqft482 Pepper Breeze Avenue SW, Calabash, NC 28467For SaleMLS ID #100542117, Kathy S Stamp, Starheel Properties, Inc.. Hive MLS
- $281,0003 bd2 ba1.3k sqft1413 Fence Post Lane, Calabash, NC 28467For SaleMLS ID #100610842, Stephanie F Deese, The Saltwater Agency. Hive MLS
- $265,0002 bd2 ba1.3k sqft4 Northwest Drive, Carolina Shores, NC 28467For SaleMLS ID #100601302, Mary B Conover, Coldwell Banker Sea Coast Advantage. Hive MLS
- $279,9003 bd2 ba1.3k sqft290 Woodlands Way #22, Calabash, NC 28467For SaleMLS ID #100615085, Stan Powell, Coldwell Banker Sea Coast Advantage. Hive MLS
- $298,0003 bd2 ba1.3k sqft1480 Fence Post Lane, Calabash, NC 28467For SaleMLS ID #100609349, Jason Greene, Sunsets and Sandcastles Realty LLC. Hive MLS
- $277,5003 bd2 ba1.4k sqft27 Cattle Run Lane, Carolina Shores, NC 28467For SaleMLS ID #100588275, Tracy D Blumberg, TJ Blumberg Realty, LLC. Hive MLS
- $235,5003 bd2 ba1.4k sqft247 Ocean Forest Drive NW, Calabash, NC 28467For SaleMLS ID #100601840, Caryn C Walsh, Century 21 Collective. Hive MLS
- $280,0003 bd4 ba1.7k sqft136 Cobblers Circle, Carolina Shores, NC 28467For SaleMLS ID #100602223, Beth Berger, The Saltwater Agency. Hive MLS
- $320,0003 bd2 ba1.9k sqft39 Swamp Fox Drive, Carolina Shores, NC 28467For SaleMLS ID #100601228, Liz L Bianchini, Coldwell Banker Sea Coast Advantage. Hive MLS
- $279,9003 bd2 ba1.2k sqft1033 Harbor Drive, Calabash, NC 28467New ConstructionMLS ID #100601096, Byron MacDonald, Beach Connection Realty. Hive MLS
- $299,0003 bd2 ba1.5k sqft34 Lighthouse Cove Loop #113, Calabash, NC 28467For SaleMLS ID #100553647, Mandy L Pope, The Saltwater Agency. Hive MLS
- $243,0002 bd2 ba1.2k sqft501 Deer Path, Calabash, NC 28467For SaleMLS ID #100555221, Melony J Rice, Intracoastal Realty Corporation. Hive MLS
- $330,0003 bd3 ba1.8k sqft36 Swamp Fox Drive, Carolina Shores, NC 28467For SaleMLS ID #100605820, Mary B Conover, Coldwell Banker Sea Coast Advantage. Hive MLS
- $300,0004 bd3 ba1.8k sqft737 Landmark Cove, Carolina Shores, NC 28467For SaleMLS ID #100563374, Jayne A Anderson, Coldwell Banker Sloane Realty OIB. Hive MLS
- $294,9003 bd2 ba1.4k sqft1037 Harbor Drive, Calabash, NC 28467New ConstructionMLS ID #100599379, Byron MacDonald, Beach Connection Realty. Hive MLS
