Penthouse Perfection in the Heart of Downtown Sarasota — The Plaza at Five Points Poised high above the vibrant cultural epicenter of Sarasota, this exceptionally renovated 17th-floor penthouse at The Plaza at Five Points epitomizes modern elegance and urban sophistication. Perfectly situated across from Five Points Park, The Selby Library, and the Sarasota Opera House, this distinguished residence places you steps from world-class dining, galleries, theaters, and boutique shopping. With floor-to-ceiling windows and an expansive open-plan layout, this luxurious home in the sky offers breathtaking, panoramic vistas that sweep across the city skyline, Sarasota Bay, the marina, and onward to the shimmering horizon of the Gulf of Mexico. The terrace invites tranquil mornings and unforgettable sunsets, framing the coastal beauty of Florida at its finest. Designed for both effortless entertaining and serene living, the interior boasts soaring volume ceilings and exquisite contemporary finishes throughout. The main living space is a masterclass in modern design, featuring refined stone flooring, custom built-ins, a striking marble-clad gas fireplace, and a fully integrated wet bar with stone counter and led illumination. The gourmet kitchen is a chef’s dream—adorned with new sleek cabinetry, stone countertops, cabinet paneled refrigerator and high-end stainless-steel appliances, a spacious island, large eat in area, and designer tile backsplash - all blending style with functionality. The primary suite is a private sanctuary, complete with a secluded terrace, dual luxurious bathrooms, and generous his-and-her walk-in closets. A sumptuous Jacuzzi tub, separate walk-in shower, and elegant stone finishes elevate the spa-like ambiance. Two additional en-suite bedrooms—one of which serves as a sophisticated study with built-in storage and a hidden Murphy bed—offer privacy, versatility, and guest accommodations of the highest standard. Life at The Plaza at Five Points is defined by its world-class amenities and unwavering attention to detail. Residents enjoy a private, secured lobby entrance, full-time concierge, and valet services. Socialize or entertain in the elegant club room with a fireplace and catering kitchen, hold meetings in the professional conference room, or unwind in the rooftop heated pool and spa, surrounded by expansive sun decks and covered lounging areas. Additional amenities include a fully equipped state-of-the-art fitness center, a furnished guest suite, gazebo and grill area, and a Grand Motor Court. This penthouse residence also includes two secure garage parking spaces and an oversized, climate-controlled storage unit ideally located just steps from the unit’s hallway. The pet-friendly building offers the ultimate convenience for those seeking refined urban living in one of Florida’s most sought-after coastal cities. Don't wait to build, this new apartment is ready for you. Where Sophistication Meets the Sky — Experience the Pinnacle of Sarasota Living.
Sold for $2,650,000
$2,650,000
50 CENTRAL AVENUE #17PHD, SARASOTA, FL 34236
3beds
4,095sqft
Condominium
Built in 2005
-- sqft lot
$2,617,300 Zestimate®
$647/sqft
$7,951 Estimated rent
Home value
$2,617,300
$2.49M - $2.75M
$7,951/mo
Zestimate® history
Owner options
List your home for rent
$7,951/mo
Rent Zestimate®
Find your next renter with Zillow Rental Manager. Plus, with online applications, you can quickly screen prospective tenants – for free.
$7,951/mo
Rent Zestimate®
Refinance and save
$21,974/mo
Est. payment
Refinancing to a lower rate could help reduce your monthly payments and save thousands over the life of the loan.
$21,974/mo
Est. payment
Explore your selling options
Work with a Zillow partner agent
Leverage their expertise and Zillow's premium Showcase listings to get your home seen by more buyers.
Get startedList with your own agent
Get your home in front of millions of buyers by listing it on Zillow.
Learn how to do itSell it yourself
Take full control of how buyers see your home on Zillow by listing For Sale by Owner (FSBO).
List your homeWhat's special
Striking marble-clad gas fireplaceTwo additional en-suite bedroomsFloor-to-ceiling windowsCustom built-insGrand motor courtSoaring volume ceilingsExpansive open-plan layout
Zillow last checked:
Listing updated:
Listed by:
Ann Martin 941-356-7717,
MICHAEL SAUNDERS & COMPANY 941-388-4447,
Joanna Benante 941-356-7718,
MICHAEL SAUNDERS & COMPANY
Bought with:
Reid Murphy, 0613756
DEVELOPERS REALTY LBK, INC
Source: Stellar MLS,MLS#: A4650526 Originating MLS: Sarasota - Manatee
Originating MLS: Sarasota - Manatee
Facts & features
Interior
Bedrooms & bathrooms
- Bedrooms: 3
- Bathrooms: 4
- Full bathrooms: 4
Primary bedroom
- Features: Dual Closets
- Level: First
- Area: 285 Square Feet
- Dimensions: 19x15
Bedroom 2
- Features: Built-in Closet
- Level: First
- Area: 168 Square Feet
- Dimensions: 14x12
Bedroom 3
- Features: Built-in Closet
- Level: First
- Area: 154 Square Feet
- Dimensions: 14x11
Kitchen
- Features: Claw Foot Tub
- Level: First
- Area: 224 Square Feet
- Dimensions: 16x14
Living room
- Level: First
- Area: 768 Square Feet
- Dimensions: 32x24
Heating
- Central, Electric, Zoned
Cooling
- Central Air
Appliances
- Included: Bar Fridge, Dishwasher, Disposal, Dryer, Other, Range, Refrigerator, Washer
- Laundry: Inside
Features
- Living Room/Dining Room Combo, Open Floorplan, Primary Bedroom Main Floor, Solid Surface Counters
- Flooring: Carpet, Ceramic Tile, Marble
- Doors: Sliding Doors
- Windows: Blinds, Window Treatments
- Has fireplace: No
- Fireplace features: Electric
- Common walls with other units/homes: Corner Unit,End Unit
Interior area
- Total structure area: 4,284
- Total interior livable area: 4,095 sqft
Property
Parking
- Total spaces: 2
- Parking features: Under Building
- Attached garage spaces: 2
Accessibility
- Accessibility features: Customized Wheelchair Accessible
Features
- Levels: One
- Stories: 1
- Exterior features: Balcony, Storage
- Pool features: Heated, Indoor, Salt Water
- Has spa: Yes
- Has view: Yes
- View description: Pool, Water, Bay/Harbor - Full, Gulf/Ocean - Full, Gulf/Ocean to Bay, Intracoastal Waterway, Marina
- Has water view: Yes
- Water view: Water,Bay/Harbor - Full,Gulf/Ocean - Full,Gulf/Ocean to Bay,Intracoastal Waterway,Marina
- Body of water: SARASOTA BAY
Lot
- Size: 0.47 Acres
Details
- Parcel number: 2027032050
- Zoning: DTB
- Special conditions: None
Construction
Type & style
- Home type: Condo
- Property subtype: Condominium
Materials
- Block, Stucco
- Foundation: Slab
- Roof: Membrane
Condition
- New construction: No
- Year built: 2005
Utilities & green energy
- Sewer: Public Sewer
- Water: Public
- Utilities for property: BB/HS Internet Available, Cable Available, Cable Connected, Electricity Connected, Public
Community & HOA
Community
- Features: Buyer Approval Required, Fitness Center, Pool
- Security: Smoke Detector(s)
- Pet fee: $0 monthly
- Subdivision: PLAZA AT 05 POINTS RESIDENCES
HOA
- Has HOA: Yes
- Services included: Cable TV, Community Pool, Reserve Fund, Insurance, Maintenance Grounds, Manager, Pool Maintenance, Recreational Facilities, Security, Trash, Water
- HOA fee: $4,678 monthly
- HOA name: Property Manager at Plaza at Five Points - Diane
- HOA phone: 941-955-3483
Location
- Region: Sarasota
Financial & listing details
- Price per square foot: $647/sqft
- Tax assessed value: $2,692,100
- Annual tax amount: $34,554
- Date on market: 4/28/2025
- Cumulative days on market: 393 days
- Ownership: Condominium
- Total actual rent: 0
- Electric utility on property: Yes
- Road surface type: Asphalt
Price history
| Date | Event | Price |
|---|---|---|
| 6/30/2026 | Sold | $2,650,000-8.3%$647/sqft |
Source:  Stellar MLS #A4650526 Report a problem Stellar MLS #A4650526 Report a problem | ||
| 6/19/2026 | Pending sale | $2,890,000$706/sqft |
Source: Stellar MLS #A4650526 Report a problem | ||
| 4/20/2026 | Price change | $2,890,000-9.7%$706/sqft |
Source: Stellar MLS #A4650526 Report a problem | ||
| 3/16/2026 | Price change | $3,200,000-8.6%$781/sqft |
Source: Stellar MLS #A4650526 Report a problem | ||
| 1/29/2026 | Price change | $3,500,000-10%$855/sqft |
Source: Stellar MLS #A4650526 Report a problem | ||
| 11/17/2025 | Listed for sale | $3,890,000$950/sqft |
Source: Stellar MLS #A4650526 Report a problem | ||
| 10/29/2025 | Listing removed | $3,890,000$950/sqft |
Source: Stellar MLS #A4650526 Report a problem | ||
| 8/2/2025 | Price change | $3,890,000-9.5%$950/sqft |
Source: Stellar MLS #A4650526 Report a problem | ||
| 4/28/2025 | Listed for sale | $4,300,000+19.4%$1,050/sqft |
Source: Stellar MLS #A4650526 Report a problem | ||
| 11/7/2023 | Sold | $3,600,000-5.3%$879/sqft |
Source: Stellar MLS #A4562203 Report a problem | ||
| 9/25/2023 | Pending sale | $3,800,000$928/sqft |
Source: Stellar MLS #A4562203 Report a problem | ||
| 9/25/2023 | Listing removed | -- |
Source: Stellar MLS #A4562203 Report a problem | ||
| 3/28/2023 | Price change | $3,800,000-5%$928/sqft |
Source: Stellar MLS #A4562203 Report a problem | ||
| 3/1/2023 | Listed for sale | $4,000,000+81.8%$977/sqft |
Source: Stellar MLS #A4562203 Report a problem | ||
| 11/3/2020 | Sold | $2,200,000-11.6%$537/sqft |
Source: Stellar MLS #A4429152 Report a problem | ||
| 9/21/2020 | Pending sale | $2,490,000$608/sqft |
Source: PREMIER SOTHEBYS INTL REALTY #A4429152 Report a problem | ||
| 5/9/2020 | Price change | $2,490,000-7.6%$608/sqft |
Source: Premier Sotheby's International Realty #A4429152 Report a problem | ||
| 1/16/2020 | Price change | $2,695,000-3.6%$658/sqft |
Source: Premier Sotheby's International Realty #A4429152 Report a problem | ||
| 8/22/2019 | Price change | $2,795,000-3.5%$683/sqft |
Source: Premier Sotheby's International Realty #A4429152 Report a problem | ||
| 3/10/2019 | Listed for sale | $2,895,000+9.2%$707/sqft |
Source: PREMIER SOTHEBYS INTL REALTY #A4429152 Report a problem | ||
| 10/3/2018 | Sold | $2,650,000-7%$647/sqft |
Source: Public Record Report a problem | ||
| 8/2/2018 | Pending sale | $2,850,000$696/sqft |
Source: Coldwell Banker Residential Real Estate - Sarasota Downtown #A4212447 Report a problem | ||
| 3/8/2018 | Listed for sale | $2,850,000+50%$696/sqft |
Source: Coldwell Banker Residential Real Estate - Sarasota Downtown #A4212447 Report a problem | ||
| 5/5/2014 | Sold | $1,900,000-20.7%$464/sqft |
Source: Public Record Report a problem | ||
| 11/6/2013 | Listing removed | $2,395,000+71.1%$585/sqft |
Source: Michael Saunders & Company - Licensed Real Estate Broker Report a problem | ||
| 10/2/2013 | Listing removed | $8,000$2/sqft |
Source: JENNETTE PROPERTIES INC #A3975845 Report a problem | ||
| 10/1/2013 | Listed for rent | $8,000$2/sqft |
Source: JENNETTE PROPERTIES INC #A3975845 Report a problem | ||
| 8/16/2013 | Listing removed | $8,000$2/sqft |
Source: Jennette Properties Inc Report a problem | ||
| 11/16/2011 | Sold | $1,400,000-17.7%$342/sqft |
Source: Public Record Report a problem | ||
| 2/13/2006 | Sold | $1,700,600$415/sqft |
Source: Public Record Report a problem | ||
Public tax history
| Year | Property taxes | Tax assessment |
|---|---|---|
| 2025 | $36,257 +4.9% | $2,415,166 +2.9% |
| 2024 | $34,554 +38.6% | $2,347,100 +39.3% |
| 2023 | $24,926 +2.5% | $1,684,566 +3% |
| 2022 | $24,312 -1% | $1,635,501 +3% |
| 2021 | $24,568 -30.5% | $1,587,865 -27.4% |
| 2020 | $35,375 -0.2% | $2,186,800 -0.4% |
| 2019 | $35,443 | $2,196,600 +43.1% |
| 2018 | $35,443 +41.8% | $1,534,900 |
| 2017 | $24,999 -7.9% | $1,534,900 0% |
| 2016 | $27,129 | $1,535,300 -3.2% |
| 2015 | $27,129 | $1,586,300 +42.4% |
| 2014 | $27,129 +30.8% | $1,114,210 |
| 2013 | $20,738 +24.5% | $1,114,210 +15.8% |
| 2012 | $16,658 +1.4% | $962,100 |
| 2011 | $16,435 -7.7% | $962,100 -6.6% |
| 2010 | $17,812 -14.6% | $1,030,400 -15.9% |
| 2009 | $20,859 | $1,225,200 -5.5% |
| 2008 | $20,859 -12.1% | $1,296,200 -11.6% |
| 2007 | $23,737 | $1,467,000 +47.5% |
| 2006 | -- | $994,900 |
Find assessor info on the county website
Neighborhood: 5 Points
Nearby homes
- $1,450,0002 bd3 ba2k sqft50 Central Ave #15E, Sarasota, FL 34236Sold
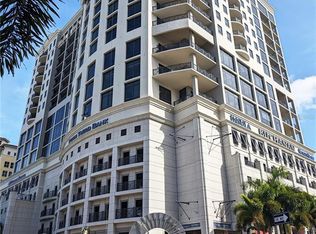
- $1,210,0002 bd2 ba1.6k sqft50 Central Ave #11B, Sarasota, FL 34236Sold
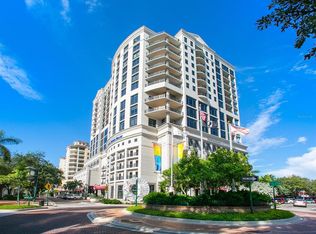
- $1,350,0002 bd2 ba1.6k sqft50 Central Ave #14B, Sarasota, FL 34236For Sale
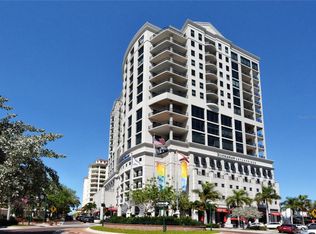
- $1,450,0002 bd2 ba1.6k sqft50 Central Ave #14D, Sarasota, FL 34236Sold
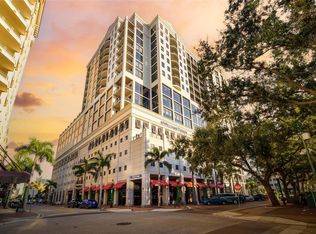
- $1,595,0002 bd2 ba1.9k sqft50 Central Ave #14G, Sarasota, FL 34236Sold
- $2,000,0003 bd4 ba2.2k sqft50 Central Ave #14H, Sarasota, FL 34236Sold
- $1,290,0002 bd2 ba1.5k sqft50 Central Ave #15A, Sarasota, FL 34236For Sale
- $1,800,0002 bd3 ba2.3k sqft50 Central Ave #15F, Sarasota, FL 34236Sold
- $1,375,0002 bd3 ba2.1k sqft50 Central Ave #16C, Sarasota, FL 34236Sold
Nearby schools
GreatSchools rating
- 7/10Alta Vista Elementary SchoolGrades: PK-5Distance: 1.6 mi
- 5/10Booker Middle SchoolGrades: 6-8Distance: 2.4 mi
- 3/10Booker High SchoolGrades: 9-12Distance: 1.9 mi
Schools provided by the listing agent
- Elementary: Alta Vista Elementary
- Middle: Booker Middle
- High: Booker High
Source: Stellar MLS. This data may not be complete. We recommend contacting the local school district to confirm school assignments for this home.
Get a cash offer in 3 minutes
Find out how much your home could sell for in as little as 3 minutes with a no-obligation cash offer.
Estimated market value
$2,617,300
Get a cash offer in 3 minutes
Find out how much your home could sell for in as little as 3 minutes with a no-obligation cash offer.
Estimated market value
$2,617,300
- Florida
- Sarasota County
- Sarasota
- 34236
- 5 Points
- 50 CENTRAL AVENUE Unit 17PHD
Nearby cities
Nearby neighborhoods
Nearby zip codes
Other Sarasota Topics
