Welcome to your private waterfront retreat on the picturesque St. Croix River. Tucked away on 3 acres, this architecturally distinctive home features stunning water views, exceptional privacy, and a truly unique lifestyle. Expansive east-facing windows flood the interior with natural light and bring in views of the water from nearly every room.
The open-concept design features high ceilings, warm wood accents, and a professionally designed kitchen with granite countertops and quality appliances. An indoor wellness spa with a 6-foot-deep pool, sauna, and hot tub adds a relaxing touch for year-round enjoyment.
Step outside to beautifully maintained grounds with garden beds, fruit trees, seasonal berries, and room to expand. A private cove provides direct water access, ideal for kayaking, fishing, or simply taking in the peaceful surroundings. Eagles, loons, and even the occasional seal are frequent visitors.
A three-car garage and automatic-start Generac generator add convenience and peace of mind.
Located just minutes from downtown Calais, yet completely private, this one-of-a-kind property invites you to relax, explore, and enjoy the best of Maine waterfront living.
Special Financing Incentives available on this property from SIRVA Mortgage.
Active under contract
Price cut: $35.1K (5/7)
$599,900
50 Eagle Cove Lane, Calais, ME 04619
3beds
2,704sqft
:
Get pre-qualified$3,911/mo
Single Family Residence
Built in 1969
2.99 Acres Lot
$-- Zestimate®
$222/sqft
$-- HOA
What's special
- 358 days |
- 242 |
- 5 |
Zillow last checked:
Listing updated:
Listed by:
Realty of Maine
Source: Maine Listings,MLS#: 1632895
Facts & features
Interior
Bedrooms & bathrooms
- Bedrooms: 3
- Bathrooms: 3
- Full bathrooms: 3
Primary bedroom
- Level: Second
Bedroom 1
- Level: Second
Bedroom 2
- Level: Second
Den
- Level: Second
Dining room
- Level: First
Dining room
- Level: First
Kitchen
- Level: First
Living room
- Level: First
Other
- Level: First
Other
- Level: First
Sunroom
- Level: First
Heating
- Forced Air, Heat Pump, Pellet Stove
Cooling
- Heat Pump
Appliances
- Included: Cooktop, Dishwasher, Dryer, Gas Range, Refrigerator, Wall Oven, Washer, Tankless Water Heater
Features
- Bathtub, Pantry, Shower, Storage, Primary Bedroom w/Bath
- Flooring: Carpet, Tile, Wood
- Windows: Double Pane Windows
- Basement: Interior Entry,Walk-Out Access,Full,Unfinished
- Number of fireplaces: 1
Interior area
- Total structure area: 2,704
- Total interior livable area: 2,704 sqft
- Finished area above ground: 2,480
- Finished area below ground: 224
Video & virtual tour
Property
Parking
- Total spaces: 3
- Parking features: Gravel, 5 - 10 Spaces, Garage Door Opener, Detached, Heated Garage
- Garage spaces: 3
Features
- Patio & porch: Deck, Glassed-in Porch, Patio
- Has private pool: Yes
- Has spa: Yes
- Has view: Yes
- View description: Mountain(s), Scenic, Trees/Woods
- Body of water: Saint Croix River, Passamaquoddy Bay
- Frontage length: Waterfrontage: 260,Waterfrontage Owned: 260
Lot
- Size: 2.99 Acres
- Features: Near Country Club, Near Golf Course, Near Public Beach, Near Shopping, Near Town, Rural, Open Lot, Other, Rolling Slope, Landscaped, Wooded
Details
- Additional structures: Outhouse/Privy, Shed(s)
- Parcel number: CALAM023B010
- Zoning: Resdidential
- Other equipment: Generator, Internet Access Available, Other
Construction
Type & style
- Home type: SingleFamily
- Architectural style: Contemporary
- Property subtype: Single Family Residence
Materials
- Wood Frame, Vinyl Siding, Wood Siding
- Foundation: Poured Concrete
- Roof: Metal,Shingle
Condition
- Year built: 1969
Utilities & green energy
- Electric: Circuit Breakers
- Sewer: Private Sewer, Septic Tank
- Water: Private, Well
- Utilities for property: Utilities On
Green energy
- Energy efficient items: Dehumidifier, Water Heater, Insulated Foundation, LED Light Fixtures, Thermostat
Community & HOA
Community
- Security: Security System
Location
- Region: Calais
Financial & listing details
- Price per square foot: $222/sqft
- Tax assessed value: $237,600
- Annual tax amount: $3,564
- Date on market: 8/3/2025
- Road surface type: Paved
Estimated market value
Not available
Estimated sales range
Not available
Not available
Price history
| Date | Event | Price |
|---|---|---|
| 6/22/2026 | Contingent | $599,900$222/sqft |
Source:  Maine Listings #1632895 Report a problem Maine Listings #1632895 Report a problem | ||
| 5/7/2026 | Price change | $599,900-5.5%$222/sqft |
Source: Maine Listings #1632895 Report a problem | ||
| 10/16/2025 | Price change | $635,000-2.3%$235/sqft |
Source: Maine Listings #1632895 Report a problem | ||
| 9/8/2025 | Price change | $649,900-3.7%$240/sqft |
Source: Maine Listings #1632895 Report a problem | ||
| 8/3/2025 | Listed for sale | $675,000+43.6%$250/sqft |
Source: Maine Listings #1632895 Report a problem | ||
| 12/15/2020 | Sold | $470,000-6%$174/sqft |
Source: Maine Listings #1462541 Report a problem | ||
| 11/3/2020 | Pending sale | $499,999$185/sqft |
Source: Berkshire Hathaway HomeServices Northeast Real Estate #1462541 Report a problem | ||
| 10/23/2020 | Listed for sale | $499,999$185/sqft |
Source: Berkshire Hathaway HomeServices Northeast Real Estate #1462541 Report a problem | ||
| 10/16/2020 | Pending sale | $499,999$185/sqft |
Source: Berkshire Hathaway HomeServices Northeast Real Estate #1462541 Report a problem | ||
| 7/31/2020 | Price change | $499,999+0.2%$185/sqft |
Source: Berkshire Hathaway HomeServices Northeast Real Estate #1462541 Report a problem | ||
| 3/27/2020 | Listed for sale | $499,000$185/sqft |
Source: Berkshire Hathaway Home Services Northeast Real Estate #1423356 Report a problem | ||
| 3/4/2020 | Pending sale | $499,000$185/sqft |
Source: Berkshire Hathaway Home Services Northeast Real Estate #1423356 Report a problem | ||
| 10/31/2019 | Listed for sale | $499,000$185/sqft |
Source: Berkshire Hathaway Home Services Northeast Real Estate #1423356 Report a problem | ||
Public tax history
| Year | Property taxes | Tax assessment |
|---|---|---|
| 2024 | $3,564 +2.3% | $237,600 +15.9% |
| 2023 | $3,485 +10.7% | $205,000 +23.7% |
| 2022 | $3,148 -8.3% | $165,700 +4.3% |
| 2021 | $3,432 -0.1% | $158,900 +17% |
| 2020 | $3,436 | $135,800 |
| 2019 | $3,436 | $135,800 |
| 2018 | $3,436 | $135,800 |
| 2017 | $3,436 | $135,800 |
| 2016 | $3,436 | $135,800 |
| 2015 | $3,436 | $135,800 |
| 2014 | $3,436 | $135,800 |
Find assessor info on the county website
Monthly payment
Est. payment
Payment breakdown
Explore the cost of this home by adjusting the details. Changes won't be saved.Climate risks
Neighborhood: 04619
Getting around
0 / 100
Car-DependentNearby schools
GreatSchools rating
- 6/10Calais Elementary SchoolGrades: PK-6Distance: 6.9 mi
- 5/10Calais Middle/High SchoolGrades: 7-12Distance: 4.7 mi
- $258,8003 bd1 ba864 sqft18 A Frame Ln, Calais, ME 04619Off Market
- $217,0002 bd2 ba1.1k sqft9 A Frame Ln, Calais, ME 04619Off Market
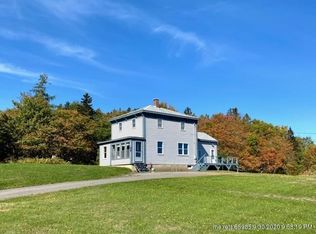
- $300,7003 bd2 ba1.7k sqft1312 River Rd, Calais, ME 04619Off Market
- $205,0002 bd2 ba1.1k sqft9 A Frame Ln, Calais, ME 04619Sold

- $69,8002 bd1 ba636 sqft1350 River Rd, Calais, ME 04619Off Market
- $176,0007 bd1 ba658 sqft1320 River Rd, Calais, ME 04619Off Market
- $151,4002 bd1 ba800 sqft1349 River Rd, Calais, ME 04619Off Market
- $294,3003 bd2 ba960 sqft1348 River Rd, Calais, ME 04619Off Market
A local agent can set up tours, give advice and negotiate with sellers.
Similar homes
- $499,0003 bd2 ba1.4k sqft1590 River Road, Calais, ME 04619Active
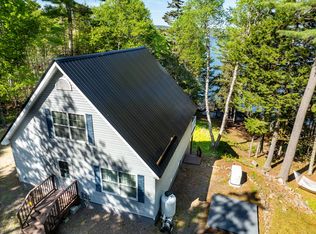
 MLS ID #1663905, Better Homes & Gardens Real Estate/The Masiello Group. Maine Listings
 - $595,0002 bd3 ba2k sqft22 Seaview Lane, Robbinston, ME 04671Active
 MLS ID #1669508, Berkshire Hathaway HomeServices Northeast Real Estate. Maine Listings
 - $630,0004 bd3 ba2.7k sqft47 Chase Road, Baileyville, ME 04694Active
 MLS ID #1649548, Realty of Maine. Maine Listings
 - C$549,0003 bd4 ba2.2k sqft18 Ledge Loop Rd, Dufferin, NB E3L 3P2For Sale
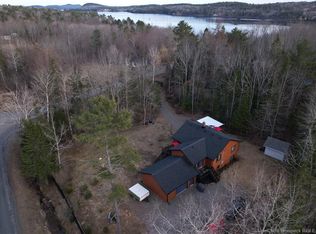 MLS ID #NB137227, TANYA ESTEY, Salesperson, Coastal Realty Brokerage. New Brunswick Real Estate Board
 - C$650,0003 bd3 ba2k sqft703 Bayview Dr, Saint Andrews, NB E5B 2N2For SaleMLS ID #NB134225, PRISCILLA BROWN, Salesperson, Royal LePage Select Realty Brokerage. New Brunswick Real Estate Board
- C$539,9004 bd3 ba2k sqft336 Ledge Rd, Dufferin, NB E3L 3Z9For SaleMLS ID #NB119513, KATELYN RODAS, Salesperson, eXp Realty Brokerage. New Brunswick Real Estate Board
- $365,0003 bd2 ba2.1k sqft721 River Road, Calais, ME 04619ActiveMLS ID #1660984, Berkshire Hathaway HomeServices Northeast Real Estate. Maine Listings
- C$649,0004 bd2 ba2.5k sqft129 Pleasant St, Saint Stephen, NB E3L 1B4For SaleMLS ID #NB121567, MARY LOU FAIRWEATHER, Salesperson, EXIT Realty Charlotte County Brokerage. New Brunswick Real Estate Board
- $309,9004 bd2 ba1.8k sqft110 US Route #1, Robbinston, ME 04671ActiveMLS ID #1667167, Due East Real Estate. Maine Listings
- C$349,9004 bd2 ba2k sqft31 Hills Rd, Saint David, NB E3L 4K6For SaleMLS ID #NB143827, REBECCA DOW, Salesperson, EXIT Realty Charlotte County Brokerage. New Brunswick Real Estate Board
- C$699,0003 bd4 ba2.9k sqft178 Hills Point Rd, Saint David, NB E3L 4J7For SaleMLS ID #NB143299, PAUL LOGAN, Salesperson, Keller Williams Capital Realty Brokerage. New Brunswick Real Estate Board
- C$499,0004 bd3 ba2.2k sqft11 McLaren Dr, Saint Andrews, NB E5B 3E3For SaleMLS ID #NB141022, Tara Bourgeois, Salesperson, Engel & Volkers New Brunswick Brokerage. New Brunswick Real Estate Board
- C$674,9005 bd2 ba2.3k sqft111 Charles St, Saint Andrews, NB E5B 2J4For SaleMLS ID #NB141546, DEBBIE GRANT, Salesperson, Sotheby's International Realty Canada Brokerage. New Brunswick Real Estate Board
- C$779,0004 bd3 ba2.2k sqft764 Bayview Dr, Saint Andrews, NB E5B 2N1For SaleMLS ID #NB138843, DWAYNE SNELL, Salesperson, Royal LePage Select Realty Brokerage. New Brunswick Real Estate Board
- C$574,9005 bd3 ba2.2k sqft3 Hatt Cres, Saint George, NB E5C 3G7For SaleMLS ID #NB141576, KATIE M. RYAN, Salesperson, RE/MAX Professionals Brokerage. New Brunswick Real Estate Board
- $309,9005 bd4 ba3k sqft27 Swan Street, Calais, ME 04619ActiveMLS ID #1656911, Better Homes & Gardens Real Estate/The Masiello Group. Maine Listings
- $344,9004 bd2 ba2k sqft55 Church St, Calais, ME 04619For Sale By Owner
- $679,0004 bd2 ba1.7k sqft43 Chase Road, Baileyville, ME 04694ActiveMLS ID #1642603, Due East Real Estate. Maine Listings
- C$699,0003 bd2 ba2.4k sqft35 McGeachy Ln, Saint David, NB E3L 3T5For SaleMLS ID #NB123191, ANGELIA MCMORRAN, Salesperson, Royal LePage Select Realty Brokerage. New Brunswick Real Estate Board
- C$525,0003 bd4 ba1.6k sqft34 Dunn Ave, Saint Andrews, NB E5B 3V5For SaleMLS ID #NB133214, ANGELIA MCMORRAN, Salesperson, Royal LePage Select Realty Brokerage. New Brunswick Real Estate Board
