Pride of ownership is evident throughout this beautifully maintained 4–5-bedroom Bedford home, thoughtfully designed to offer exceptional flexibility for today’s lifestyle needs. Ideal for multi-generational living, the spacious layout balances comfort, privacy, and functionality while offering serene, wooded surroundings and inviting indoor-outdoor living spaces. The main living area is anchored by a beautiful brick hearth with woodstove, adding warmth, charm, and timeless character to the home. Flexible living spaces throughout are ideal for guests, home offices, recreation, or additional bedrooms. The oversized one-car under garage offers exceptional versatility with approximately 20x26 dimensions- large enough to comfortably accommodate larger vehicles while still providing ample worship, hobby, or storage space. Extensive recent improvements add tremendous value and peace of mind, including a GAF Lifetime Timberline HDZ architectural roof with Velux skylights, Trex Select composite deck with copper flashing, updated gutters, whole-house water filtration system, generator hookup with interlock kit, new bedroom flooring, resurfaced kitchen cabinetry, updated bath fixtures, and numerous additional updates throughout the property. Convenient bedroom-level laundry and thoughtfully maintained systems enhance everyday living. A rare opportunity to own a meticulously updated home in one of Bedford’s most desirable locations.
Pending
Listed by: Keller Williams Realty-Metropolitan • Beth Decato
Price cut: $35.1K (6/1)
$699,900
50 Edinburgh Drive, Bedford, NH 03110
4beds
3,168sqft
:
Get pre-qualified$4,782/mo
Ranch
Built in 1985
1.1 Acres Lot
$692,500 Zestimate®
$221/sqft
$-- HOA
What's special
Convenient bedroom-level laundryInviting indoor-outdoor living spacesUpdated guttersUpdated bath fixturesSerene wooded surroundingsNew bedroom flooringResurfaced kitchen cabinetry
- 96 days |
- 1,573 |
- 79 |
Zillow last checked:
Listing updated:
Listed by:
Beth Decato,
Keller Williams Realty-Metropolitan 603-232-8282
Source: PrimeMLS,MLS#: 5084790
Facts & features
Interior
Bedrooms & bathrooms
- Bedrooms: 4
- Bathrooms: 3
- Full bathrooms: 1
- 3/4 bathrooms: 1
- 1/2 bathrooms: 1
Heating
- Oil, Forced Air
Cooling
- Central Air
Appliances
- Included: ENERGY STAR Qualified Dishwasher, ENERGY STAR Qualified Dryer, ENERGY STAR Qualified Refrigerator, ENERGY STAR Qualified Washer, Electric Stove
- Laundry: 1st Floor Laundry
Features
- Cathedral Ceiling(s), Cedar Closet(s), Ceiling Fan(s), Dining Area, Hearth, Indoor Storage
- Flooring: Carpet, Tile, Vinyl
- Windows: Double Pane Windows
- Basement: Full,Partially Finished,Walkout,Interior Entry
- Number of fireplaces: 1
- Fireplace features: Wood Burning, 1 Fireplace
Interior area
- Total structure area: 3,784
- Total interior livable area: 3,168 sqft
- Finished area above ground: 1,936
- Finished area below ground: 1,232
Property
Parking
- Total spaces: 2
- Parking features: Paved, Underground
- Garage spaces: 2
Features
- Levels: One
- Stories: 1
- Exterior features: Deck, Garden, Shed
- Waterfront features: Stream
- Frontage length: Road frontage: 139
Lot
- Size: 1.1 Acres
- Features: Landscaped, Level, Rolling Slope, Near Golf Course, Near Shopping, Neighborhood, Near Hospital
Details
- Parcel number: BEDDM21B27L9
- Zoning description: RA
- Other equipment: Portable Generator
Construction
Type & style
- Home type: SingleFamily
- Architectural style: Raised Ranch
- Property subtype: Ranch
Materials
- Wood Frame
- Foundation: Concrete
- Roof: Asphalt Shingle
Condition
- New construction: No
- Year built: 1985
Utilities & green energy
- Electric: 200+ Amp Service
- Sewer: Private Sewer
- Utilities for property: Cable Available
Community & HOA
Location
- Region: Bedford
Financial & listing details
- Price per square foot: $221/sqft
- Tax assessed value: $551,000
- Annual tax amount: $8,711
- Date on market: 4/22/2026
Estimated market value
$692,500
$658,000 - $727,000
$4,653/mo
Price history
| Date | Event | Price |
|---|---|---|
| 7/18/2026 | Pending sale | $699,900$221/sqft |
Source:  PrimeMLS #5084790 Report a problem PrimeMLS #5084790 Report a problem | ||
| 6/1/2026 | Price change | $699,900-4.8%$221/sqft |
Source: PrimeMLS #5084790 Report a problem | ||
| 5/26/2026 | Price change | $735,000-2%$232/sqft |
Source: PrimeMLS #5084790 Report a problem | ||
| 4/22/2026 | Listed for sale | $750,000+47.1%$237/sqft |
Source: PrimeMLS #5084790 Report a problem | ||
| 8/26/2022 | Sold | $510,000$161/sqft |
Source: PrimeMLS #4917778 Report a problem | ||
| 7/16/2022 | Price change | $510,000+5.2%$161/sqft |
Source: PrimeMLS #4917778 Report a problem | ||
| 6/27/2022 | Listed for sale | $485,000-10.2%$153/sqft |
Source: PrimeMLS #4917778 Report a problem | ||
| 6/15/2022 | Listing removed | -- |
Source: PrimeMLS #4913288 Report a problem | ||
| 6/2/2022 | Listed for sale | $539,900+52.9%$170/sqft |
Source: PrimeMLS #4913288 Report a problem | ||
| 12/6/2019 | Sold | $353,000+7.3%$111/sqft |
Source: PrimeMLS #4769755 Report a problem | ||
| 10/23/2019 | Pending sale | $329,000$104/sqft |
Source: Berkshire Hathaway HomeServices Verani Realty #4769755 Report a problem | ||
| 10/7/2019 | Price change | $329,000-9.9%$104/sqft |
Source: BHHS Verani Londonderry #4769755 Report a problem | ||
| 9/9/2019 | Price change | $365,000-2.7%$115/sqft |
Source: BHHS Verani Londonderry #4769755 Report a problem | ||
| 8/8/2019 | Listed for sale | $375,000+19%$118/sqft |
Source: BHHS Verani Londonderry #4769755 Report a problem | ||
| 12/10/2003 | Sold | $315,000$99/sqft |
Source: Public Record Report a problem | ||
Public tax history
| Year | Property taxes | Tax assessment |
|---|---|---|
| 2024 | $8,711 +6.8% | $551,000 |
| 2023 | $8,155 +9.2% | $551,000 +29.8% |
| 2022 | $7,469 +2.7% | $424,400 |
| 2021 | $7,274 +2.3% | $424,400 +19.5% |
| 2020 | $7,111 +5.6% | $355,200 |
| 2019 | $6,731 -0.7% | $355,200 +6.9% |
| 2018 | $6,781 +7.9% | $332,400 |
| 2017 | $6,286 -0.9% | $332,400 +17.3% |
| 2016 | $6,340 -1.7% | $283,400 |
| 2015 | $6,450 | $283,400 |
Find assessor info on the county website
Monthly payment
Est. payment
Payment breakdown
Explore the cost of this home by adjusting the details. Changes won't be saved.Climate risks
Neighborhood: 03110
Nearby schools
GreatSchools rating
- 6/10Mckelvie Intermediate SchoolGrades: 5-6Distance: 0.3 mi
- 7/10Ross A. Lurgio Middle SchoolGrades: 7-8Distance: 0.9 mi
- 8/10Bedford High SchoolGrades: 9-12Distance: 0.9 mi
Schools provided by the listing agent
- Elementary: Peter Woodbury Sch
- Middle: McKelvie Intermediate School
- High: Bedford High School
- District: Bedford Sch District SAU #25
Source: PrimeMLS. This data may not be complete. We recommend contacting the local school district to confirm school assignments for this home.
- $689,0003 bd2 ba2.1k sqft48 Edinburgh Dr, Bedford, NH 03110Off Market
- $769,6004 bd2 ba2.2k sqft54 Edinburgh Dr, Bedford, NH 03110Off Market
- $797,8004 bd3 ba4.1k sqft46 Edinburgh Dr, Bedford, NH 03110Off Market
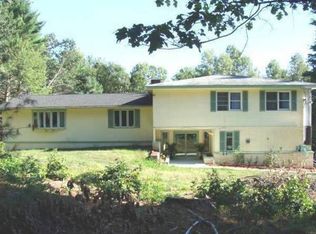
- $782,3003 bd3 ba3k sqft49 Edinburgh Dr, Bedford, NH 03110Off Market
- $725,6003 bd2 ba2.2k sqft53 Edinburgh Dr, Bedford, NH 03110Off Market
- $695,2003 bd2 ba1.8k sqft65 Gault Rd, Bedford, NH 03110Off Market
- $649,5003 bd2 ba2k sqft59 Gault Rd, Bedford, NH 03110Off Market
- $701,3004 bd2 ba2.4k sqft45 Edinburgh Dr, Bedford, NH 03110Off Market
A local agent can set up tours, give advice and negotiate with sellers.
A local lender can help you make sure your offer is ready when you are.
Similar homes
- $614,0004 bd2 ba2.2k sqft49 Patten Road, Bedford, NH 03110Active
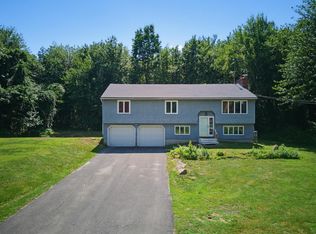 MLS ID #5099006, Erica Trombetto. PrimeMLS
 - $675,0004 bd3 ba2.3k sqft49 Birkdale Road, Bedford, NH 03110Active
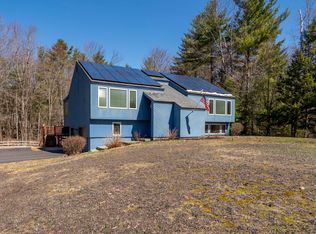 MLS ID #5082895, Jeremy Duhamel. PrimeMLS
 - $774,9004 bd3 ba2.9k sqft301 N Amherst Road, Bedford, NH 03110Active
 MLS ID #5094687, Darlene M Wills. PrimeMLS
 - $849,0003 bd3 ba3k sqft5 Pinecrest Circle, Bedford, NH 03110Active
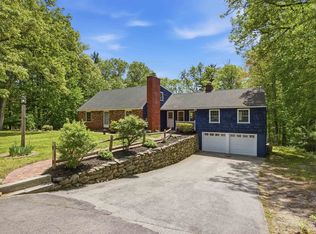 MLS ID #5091026, Nina Rowe. PrimeMLS
 - $925,0004 bd3 ba2.7k sqft64 N Amherst Road, Bedford, NH 03110ActiveMLS ID #5095625, Doreen Berendes. PrimeMLS
- $975,0004 bd3 ba2.7k sqft83 Rosewell Road, Bedford, NH 03110ActiveMLS ID #5098808, Camille Craffey. PrimeMLS
- $720,0004 bd3 ba2.2k sqft16 Williamsburg Drive, Amherst, NH 03031ActiveMLS ID #5099078, Marianna M Vis. PrimeMLS
- $980,9004 bd3 ba2.5k sqft79 New Boston Road, Bedford, NH 03110ActiveMLS ID #5099208, Tom Dang. PrimeMLS
- $649,9004 bd3 ba2.6k sqft8 Sullivan Road, Hudson, NH 03051ActiveMLS ID #5101317, Cheryl Kisiday. PrimeMLS
- $690,0003 bd2 ba2.3k sqft8 Raelynn Drive, Derry, NH 03038ActiveMLS ID #5100654, Ashley Gendreau. PrimeMLS
- $650,0003 bd2 ba2.6k sqft29 Chase Brook Circle, Litchfield, NH 03052ActiveMLS ID #5101282, Amy Copeland-Potamis. PrimeMLS
- $729,9003 bd3 ba3.9k sqft16 Old Manchester Road, Amherst, NH 03031ActiveMLS ID #5088982, Steven MacDougall. PrimeMLS
- $759,9994 bd3 ba2k sqft2 Queensway Circle, Nashua, NH 03062ActiveMLS ID #5101819, Charlotte A Marrocco-Mohler. PrimeMLS
- $674,9004 bd3 ba2k sqft14 Birch Hill Drive, Nashua, NH 03063ActiveMLS ID #5101354, Evan Florenzo. PrimeMLS
- $659,9003 bd3 ba2.5k sqft25 Camp Sargent Road, Merrimack, NH 03054ActiveMLS ID #5096849, Steve Petz. PrimeMLS
- $730,0004 bd3 ba2.7k sqft22 Beechwood Road, Hudson, NH 03051ActiveMLS ID #5098355, Lisa K Crowley. PrimeMLS
- $742,5007 bd4 ba3.3k sqft9 Candy Lane, Merrimack, NH 03054ActiveMLS ID #5095372, Anita Poulin. PrimeMLS
- $700,0006 bd4 ba3.8k sqft58 Park Avenue, Manchester, NH 03104ActiveMLS ID #5101160, NH Realty Gals. PrimeMLS
- $659,9003 bd2 ba3.2k sqft10 Morrison Road, Raymond, NH 03077ActiveMLS ID #5101053, Caren Logan. PrimeMLS
- $699,9993 bd2 ba2.7k sqft1143 Route 3A Expressway, Bow, NH 03304ActiveMLS ID #5098119, Kevin Learnard. PrimeMLS
