Beautiful 2-bedroom with possible 3rd bedroom, 1-bath home located in the highly desirable Urbandale area of Battle Creek. Situated on a large private lot just under one acre, this property offers the perfect blend of city convenience and country-style space.
Set back from the road, this home features excellent curb appeal with cedar siding, rock accents, a newer metal roof, and a peaceful, shaded setting. Inside, you'll find an inviting floor plan with a spacious kitchen highlighted by bumped-out windows that bring in natural light, beautiful wood stairways, comfortable living spaces, and a generously sized upstairs bedroom.
The property also includes a large pole barn with a cement floor--perfect for storage, a workshop, hobbies, or equipment. The attached garage previously featured a small apartment setup and still offers water and drain access, creating exciting possibilities for future use, guest space, or additional functionality. Additional features include upgraded electrical, outside access to the basement, and convenient proximity to bus routes, shopping, dining, and everyday amenities. Located in the Battle Creek School District, this is a rare opportunity to enjoy extra land, privacy, versatility, and convenience all in one exceptional property.
Pending
$160,000
50 Emerald Ave, Battle Creek, MI 49037
2beds
1,584sqft
:
Get pre-qualified$1,281/mo
Single Family Residence
Built in 1947
0.88 Acres Lot
$-- Zestimate®
$101/sqft
$-- HOA
What's special
Peaceful shaded settingCedar sidingExcellent curb appealRock accentsNewer metal roofInviting floor planComfortable living spaces
- 71 days |
- 692 |
- 58 |
Zillow last checked:
Listing updated:
Listed by:
Mark Hopper 269-274-6006,
Berkshire Hathaway HomeServices Michigan Real Estate 269-565-3322,
Stephanie Hopper 269-274-6753,
Berkshire Hathaway HomeServices Michigan Real Estate
Source: MichRIC,MLS#: 26025003
Facts & features
Interior
Bedrooms & bathrooms
- Bedrooms: 2
- Bathrooms: 1
- Full bathrooms: 1
- Main level bedrooms: 1
Heating
- Forced Air
Appliances
- Included: Range, Refrigerator
- Laundry: Electric Dryer Hookup
Features
- Eat-in Kitchen
- Flooring: Vinyl, Wood
- Windows: Bay/Bow
- Basement: Full
- Has fireplace: No
Interior area
- Total structure area: 1,584
- Total interior livable area: 1,584 sqft
- Finished area below ground: 0
Property
Parking
- Total spaces: 2
- Parking features: Attached
- Garage spaces: 2
Accessibility
- Accessibility features: 36 Inch Entrance Door
Features
- Stories: 2
Lot
- Size: 0.88 Acres
- Dimensions: 424.21 x 97.54
- Features: Level, Shrubs/Hedges
Details
- Additional structures: Pole Barn
- Parcel number: 521840000410
Construction
Type & style
- Home type: SingleFamily
- Architectural style: Traditional
- Property subtype: Single Family Residence
Materials
- Stone, Wood Siding
- Roof: Metal
Condition
- New construction: No
- Year built: 1947
Utilities & green energy
- Sewer: Septic Tank
- Water: Public
- Utilities for property: Phone Available, Natural Gas Available, Electricity Available, Cable Available, Natural Gas Connected, Cable Connected
Community & HOA
Location
- Region: Battle Creek
Financial & listing details
- Price per square foot: $101/sqft
- Tax assessed value: $24,055
- Annual tax amount: $1,671
- Date on market: 6/5/2026
- Listing terms: Cash,FHA,Conventional
- Electric utility on property: Yes
Estimated market value
Not available
Estimated sales range
Not available
Not available
Price history
| Date | Event | Price |
|---|---|---|
| 7/22/2026 | Pending sale | $160,000$101/sqft |
Source:  MichRIC #26025003 Report a problem MichRIC #26025003 Report a problem | ||
| 6/5/2026 | Listed for sale | $160,000$101/sqft |
Source: MichRIC #26025003 Report a problem | ||
| 6/2/2026 | Pending sale | $160,000$101/sqft |
Source: MichRIC #26025003 Report a problem | ||
| 5/27/2026 | Listed for sale | $160,000$101/sqft |
Source: MichRIC #26025003 Report a problem | ||
Public tax history
| Year | Property taxes | Tax assessment |
|---|---|---|
| 2025 | $1,632 +9% | $78,100 +8.8% |
| 2024 | $1,497 | $71,804 +23.7% |
| 2023 | -- | $58,045 +27.9% |
| 2022 | -- | $45,394 +7.5% |
| 2021 | -- | $42,226 +13.6% |
| 2020 | -- | $37,166 +79% |
| 2018 | -- | $20,763 |
Find assessor info on the county website
Monthly payment
Est. payment
Payment breakdown
Explore the cost of this home by adjusting the details. Changes won't be saved.Climate risks
Neighborhood: 49037
Nearby schools
GreatSchools rating
- NALamora Park SchoolGrades: PK-2Distance: 0.8 mi
- NANorthwestern Middle SchoolGrades: 6-8Distance: 1.4 mi
- 4/10Battle Creek Central High SchoolGrades: 9-12Distance: 3.3 mi
- $135,4002 bd1 ba884 sqft58 Emerald Ave, Battle Creek, MI 49037Off Market
- $143,9002 bd1 ba924 sqft62 Emerald Ave, Battle Creek, MI 49037Off Market
- $155,3001 bd1 ba1k sqft68 Emerald Ave, Battle Creek, MI 49037Off Market
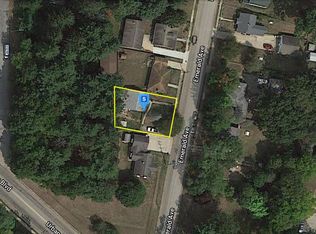
- $145,0003 bd2 ba934 sqft42 Emerald Ave, Battle Creek, MI 49037Off Market
- $143,9002 bd1 ba1.3k sqft46 Emerald Ave, Battle Creek, MI 49037Off Market
- $154,3002 bd1 ba1k sqft44 Emerald Ave, Battle Creek, MI 49037Off Market
- $185,0003 bd1 ba1k sqft76 Emerald Ave, Battle Creek, MI 49037Off Market
- $147,0002 bd1 ba945 sqft36 Emerald Ave, Battle Creek, MI 49037Off Market
A local agent can set up tours, give advice and negotiate with sellers.
Similar homes
- $164,9002 bd2 ba1.1k sqft507 Weeks Ave, Battle Creek, MI 49015For Sale

 MLS ID #26039997, Heather D Sloan, Five Star Real Estate. MichRIC
 - $135,0003 bd1 ba925 sqft135 Saratoga Ave, Battle Creek, MI 49037For Sale
 MLS ID #26040003, Molly C LaBelle, Five Star Real Estate, Battle Creek. MichRIC
 - $150,0004 bd2 ba1.3k sqft209 Cardinal Ave, Battle Creek, MI 49037For Sale
 MLS ID #26034582, Hakam S Hamed, Legacy Real Estate Partners. MichRIC
 - $159,0002 bd2 ba1.6k sqft206 Pleasantview Dr, Battle Creek, MI 49017For Sale
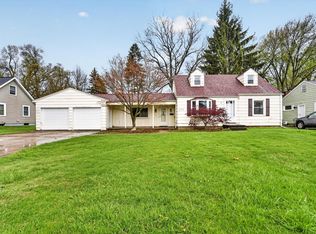 MLS ID #26012785, Kelly R Brown, Bellabay Realty (Middleville). MichRIC
 - $175,0003 bd2 ba1.2k sqft187 Sharon Ave, Battle Creek, MI 49017For SaleMLS ID #26030760, Jeffrey Penick, RE/MAX Perrett Associates. MichRIC
- $--2 bd1 ba1k sqft6031 E H Ave, Kalamazoo, MI 49048AuctionAuction.com 2
- $155,0002 bd1 ba876 sqft2961 W Dickman Rd, Springfield, MI 49037For SaleMLS ID #26016480, Mark L Haddock, RE/MAX Perrett Associates. MichRIC
- $--3 bd2 ba1.3k sqft209 Princeton St N, Battle Creek, MI 49014AuctionAuction.com 2
- $164,5003 bd2 ba1.3k sqft502 Garrison Rd, Battle Creek, MI 49017For SaleMLS ID #26014955, Karen D Elmore-Woods, eXp Realty LLC. MichRIC
- $185,0002 bd2 ba1.3k sqft28 27th St S, Battle Creek, MI 49015For SaleMLS ID #26024280, Jesse R Granado - Caporossi, i-VEST Real Estate Group. MichRIC
- $169,0003 bd1 ba1.2k sqft191 McKinley Ave N, Battle Creek, MI 49017For SaleMLS ID #26030761, Rebecca Spenelli, Pearse Realty, Inc.. MichRIC
- $219,0004 bd2 ba1.9k sqft56 Garden Ave N, Battle Creek, MI 49017For SaleMLS ID #26040851, Doug Borton, EB Realty LLC. MichRIC
- $145,0003 bd1 ba864 sqft30 Avenue B, Springfield, MI 49037For SaleMLS ID #26024128, Eric Blair, EB Realty LLC. MichRIC
- $200,0002 bd2 ba1.7k sqft70 31st St N, Battle Creek, MI 49015For SaleMLS ID #26040004, Sheila M Strong, Strong Properties, LLC. MichRIC
- $162,9003 bd1 ba1.5k sqft103 Webber St, Battle Creek, MI 49015For SaleMLS ID #26032658, Jacinta A VanAsperen, Berkshire Hathaway HomeServices Michigan Real Estate. MichRIC
- $179,9004 bd2 ba1.8k sqft202 Viking Dr, Battle Creek, MI 49017For SaleMLS ID #26038238, Tim Hrynewich, Five Star Real Estate. MichRIC
- $149,9004 bd2 ba1.6k sqft57 Merritt St, Battle Creek, MI 49017For SaleMLS ID #26028813, Andrew T Mellen, Berkshire Hathaway HomeServices MI. MichRIC
- $169,9005 bd2 ba1.9k sqft243 Devon Rd, Battle Creek, MI 49015For SaleMLS ID #26024591, Jimmy Criteser, RE/MAX Perrett Associates. MichRIC
- $175,0004 bd2 ba1.7k sqft24 Garrison Ave, Battle Creek, MI 49017For SaleMLS ID #26028496, Rebecca Spenelli, Pearse Realty, Inc.. MichRIC
- $224,9004 bd2 ba1.7k sqft136 Charleston Ave, Battle Creek, MI 49037For SaleMLS ID #26038024, Mike Sandstrom, Chuck Jaqua, REALTOR. MichRIC
