Skip main navigation
For sale
  • C$524,900

    50 George Butchart Dr #106, Toronto, ON M3K 1Y2

    2beds
    1baths
    Apartment
    Built in ----
    -- sqft lot
    $-- Zestimate®
    C$--/sqft
    C$502/mo HOA

    What's special

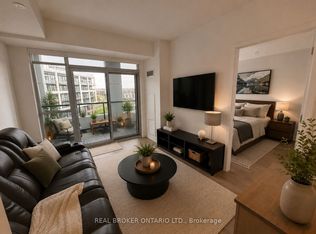
    Attention Buyers! This unit can be sold with all furnishings included. This allows you to purchase a property without added stress and expenses. We welcome you to tour this stunning newly built 1+1 bedroom suite offering the perfect blend of modern elegance and open concept living. Featuring a bright west facing layout, this thoughtfully designed suite by Mattamy includes a spacious primary bedroom and a versatile den ideal for a home office, guest room, or nursery. Designer inspired vinyl plank flooring throughout, complemented by built-in stainless steel appliances, quartz countertops and soaring 10-ft ceilings. Floor to ceiling windows lead to an exceptionally large balcony, creating seamless indoor outdoor living and the perfect space to enjoy beautiful sunsets. Residents enjoy exceptional upscale amenities and superb property management, ensuring a truly elevated lifestyle. Amenities include a luxury fitness centre with yoga and spin studios, stylish co-working spaces, an outdoor BBQ terrace, kid's play room, game room and an elegant party room. Ideally located just minutes from major highways, transit, and the expansive trails and green space of Downsview Park, and steps to Rogers Stadium for easy access to events. An incredible opportunity to own in a vibrant, growing community. Perfect for professionals, first-time buyers or investors seeking luxury and convenience.
    148 days
    |
    3
    |
    0
    |

    Zillow last checked:

    Listing updated:

    Listed by:

    RE/MAX ULTIMATE REALTY INC.

    Source: TRREB,MLS®#: W12785486MLS LogoOriginating MLS®#: Toronto Regional Real Estate Board

      Facts & features

      Interior

      Bedrooms & bathrooms
      • Bedrooms: 2
      • Bathrooms: 1
      Bedroom
      • Level: Main
      • Dimensions: 3.5 x 3.5
      Heating
      • Forced Air, Gas
      Cooling
      • Central Air
      Appliances
      • Included: Built-In Oven
      • Laundry: Ensuite
      Features
      • Flooring: Carpet Free
      • Basement: None
      • Has fireplace: No
      Interior area
      • Living area range: 700-799 null
      Video & virtual tour

      Property

      Parking
      • Total spaces: 1
      Features
      • Exterior features: Open Balcony
      Details
      • Parcel number: 769220824

      Construction

      Type & style
      • Home type: Apartment
      • Property subtype: Apartment
      Materials
      • Concrete

      Community & HOA

      HOA
      • Services included: Parking Included, Heat Included, Building Insurance Included, Common Elements Included
      • HOA fee: C$502 monthly
      • HOA name: TSCC
      Location
      • Region: Toronto

      Financial & listing details

      • Annual tax amount: C$1,907
      • Date on market: 2/12/2026
      RE/MAX ULTIMATE REALTY INC.

      RE/MAX ULTIMATE REALTY INC.

      By pressing Contact Agent, you agree that the real estate professional identified above may call/text you about your search, which may involve use of automated means and pre-recorded/artificial voices. You don't need to consent as a condition of buying any property, goods, or services. Message/data rates may apply. You also agree to our Terms of Use. Zillow does not endorse any real estate professionals. We may share information about your recent and future site activity with your agent to help them understand what you're looking for in a home.

        Price history

        Price history is unavailable.

        Public tax history

        Tax history is unavailable.

        Climate risks

        Neighborhood: Downsview

        Getting around

        75 / 100
        Very Walkable
        38 / 100
        Somewhat Bikeable

        Nearby schools

        GreatSchools rating

        No schools nearby

        We couldn't find any schools near this home.

        Similar homes