Enjoy the perfect blend of country charm and modern updates at 50 Heffner Road in the Wilson School District! This well-maintained and renovated farmhouse sits on a beautiful 1.23-acre lot in Lower Heidelberg Township. It offers two bedrooms and two full bathrooms, with a peaceful setting and plenty of room to relax, entertain, and enjoy the outdoors. A large detached garage and additional storage sheds provide ample space for vehicles, tools, and hobbies. Whether you’re a car enthusiast or simply looking for extra room to spread out, this property offers endless possibilities. Enjoy country living while staying minutes from local restaurants, shopping, and everyday conveniences. Do not miss this opportunity!
For sale
Price cut: $10K (11/13)
$354,900
50 Heffner Rd, Wernersville, PA 19565
2beds
1,692sqft
Single Family Residence
Built in 1890
1.23 Acres Lot
$347,500 Zestimate®
$210/sqft
$-- HOA
What's special
Large detached garageAdditional storage shedsWell-maintained and renovated farmhousePeaceful setting
- 25 days
- 1,300
- 106
Zillow last checked:
Listing updated:
Listed by:
Samuel Padovani 484-955-9599,
RE/MAX Of Reading (610) 670-2770,
Co-Listing Team: The Matt Wolf Team, Co-Listing Agent: Matthew Wolf 610-587-3844,
RE/MAX Of Reading
Source: Bright MLS,MLS#: PABK2080042
Facts & features
Interior
Bedrooms & bathrooms
- Bedrooms: 2
- Bathrooms: 2
- Full bathrooms: 2
- Main level bathrooms: 1
Rooms
- Room types: Living Room, Bedroom 2, Kitchen, Family Room, Bedroom 1
Bedroom 1
- Features: Flooring - Luxury Vinyl Plank
- Level: Upper
- Area: 180 Square Feet
- Dimensions: 10 X 18
Bedroom 2
- Features: Flooring - Luxury Vinyl Plank
- Level: Upper
- Area: 190 Square Feet
- Dimensions: 10 X 19
Family room
- Features: Flooring - HardWood
- Level: Main
- Area: 144 Square Feet
- Dimensions: 8 X 18
Kitchen
- Features: Granite Counters
- Level: Main
- Area: 150 Square Feet
- Dimensions: 10 X 15
Living room
- Features: Flooring - HardWood
- Level: Main
- Area: 180 Square Feet
- Dimensions: 10 X 18
Mud room
- Features: Pantry
- Level: Main
- Area: 70 Square Feet
- Dimensions: 7 X 10
Heating
- Baseboard, Electric
Cooling
- None, Electric
Appliances
- Included: Dishwasher, Dryer, Washer, Exhaust Fan, Microwave, Oven, Oven/Range - Electric, Range Hood, Refrigerator, Water Heater, Electric Water Heater
- Laundry: Main Level, Has Laundry, Mud Room
Features
- Additional Stairway, Bathroom - Tub Shower, Bathroom - Walk-In Shower, Built-in Features, Combination Dining/Living, Curved Staircase, Dining Area, Family Room Off Kitchen, Floor Plan - Traditional, Eat-in Kitchen, Pantry, Recessed Lighting, Upgraded Countertops
- Flooring: Hardwood, Luxury Vinyl, Vinyl, Wood
- Basement: Connecting Stairway,Partial,Unfinished
- Has fireplace: No
Interior area
- Total structure area: 1,692
- Total interior livable area: 1,692 sqft
- Finished area above ground: 1,692
- Finished area below ground: 0
Property
Parking
- Total spaces: 8
- Parking features: Storage, Garage Faces Front, Oversized, Driveway, Off Street, Detached
- Garage spaces: 2
- Uncovered spaces: 6
- Details: Garage Sqft: 570
Accessibility
- Accessibility features: None
Features
- Levels: Two
- Stories: 2
- Patio & porch: Deck, Patio, Porch
- Exterior features: Lighting, Storage
- Pool features: None
- Has view: Yes
- View description: Pasture, Trees/Woods, Mountain(s)
Lot
- Size: 1.23 Acres
- Dimensions: 390 x 169
- Features: Front Yard, Rear Yard, Level, SideYard(s), Rural, Open Lot, Not In Development
Details
- Additional structures: Above Grade, Below Grade
- Parcel number: 49436704730718
- Zoning: RES
- Special conditions: Standard
Construction
Type & style
- Home type: SingleFamily
- Architectural style: Traditional,Farmhouse/National Folk
- Property subtype: Single Family Residence
Materials
- Vinyl Siding, Brick
- Foundation: Stone
- Roof: Pitched,Shingle
Condition
- Very Good
- New construction: No
- Year built: 1890
Utilities & green energy
- Electric: Circuit Breakers
- Sewer: On Site Septic
- Water: Well
- Utilities for property: Cable Available
Community & HOA
Community
- Subdivision: None Available
HOA
- Has HOA: No
Location
- Region: Wernersville
- Municipality: LOWER HEIDELBERG TWP
Financial & listing details
- Price per square foot: $210/sqft
- Tax assessed value: $93,900
- Annual tax amount: $4,470
- Date on market: 10/24/2026
- Listing agreement: Exclusive Right To Sell
- Listing terms: Conventional,Cash,FHA,VA Loan,USDA Loan
- Inclusions: All Appliances
- Ownership: Fee Simple
Estimated market value
$347,500
$330,000 - $365,000
$2,046/mo
Price history
| Date | Event | Price |
|---|---|---|
| 11/13/2026 | Price change | $354,900-2.7%$210/sqft |
Source:  Bright MLS #PABK2080042 Report a problem | ||
| 11/2/2026 | Price change | $364,900-3.7%$216/sqft |
Source: Bright MLS #PABK2080042 Report a problem | ||
| 10/24/2026 | Listed for sale | $379,000+122.9%$224/sqft |
Source: Bright MLS #PABK2080042 Report a problem | ||
| 7/19/2019 | Sold | $170,000+858%$100/sqft |
Source: Public Record Report a problem | ||
| 6/1/2018 | Sold | $17,746-89.9%$10/sqft |
Source: Public Record Report a problem | ||
| 1/3/2011 | Sold | $175,000$103/sqft |
Source: Public Record Report a problem | ||
Public tax history
| Year | Property taxes | Tax assessment |
|---|---|---|
| 2026 | $4,470 +0.1% | $93,900 |
| 2025 | $4,466 +6.7% | $93,900 |
| 2024 | $4,186 +3.5% | $93,900 |
| 2023 | $4,044 +2.4% | $93,900 |
| 2022 | $3,950 +5.3% | $93,900 |
| 2021 | $3,752 | $93,900 |
| 2020 | $3,752 +2.8% | $93,900 |
| 2019 | $3,649 | $93,900 |
Find assessor info on the county website
Monthly payment
Est. payment
Payment breakdown
Explore the cost of this home by adjusting the details. Changes won't be saved.Climate risks
Neighborhood: 19565
Nearby schools
Schools provided by the listing agent
- District: Wilson
Source: Bright MLS. This data may not be complete. We recommend contacting the local school district to confirm school assignments for this home.
Similar homes
- $--3 bd3 ba1.4k sqft216 Carriage Dr, Wernersville, PA 19565Auction
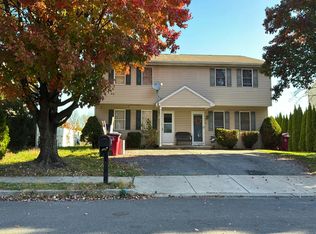 Auction.com 2
- $399,9003 bd3 ba2.2k sqft214 E Washington St, Wernersville, PA 19565For Sale
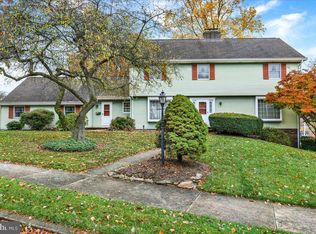
 MLS ID #PABK2080542, Brad Weisman, Keller Williams Platinum Realty - Wyomissing. Bright MLS
- $350,0003 bd3 ba2k sqft120 Mitchell Ave, Reading, PA 19605Auction
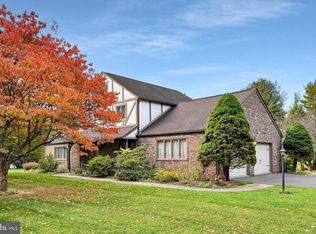 MLS ID #PABK2080582, Keith Snyder, Kingsway Realty - Ephrata. Bright MLS
- $--3 bd2 ba1.6k sqft258 W Main St, Reinholds, PA 17569Auction
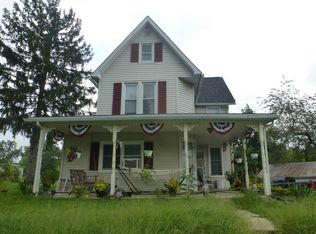 Auction.com 2
- $389,9003 bd2 ba1.9k sqft46 Thea Ct, Womelsdorf, PA 19567For SaleMLS ID #PABK2080662, Thomas Degler, Coldwell Banker Realty. Bright MLS
- $350,0003 bd3 ba1.7k sqft355 Oneida Dr, Sinking Spring, PA 19608For SaleMLS ID #PABK2079558, Kimberly Rudis, Realty ONE Group Unlimited. Bright MLS
- $249,9003 bd2 ba1.4k sqft141 E Penn Ave, Wernersville, PA 19565For SaleMLS ID #PABK2079544, Lisa Forino, RE/MAX Of Reading. Bright MLS
- $250,0002 bd1 ba1k sqft35 W Washington St, Wernersville, PA 19565For SaleMLS ID #PABK2080402, Justina Ott, Iron Valley Real Estate of Berks. Bright MLS
- $345,0005 bd3 ba2.5k sqft5125 Bernville Rd, Bernville, PA 19506For SaleMLS ID #PABK2079122, Wendy McCooey, RE/MAX Of Reading. Bright MLS
- $395,0004 bd2 ba1.8k sqft11 Birdsfoot Dr, Robesonia, PA 19551For SaleMLS ID #PABK2078154, Wendy Stauffer, Kingsway Realty - Ephrata. Bright MLS
- $259,9003 bd2 ba1.5k sqft121 W Penn Ave, Wernersville, PA 19565For SaleMLS ID #PABK2077234, Dave Decembrino, RE/MAX Of Reading. Bright MLS
- $285,0003 bd2 ba1.7k sqft904 Crestview Ave, Reading, PA 19607For SaleMLS ID #PABK2079434, Denise Commings, RE/MAX Of Reading. Bright MLS
- $400,0004 bd3 ba2.5k sqft1040 Baker Rd, Sinking Spring, PA 19608For SaleMLS ID #PABK2078690, Jerry Moyer, BHHS Homesale Realty- Reading Berks. Bright MLS
- $329,9004 bd2 ba1.1k sqft6 Darlin Dr, Reading, PA 19609For SaleMLS ID #PABK2080192, Ricardo J Estime, Coldwell Banker Realty. Bright MLS
- $335,9003 bd1 ba1.5k sqft207 N Linden St, Robesonia, PA 19551For SaleMLS ID #PABK2079802, Julia Sutu, Commonwealth Real Estate LLC. Bright MLS
- $375,0005 bd3 ba2.2k sqft45 Howard St, West Lawn, PA 19609For SaleMLS ID #PABK2079892, Jason Miller, Coldwell Banker Realty. Bright MLS
- $319,9005 bd2 ba1.7k sqft312 N Kenhorst Blvd, Reading, PA 19607For SaleMLS ID #PABK2080732, Sue Colon, Coldwell Banker Realty. Bright MLS
- $379,9003 bd3 ba2k sqft147 N Cacoosing Dr, Sinking Spring, PA 19608For SaleMLS ID #PABK2080522, Dave Decembrino, RE/MAX Of Reading. Bright MLS
