NEW Season! NEW PRICE, New Pictures! This Estate property awaits its new family for the next school year. Located in Averill Park Schools Close to shopping (Hannaford, Stewarts, Wal-Green) all within a mile. Private Quiet Neighborhood. Backyard. Includes Generations of Beautiful Plantings, Landscaping, Walks, Lawn, Patio, Decking and Outdoor Cooking Area . It has a New Roof 2018, Well Pump in 2025, Furnace Overhaul 2024. Nextdoor: # 54 Hillcrest Dr. was previously Married to this Property as an In-Law. Sub-division took place 4/2026
Pending
Price cut: $10K (7/9)
$379,000
50 Hillcrest Drive, West Sand Lake, NY 12018
3beds
1,534sqft
Single Family Residence, Residential
Built in 1953
0.35 Acres Lot
$375,000 Zestimate®
$247/sqft
$-- HOA
What's special
Outdoor cooking areaGenerations of beautiful plantings
- 91 days |
- 49 |
- 0 |
Zillow last checked:
Listing updated:
Listed by:
Brian Neary Realty 518-573-4287,
Brian T Neary 518-573-4287
Source: Global MLS,MLS#: 202610920
Facts & features
Interior
Bedrooms & bathrooms
- Bedrooms: 3
- Bathrooms: 2
- Full bathrooms: 2
Primary bedroom
- Level: First
Bedroom
- Level: First
Bedroom
- Level: First
Primary bathroom
- Level: First
Full bathroom
- Level: First
Other
- Level: First
Den
- Level: First
Dining room
- Level: First
Kitchen
- Level: First
Heating
- Baseboard, Hot Water, Oil
Cooling
- Window Unit(s)
Appliances
- Included: Built-In Electric Oven, Cooktop, Dishwasher, Electric Oven, ENERGY STAR Qualified Appliances, Microwave, Washer/Dryer
- Laundry: In Basement
Features
- High Speed Internet, Ceiling Fan(s), Solid Surface Counters, Eat-in Kitchen, Built-in Features
- Flooring: Hardwood
- Windows: Screens, Insulated Windows
- Basement: Finished,Full,Interior Entry,Walk-Out Access
Interior area
- Total structure area: 1,534
- Total interior livable area: 1,534 sqft
- Finished area above ground: 1,534
- Finished area below ground: 1,200
Video & virtual tour
Property
Parking
- Total spaces: 4
- Parking features: Under Residence, Garage Door Opener
- Garage spaces: 4
Features
- Patio & porch: Rear Porch, Covered, Patio
- Exterior features: Garden
- Has view: Yes
- View description: Garden
Lot
- Size: 0.35 Acres
- Features: Private, Garden, Landscaped
Details
- Additional structures: Shed(s)
- Parcel number: 146.4412.1
- Zoning description: Single Residence
- Special conditions: Estate
- Other equipment: Fuel Tank(s)
Construction
Type & style
- Home type: SingleFamily
- Architectural style: Ranch
- Property subtype: Single Family Residence, Residential
Materials
- Vinyl Siding
- Foundation: Block
- Roof: Asphalt
Condition
- Updated/Remodeled
- New construction: No
- Year built: 1953
Utilities & green energy
- Sewer: Septic Tank
- Utilities for property: Cable Connected
Community & HOA
Community
- Security: Smoke Detector(s), Carbon Monoxide Detector(s)
HOA
- Has HOA: No
Location
- Region: West Sand Lake
Financial & listing details
- Price per square foot: $247/sqft
- Annual tax amount: $9,775
- Date on market: 5/28/2026
- Listing terms: Cash
Estimated market value
$375,000
$356,000 - $394,000
$3,085/mo
Price history
| Date | Event | Price |
|---|---|---|
| 7/23/2026 | Pending sale | $379,000$247/sqft |
Source:  Global MLS #202610920 Report a problem Global MLS #202610920 Report a problem | ||
| 7/9/2026 | Price change | $379,000-2.6%$247/sqft |
Source: Global MLS #202610920 Report a problem | ||
| 6/25/2026 | Price change | $389,000-2.5%$254/sqft |
Source: Global MLS #202610920 Report a problem | ||
| 5/28/2026 | Price change | $399,000-3.9%$260/sqft |
Source: Global MLS #202610920 Report a problem | ||
| 5/15/2026 | Pending sale | $415,000$271/sqft |
Source: Global MLS #202610920 Report a problem | ||
| 5/7/2026 | Price change | $415,000-2.4%$271/sqft |
Source: Global MLS #202610920 Report a problem | ||
| 1/22/2026 | Listed for sale | $425,000$277/sqft |
Source: Global MLS #202610920 Report a problem | ||
Public tax history
Tax history is unavailable.
Monthly payment
Climate risks
Neighborhood: 12196
Nearby schools
GreatSchools rating
- 8/10West Sand Lake Elementary SchoolGrades: K-5Distance: 0.4 mi
- 5/10Algonquin Middle SchoolGrades: 6-8Distance: 2.2 mi
- 5/10Averill Park High SchoolGrades: 9-12Distance: 1.8 mi
Schools provided by the listing agent
- High: Averill Park
Source: Global MLS. This data may not be complete. We recommend contacting the local school district to confirm school assignments for this home.
- $225,0002 bd1 ba720 sqft54 Hillcrest Dr W, West Sand Lake, NY 12196Sold
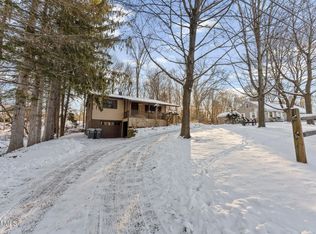
- $418,5003 bd3 ba1.8k sqft46 Hillcrest Dr, West Sand Lake, NY 12196Off Market
- $481,0003 bd1 ba1.5k sqft50-54 Hillcrest Dr, West Sand Lake, NY 12196Off Market
- $315,4003 bd2 ba1.5k sqft59 Hillcrest Dr, West Sand Lake, NY 12196Off Market
- $384,5003 bd2 ba1.5k sqft55 Hillcrest Dr, West Sand Lake, NY 12196Off Market
- $--3 bd2 ba1.5k sqft55 Hillcrest Dr #1, West Sand Lake, NY 12196Off Market
- $329,6004 bd1 ba1.6k sqft4239 State Highway 150, West Sand Lake, NY 12196Off Market
- $318,3004 bd1 ba1.6k sqft4239 Ny Highway 150, West Sand Lake, NY 12196Off Market
A local agent can set up tours, give advice and negotiate with sellers.
Similar homes
- $480,0003 bd2 ba2.2k sqft748 Old Best Road, West Sand Lake, NY 12196Active
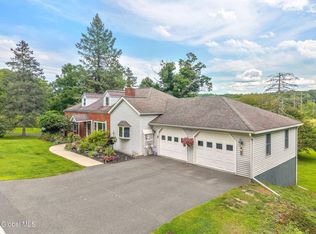 MLS ID #202624732, Anja Schuessler, Listing by: Vera Cohen Realty LLC. Global MLS
 - $379,9994 bd2 ba1.6k sqft17 Walter Road, Troy, NY 12180Active
 MLS ID #202623378, Edward Whitty, Listing by: Empire Real Estate Firm LLC. Global MLS
 - $386,0003 bd3 ba1.7k sqft8 Belle Avenue, Latham, NY 12110Active
 MLS ID #202624640, Binglin Li, Listing by: KW Platform. Global MLS
 - $379,9004 bd2 ba1.1k sqft28 Tamarack Lane, East Greenbush, NY 12061Active
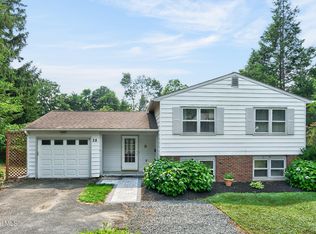 MLS ID #202622368, Joan Rapp, Listing by: Coldwell Banker Prime Properties. Global MLS
 - $379,0003 bd2 ba876 sqft131 Shaker Road, Albany, NY 12211ActiveMLS ID #202624078, Samantha Parker, Listing by: KW Platform. Global MLS
- $349,9003 bd2 ba2k sqft1301 Washington Avenue, Rensselaer, NY 12144ActiveMLS ID #202613413, Steven King, Listing by: Venture Fox Realty Group LLC. Global MLS
- $350,0002 bd2 ba1.6k sqft5 Crescent Lane, Troy, NY 12180ActiveMLS ID #202623725, Jacquelyn S Witbeck, Listing by: Coldwell Banker Prime Properties. Global MLS
- $374,9003 bd2 ba1.3k sqft37 Marwill Street, Albany, NY 12209ActiveMLS ID #202620423, Anik Paul, Listing by: Empire Real Estate Firm LLC. Global MLS
- $374,9005 bd2 ba2.1k sqft9 Rhode Island Avenue, Rensselaer, NY 12144ActiveMLS ID #202622843, Joel S Casso, Listing by: Coldwell Banker Prime Properties. Global MLS
- $543,9003 bd2 ba2.1k sqft46 East Road, Troy, NY 12180ActiveMLS ID #202623318, Mariana DeLuca, Listing by: Howard Hanna Capital Inc. Global MLS
- $459,9004 bd2 ba1.8k sqft438 N Nassau Road, Averill Park, NY 12018ActiveMLS ID #202623707, Amanda L Hart, Listing by: Miranda Real Estate Group Inc. Global MLS
- $289,0003 bd1 ba1.1k sqft23 Oberlook Avenue, Rensselaer, NY 12198ActiveMLS ID #202623452, Trent Tibbitts, Listing by: Tibbitts & Co Realty. Global MLS
- $359,9003 bd2 ba1.5k sqft178 Blodgett Hill Road, Coeymans Hollow, NY 12046ActiveMLS ID #202622663, Elaina Fisk, Listing by: Tibbitts & Co Realty. Global MLS
- $365,0003 bd2 ba1.1k sqft4 Cedar Court, Schenectady, NY 12309ActiveMLS ID #202621451, Anna Bochenek DiRaddo, Listing by: Hunt Real Estate ERA. Global MLS
- $325,0003 bd3 ba1.5k sqft20 Slingerland Avenue, Clarksville, NY 12041ActiveMLS ID #202624707, Tracy Mance, Listing by: 518 Realty.Com Inc. Global MLS
- $375,0002 bd2 ba1.1k sqft561 Albany Shaker Road, Colonie, NY 12211ActiveMLS ID #202623937, Susan M Cerone, Listing by: Howard Hanna Capital Inc. Global MLS
- $364,9003 bd2 ba1.5k sqft3 Hillview Terrace, Guilderland, NY 12084ActiveMLS ID #202623498, Robert Liotta, Listing by: Whipple City Realty Group Inc. Global MLS
- $360,0003 bd2 ba1.7k sqft3312 Williams Street, Valatie, NY 12184ActiveMLS ID #202623560, Trent Tibbitts, Listing by: Tibbitts & Co Realty. Global MLS
- $499,0003 bd3 ba2.1k sqft407 Hidley Road, Wynantskill, NY 12198ActiveMLS ID #202623307, Christine M Fox, Listing by: Miranda Real Estate Group Inc. Global MLS
- $409,0003 bd2 ba1.7k sqft43 Gurley Avenue, Troy, NY 12182ActiveMLS ID #202621916, Nicole Wilkie, Listing by: Howard Hanna Capital Inc. Global MLS
