Welcome to 50 Kingsbury Drive in Milton, NH. A fully renovated, year-round lakefront cottage with sweeping water views and a private, deeded dock on Milton Three Ponds. This is where lake life truly begins. Enjoy morning coffee on the deck as the water sits still, afternoons spent boating and swimming, and evenings unwinding as the sun sets over the lake. With direct access from your dock, step outside and be on the water in moments, cruise, swim, or simply relax and take in the peaceful setting. Vaulted ceilings in the kitchen and living room create a bright, airy feel, complemented by new luxury vinyl flooring throughout. The updated kitchen features all new appliances and premium Dekton countertops. Both bedrooms have been renovated, with one offering a washer/dryer setup. Additional upgrades include central A/C, new electrical, spray foam insulation, and tinted windows for added privacy. The outdoor space is designed for enjoying every season, featuring a custom patio spanning nearly the footprint of the home, perfect for entertaining or relaxing after a day on the water. The dock is finished with composite decking for easy lakeside living. Exterior updates include new vinyl siding, a new roof, new gutters, and new garage doors. The heated and insulated two-car garage adds valuable year-round flexibility. The unfinished basement provides ample storage and includes a newer furnace, generator hookup, water heater, air-to-air exchanger, commercial dehumidifier, and wood stove. Whether you're seeking a full-time home or weekend escape, this move-in-ready property offers a rare opportunity to enjoy four seasons on the water.
Active under contract
Listed by: Red Post Realty • Bianca Mutch
Price cut: $70K (6/4)
$629,000
50 Kingsbury Drive, Milton, NH 03851
2beds
848sqft
:
Get pre-qualified$4,208/mo
Single Family Residence
Built in 1954
5,663 Square Feet Lot
$604,200 Zestimate®
$742/sqft
$-- HOA
What's special
- 87 days |
- 1,150 |
- 44 |
Zillow last checked:
Listing updated:
Listed by:
Bianca Mutch,
Red Post Realty 603-760-7436
Source: PrimeMLS,MLS#: 5085955
Facts & features
Interior
Bedrooms & bathrooms
- Bedrooms: 2
- Bathrooms: 1
- 3/4 bathrooms: 1
Heating
- Propane, Hot Water, Wood Stove
Cooling
- Central Air
Appliances
- Included: Gas Cooktop, Dishwasher, Dryer, Microwave, Refrigerator, Washer, Gas Stove
- Laundry: Laundry Hook-ups, 1st Floor Laundry
Features
- Kitchen/Living, Natural Light, Vaulted Ceiling(s)
- Flooring: Other, Vinyl Plank
- Windows: Tinted Windows
- Basement: Concrete,Concrete Floor,Storage Space,Sump Pump,Unfinished,Walkout,Exterior Entry,Walk-Out Access
Interior area
- Total structure area: 1,568
- Total interior livable area: 848 sqft
- Finished area above ground: 848
- Finished area below ground: 0
Property
Parking
- Total spaces: 2
- Parking features: Paved, Heated Garage, Driveway, Garage, Off Street
- Garage spaces: 2
- Has uncovered spaces: Yes
Accessibility
- Accessibility features: 1st Floor 3/4 Bathroom, 1st Floor Bedroom, One-Level Home, Paved Parking
Features
- Levels: One
- Stories: 1
- Exterior features: Boat Slip/Dock, Dock, Deck, Private Dock
- Fencing: Partial
- Has view: Yes
- View description: Water, Lake
- Has water view: Yes
- Water view: Water,Lake
- Waterfront features: Lake Access, Lake Front, Lakes, Waterfront
- Body of water: Milton Three Ponds
- Frontage length: Water frontage: 54
Lot
- Size: 5,663 Square Feet
- Features: Landscaped
Details
- Parcel number: MLTNM00032B000099L000000
- Zoning description: LOW DE
Construction
Type & style
- Home type: SingleFamily
- Architectural style: Cottage/Camp
- Property subtype: Single Family Residence
Materials
- Foam Insulation, Wood Frame, Vinyl Siding
- Foundation: Concrete
- Roof: Architectural Shingle
Condition
- New construction: No
- Year built: 1954
Utilities & green energy
- Electric: 200+ Amp Service
- Sewer: Private Sewer
- Utilities for property: Cable, Propane
Community & HOA
Location
- Region: Milton
Financial & listing details
- Price per square foot: $742/sqft
- Tax assessed value: $705,000
- Annual tax amount: $10,406
- Date on market: 4/29/2026
- Road surface type: Paved
Estimated market value
$604,200
$574,000 - $634,000
$2,032/mo
Price history
| Date | Event | Price |
|---|---|---|
| 6/4/2026 | Price change | $629,000-10%$742/sqft |
Source:  PrimeMLS #5085955 Report a problem PrimeMLS #5085955 Report a problem | ||
| 5/19/2026 | Price change | $699,000-9.1%$824/sqft |
Source: PrimeMLS #5085955 Report a problem | ||
| 5/1/2026 | Listed for sale | $769,000+182.3%$907/sqft |
Source: PrimeMLS #5085955 Report a problem | ||
| 8/1/2018 | Sold | $272,400-2.7%$321/sqft |
Source: PrimeMLS #4691418 Report a problem | ||
| 5/13/2018 | Pending sale | $279,900$330/sqft |
Source: Bean Group / Portsmouth #4691418 Report a problem | ||
| 5/9/2018 | Listed for sale | $279,900$330/sqft |
Source: Bean Group / Portsmouth #4691418 Report a problem | ||
| 1/5/2016 | Listing removed | $750$1/sqft |
Source: Executive Properties, Inc. Report a problem | ||
| 9/21/2015 | Price change | $750-6.3%$1/sqft |
Source: Executive Properties, Inc. Report a problem | ||
| 8/22/2015 | Listed for rent | $800$1/sqft |
Source: Executive Properties, Inc. Report a problem | ||
Public tax history
| Year | Property taxes | Tax assessment |
|---|---|---|
| 2024 | $9,666 +32.4% | $692,900 +133% |
| 2023 | $7,298 +0.2% | $297,400 |
| 2022 | $7,280 +7.1% | $297,400 |
| 2021 | $6,799 +3.2% | $297,400 |
| 2020 | $6,590 -6% | $297,400 |
| 2019 | $7,007 +39.4% | $297,400 +50.7% |
| 2018 | $5,027 -2.6% | $197,300 -1.1% |
| 2017 | $5,162 +5.6% | $199,400 +15.8% |
| 2016 | $4,890 -0.7% | $172,200 |
| 2015 | $4,925 +7.1% | $172,200 |
| 2014 | $4,599 -20.3% | $172,200 -22.8% |
| 2013 | $5,774 +4.3% | $223,100 -0.4% |
| 2012 | $5,535 +2.8% | $224,100 |
| 2011 | $5,383 +0.2% | $224,100 -5.9% |
| 2010 | $5,374 -1% | $238,100 -0.2% |
| 2009 | $5,431 +3.2% | $238,600 -5% |
| 2008 | $5,265 +15.2% | $251,200 |
| 2006 | $4,572 | $251,200 |
Find assessor info on the county website
Monthly payment
Est. payment
Payment breakdown
Explore the cost of this home by adjusting the details. Changes won't be saved.Climate risks
Neighborhood: 03851
Nearby schools
GreatSchools rating
- 4/10Milton Elementary SchoolGrades: PK-5Distance: 1.9 mi
- 4/10Nute Junior High SchoolGrades: 6-8Distance: 2.1 mi
- 1/10Nute High SchoolGrades: 9-12Distance: 2.1 mi
Schools provided by the listing agent
- Elementary: Milton Elementary School
- Middle: Nute Middle and High School
- High: Nute High School
- District: Milton
Source: PrimeMLS. This data may not be complete. We recommend contacting the local school district to confirm school assignments for this home.
- $425,0004 bd2 ba1.8k sqft48 Kingsbury Dr #A & B, Milton, NH 03851Sold

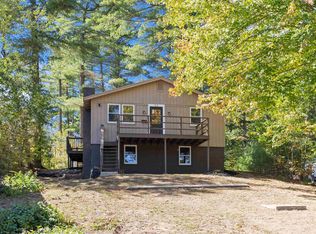
- $274,9002 bd1 ba780 sqft59 Kingsbury Dr, Milton, NH 03851Off Market
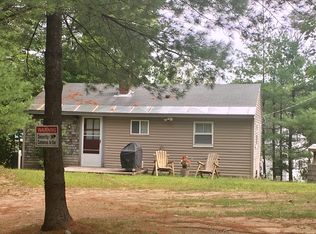
- $304,6001 bd1 ba1.2k sqft916 White Mountain Hwy, Milton, NH 03851Off Market
- $329,0003 bd1 ba1k sqft65 Kingsbury Dr, Milton, NH 03851Sold
- $22,600-- bd-- ba-- sqftKingsbury Dr, Milton, NH 03851Off Market
- $16,600-- bd-- ba-- sqftKingsbury Dr, Milton, NH 03851Off Market
- $16,600-- bd-- ba-- sqftKingsbury Dr, Milton, NH 03851Off Market
- $16,600-- bd-- ba-- sqftKingsbury Dr, Milton, NH 03851Off Market
A local agent can set up tours, give advice and negotiate with sellers.
A local lender can help you make sure your offer is ready when you are.
Similar homes
- $599,9003 bd1 ba936 sqft25 Mousam Joy Lane, Acton, ME 04001Active
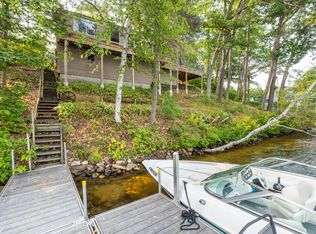
 MLS ID #1673048, Four Points Real Estate, LLC. Maine Listings
 - $494,9002 bd1 ba912 sqft117 Middle Road, Acton, ME 04001Active
 MLS ID #1673193, Bay Realty. Maine Listings
 - $549,9002 bd1 ba790 sqft288 Pinkham Rd, Middleton, NH 03887For Sale
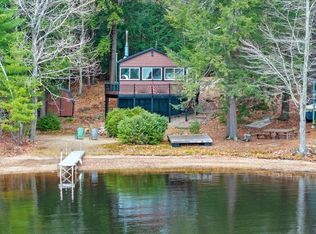 MLS ID #73454141, DalBon & Company, Keller Williams Realty Evolution. MLS PIN
 - $624,0002 bd1 ba766 sqft63 Lake Shore Drive, Barnstead, NH 03225Active
 MLS ID #5098087, Donna L Gerry. PrimeMLS
 - $--2 bd1 ba852 sqft1 Mill St, Rochester, NH 03868AuctionXome
- $589,0002 bd1 ba884 sqft1629 H Road, Acton, ME 04001ActiveMLS ID #1665178, Benchmark Real Estate. Maine Listings
- $589,9003 bd1 ba1k sqft149 Merrill Road, Pittsfield, NH 03263ActiveMLS ID #5098986, Kaitlin Whitcher. PrimeMLS
- $589,9003 bd1 ba1k sqft149 Merrill Road, Strafford, NH 03884ActiveMLS ID #5098984, Kaitlin Whitcher. PrimeMLS
- $599,0002 bd1 ba786 sqft756 Rattlesnake Island, Alton, NH 03810ActiveMLS ID #5097759, Becky Fuller. PrimeMLS
- $605,0003 bd2 ba1.1k sqft17 Peaceful Lane, Sanford, ME 04073ActiveMLS ID #1671106, Town Square Realty Group. Maine Listings
- $699,0003 bd1 ba936 sqft94 Wardens Way, Shapleigh, ME 04076-3864ActiveMLS ID #5052085, Elias Thomas, Exit Key Real Estate. PrimeMLS
- $799,0002 bd1 ba704 sqft556 Rattlesnake Island, Alton, NH 03810ActiveMLS ID #5101124, Becky Fuller. PrimeMLS
- $349,9002 bd1 ba896 sqft303 Sam Page Road, Acton, ME 04001ActiveMLS ID #1673450, Better Homes & Gardens Real Estate/The Masiello Group. Maine Listings
- $599,0001 bd2 ba598 sqft8 Marsh Hill Road, New Durham, NH 03855ActiveMLS ID #5075444, Peggy Naughton. PrimeMLS
- $535,0002 bd1 ba1.1k sqft9 Duckling Road, Shapleigh, ME 04076ActiveMLS ID #1656167, Lakes Region Realty. Maine Listings
- $449,0002 bd2 ba1.1k sqft107 31st Street, Shapleigh, ME 04076ActiveMLS ID #1662666, The Aland Realty Group. Maine Listings
- $699,9002 bd2 ba1.2k sqft1457 Suncook Valley Road, Barnstead, NH 03225ActiveMLS ID #5097853, Kathy Glass. PrimeMLS
- $410,0002 bd1 ba936 sqft318 Shapleigh Road, Lebanon, ME 04027ActiveMLS ID #1669478, Winsor Brook, LLC. Maine Listings
- $564,0003 bd2 ba1k sqft57 Grant Road, Shapleigh, ME 04076ActiveMLS ID #1669913, Fieldstone Real Estate Partners. Maine Listings
- $390,0003 bd1 ba600 sqft318 Sewell Shores Road, Lebanon, ME 04027-3231ActiveMLS ID #5049822, Pranee c Powers, A House To Home Realty. PrimeMLS
