Welcome to 50 Lee Road 2138 — a beautifully maintained 4-bed, 3-bath home in the heart of Ladonia. This spacious single-family home offers an open-concept floor plan that brings the living, dining, and kitchen areas together for effortless everyday living and easy entertaining. Inside, you'll find well-kept, move-in-ready interiors with clean finishes throughout. With four generous bedrooms and three full baths, there's plenty of space for family, guests, or a dedicated home office. Outside, the care continues — the exterior and yard are neatly maintained, offering a welcoming first impression and a comfortable outdoor living space to enjoy. Located in Ladonia/Phenix City, you get the best of both worlds: close to shopping, dining, schools, and everyday conveniences, yet tucked away from the hustle of town. It's a peaceful setting with quick access to Columbus, Fort Moore, and major commuter routes. A well-cared-for home, a smart layout, and a great location — this one checks all the boxes.
Pending
$297,000
50 Lee Road 2138, Phenix City, AL 36870
4beds
2,089sqft
:
Get pre-qualified$1,756/mo
Single Family Residence
Built in 2009
9,265 Square Feet Lot
$-- Zestimate®
$142/sqft
$-- HOA
What's special
Well-kept move-in-ready interiorsWelcoming first impressionComfortable outdoor living spaceFour generous bedroomsOpen-concept floor planClean finishes throughout
- 34 days |
- 108 |
- 3 |
Likely to sell faster than
Zillow last checked:
Listing updated:
Listed by:
Pryor And Snow Team 706-392-5880,
Coldwell Banker / Kennon, Parker, Duncan & Davis
Source: CBORGA,MLS#: 232801
Facts & features
Interior
Bedrooms & bathrooms
- Bedrooms: 4
- Bathrooms: 3
- Full bathrooms: 3
Heating
- Forced Air
Cooling
- Ceiling Fan(s), Central Electric
Appliances
- Laundry: Laundry Room
Features
- Walk-In Closet(s)
- Has fireplace: Yes
- Fireplace features: Family Room
Interior area
- Total structure area: 2,089
- Total interior livable area: 2,089 sqft
Video & virtual tour
Property
Parking
- Total spaces: 2
- Parking features: Attached, 2-Garage
- Attached garage spaces: 2
Features
- Levels: One and One Half
- Fencing: Fenced
Lot
- Size: 9,265 Square Feet
- Features: Private Backyard
Details
- Parcel number: 2401120003
- Special conditions: Standard
Construction
Type & style
- Home type: SingleFamily
- Property subtype: Single Family Residence
Materials
- Brick
- Foundation: Slab/No
Condition
- New construction: No
- Year built: 2009
Utilities & green energy
- Sewer: Public Sewer
- Water: Public
Community & HOA
Community
- Security: None
- Subdivision: Yorktown
Location
- Region: Phenix City
Financial & listing details
- Price per square foot: $142/sqft
- Tax assessed value: $293,820
- Annual tax amount: $1,202
- Date on market: 7/6/2026
Estimated market value
Not available
Estimated sales range
Not available
Not available
Price history
| Date | Event | Price |
|---|---|---|
| 7/9/2026 | Pending sale | $297,000$142/sqft |
Source:  CBORGA #232801 Report a problem CBORGA #232801 Report a problem | ||
| 7/6/2026 | Listed for sale | $297,000+65.1%$142/sqft |
Source: CBORGA #232801 Report a problem | ||
| 7/24/2016 | Listing removed | $179,900$86/sqft |
Source: Shepherd Brokers.com Real Estate #64158 Report a problem | ||
| 5/2/2016 | Listed for sale | $179,900+91685.7%$86/sqft |
Source: Shepherd Brokers.com Real Estate #62721 Report a problem | ||
| 5/30/2012 | Sold | $196 |
Source: Public Record Report a problem | ||
Public tax history
| Year | Property taxes | Tax assessment |
|---|---|---|
| 2024 | $1,202 +15.4% | $29,380 +10.1% |
| 2023 | $1,041 +3.5% | $26,680 +8.5% |
| 2022 | $1,006 -7.6% | $24,600 +16% |
| 2021 | $1,088 +3.6% | $21,200 +4.5% |
| 2020 | $1,050 +2.7% | $20,280 +3.2% |
| 2019 | $1,022 +1.7% | $19,660 +1.7% |
| 2018 | $1,005 | $19,340 +10.1% |
| 2015 | $1,005 +8.5% | $17,560 +0.9% |
| 2014 | $926 | $17,400 -1% |
| 2013 | -- | $17,580 -5% |
| 2012 | -- | $18,500 -4.7% |
| 2011 | -- | $19,420 -50% |
| 2010 | -- | $38,840 |
Find assessor info on the county website
Monthly payment
Est. payment
Payment breakdown
Explore the cost of this home by adjusting the details. Changes won't be saved.Climate risks
Neighborhood: 36870
Nearby schools
GreatSchools rating
- 9/10Smiths Station Elementary SchoolGrades: PK-6Distance: 3.9 mi
- 1/10Smith Station Freshman CtrGrades: 9Distance: 4.1 mi
- 4/10Smiths Station High SchoolGrades: 9-12Distance: 3.1 mi
- $338,7004 bd3 ba2.4k sqft62 Lee Road 2138, Phenix City, AL 36870Off Market

- $323,600-- bd-- ba2.3k sqft38 Lee Road 2138, Phenix City, AL 36870Off Market
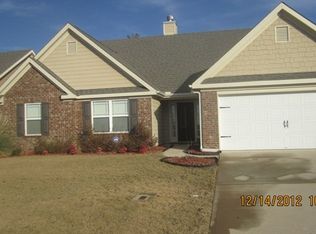
- $270,3003 bd2 ba1.5k sqft74 Lee Road 2138, Phenix City, AL 36870Off Market
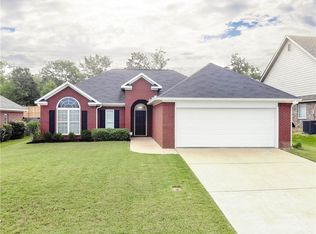
- $271,2003 bd2 ba1.6k sqft26 Lee Road 2138, Phenix City, AL 36870Off Market

- $291,9004 bd2 ba1.7k sqft20 Lee Road 2140, Phenix City, AL 36870Off Market
- $268,0003 bd2 ba1.6k sqft86 Lee Road 2138, Phenix City, AL 36870Sold
- $275,0003 bd2 ba1.4k sqft21 Lee Road 2140, Phenix City, AL 36870Off Market
- $288,2004 bd1 ba2.1k sqft14 Lee Road 2138, Phenix City, AL 36870Off Market
A local agent can set up tours, give advice and negotiate with sellers.
A local lender can help you make sure your offer is ready when you are.
Similar homes
- $258,9003 bd2 ba1.4k sqft32 Lee Road 2108, Phenix City, AL 36870For Sale
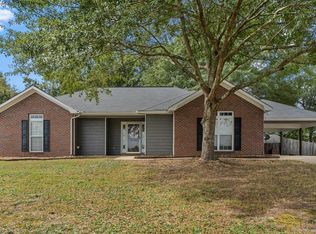
 MLS ID #233309, Richard Key, Keller Williams Realty River Cities. CBORGA
 - $239,9003 bd2 ba1.3k sqft54 Lee Road 918, Phenix City, AL 36870For Sale
 MLS ID #233303, Hulya Allen, Champions Realty. CBORGA
 - $295,0003 bd2 ba1.6k sqft1541 17th Ave, Columbus, GA 31901For Sale
 MLS ID #233448, Renee Coleman, Coldwell Banker / Kennon, Parker, Duncan & Davis. CBORGA
 - $299,0004 bd3 ba2.3k sqft5185 Legion Dr, Columbus, GA 31907For Sale
 MLS ID #233479, Tranisha Reid, Keller Williams Realty River Cities. CBORGA
 - $239,0003 bd2 ba1.5k sqft3 Hickory Heights Dr, Phenix City, AL 36870For SaleMLS ID #231984, Carson Paris, Keller Williams Realty River Cities. CBORGA
- $349,9004 bd3 ba2.1k sqft611 Shadow Wood Dr, Smiths Station, AL 36877For SaleMLS ID #180495, AMY EARL LITTLETON, HOMELINK REALTY. LCMLS
- $299,0004 bd3 ba2k sqft912 Incline Dr, Columbus, GA 31904For SaleMLS ID #232269, Ashley Reese, Bickerstaff Parham, LLC. CBORGA
- $289,9004 bd2 ba2.1k sqft3413 Pontiac Dr, Columbus, GA 31907For SaleMLS ID #231978, Alison Cox, Keller Williams Realty River Cities. CBORGA
- $235,0004 bd2 ba2.2k sqft703 S Seale Rd, Phenix City, AL 36869For SaleMLS ID #233312, Carson Paris, Keller Williams Realty River Cities. CBORGA
- $247,0003 bd2 ba1.4k sqft31 Clayton Ct, Phenix City, AL 36869For SaleMLS ID #233405, Mia Malveaux-manns, Keller Williams Realty River Cities. CBORGA
- $249,9003 bd2 ba1.5k sqft2608 Alpha Dr, Phenix City, AL 36867For SaleMLS ID #233350, Lindi Moore, Normand Real Estate, LLC. CBORGA
- $398,0004 bd3 ba2.2k sqft2761 Summerfield Pl, Phenix City, AL 36867For SaleMLS ID #233288, Beth Milner, Keller Williams Realty River Cities. CBORGA
- $335,0003 bd2 ba1.6k sqft1235 Cedar Ave, Columbus, GA 31906For SaleMLS ID #233433, Boon Bickerstaff, Flournoy & Calhoun REALTORS. CBORGA
- $245,0004 bd2 ba1.8k sqft5625 Canberra Ave, Columbus, GA 31909For SaleMLS ID #233442, Alecia Matheson, Coldwell Banker / Kennon, Parker, Duncan & Davis. CBORGA
- $294,0004 bd2 ba1.9k sqft2 Cotton Ct, Fort Mitchell, AL 36856For SaleMLS ID #231397, Jessica Van Vleet, Coldwell Banker / Kennon, Parker, Duncan & Davis. CBORGA
- $294,9003 bd2 ba1.7k sqft5502 Southlea Ln, Columbus, GA 31909For SaleMLS ID #233257, Kari Mcwhorter, Coldwell Banker / Kennon, Parker, Duncan & Davis. CBORGA
- $309,9004 bd3 ba2.6k sqft42 Navajo Trl, Fort Mitchell, AL 36856For SaleMLS ID #232734, Amanda Hester, Keller Williams Realty River Cities. CBORGA
- $325,0004 bd3 ba2.3k sqft3016 Piper St, Columbus, GA 31909For SaleMLS ID #232208, Carson Paris, Keller Williams Realty River Cities. CBORGA
- $295,0004 bd2 ba1.7k sqft9053 Sante Fe Ct, Columbus, GA 31909For SaleMLS ID #233217, Tracy Dean, Keller Williams Realty River Cities. CBORGA
- $340,0003 bd3 ba2.4k sqft117 Wood Hill Dr, Smiths Station, AL 36877For SaleMLS ID #178493, AMY EARL LITTLETON, HOMELINK REALTY. LCMLS
