Skip main navigation
Off market
  • Price Unknown

    50 Marmora St, Saint Catharines, ON L2P 3C3

    3beds
    1,208sqft
    SingleFamily
    Built in 2006
    3,005 Square Feet Lot
    $-- Zestimate®
    C$--/sqft
    C$2,516 Estimated rent

    Home value

    Not available

    Estimated sales range

    Not available

    Not available

    Loading
    Loading...

    Owner options

    List your home for rent

    C$2,516/mo

    Rent Zestimate®

    Find your next renter with Zillow Rental Manager. Plus, with online applications, you can quickly screen prospective tenants – for free.

    Learn more

    C$2,516/mo

    Rent Zestimate®

    Refinance and save

    Refinancing to a lower rate could help reduce your monthly payments and save thousands over the life of the loan.

    See today's rates

    Explore your selling options

    Work with a Zillow partner agent

    Leverage their expertise and Zillow's premium Showcase listings to get your home seen by more buyers.

    Get started

    List with your own agent

    Get your home in front of millions of buyers by listing it on Zillow.

    Learn how to do it

    Sell it yourself

    Take full control of how buyers see your home on Zillow by listing For Sale by Owner (FSBO).

    List your home

    What's special

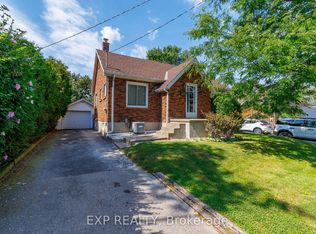
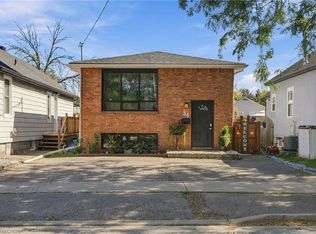
    Situated on a quiet, tree-lined street in a family-friendly neighbourhood, 50 Marmora Street has been meticulously maintained and offers a fabulous opportunity! With easy highway access to both the 406 and QEW, countless amenities nearby and being in close proximity to schools and shopping - this home offers a stunning layout, is only 15 years young, and is sure to attract a lot of attention. As you enter, you're greeted by a spacious foyer with intriguing sight lines to the main and lower levels, giving the space a bright and open feel. The main floor is comprised of a lovely living room that has been freshly carpeted (2021) and an open-concept kitchen and dining room. Beautiful hardwood flooring spans this area and the kitchen features glistening white cabinetry, a large peninsula with ample storage and a tasteful backsplash. The sliding glass doors off the dining room lead to an elevated deck that offers a private space to BBQ and entertain or relax in the sun with a good book. On the second level you will find the master bedroom that is equipped with a sizeable window that allows natural light to peacefully enter the room and double closets which provide plenty of space for any fashionistas! Across the hall from the master bedroom is a large 4-piece bathroom and, down the hall, two additional well-appointed bedrooms. Professionally finished between 2019 and 2020, the basement is fully finished and is truly eye-catching. You are sure to be amazed by the seemingly-endless finished living space of this home. Equipped with premium vinyl flooring, the spa-like 3-piece bathroom features a beautiful glass tile shower. The massive recreation room and dedicated laundry room add a perfect finishing touch to an already wonderful home. The fully-fenced backyard offers an abundance of privacy, a stone patio, as well as established flowerbeds. Additional notable features include: an oversized garage that measures 15' 5" by 26' 4" and an updated roof (2020). Come live here!

    This property is off market, which means it's not currently listed for sale or rent on Zillow. This may be different from what's available on other websites or public sources.
    Facts & features

    Interior

    Bedrooms & bathrooms
    • Bedrooms: 3
    • Bathrooms: 2
    • Full bathrooms: 2
    Appliances
    • Laundry: In Basement, Laundry Closet
    Features
    • Sump Pump, Auto Garage Door Remote(s)
    Interior area
    • Total interior livable area: 1,208 sqft

    Property

    Lot
    • Size: 3,005 sqft

    Construction

    Type & style
    • Home type: SingleFamily
    • Architectural style: Multi-Level Split
    Condition
    • Year built: 2006

    Utilities & green energy

    • Sewer: Sewer (Municipal)

    Community & neighborhood

    Location
    • Region: Saint Catharines

    Other

    Other facts
    • Property Type: Residential
    • Roof: Asphalt Shing
    • Cooling: Central Air
    • Features Area Influences: Rec./Community Centre, Shopping Nearby, Schools, Major Highway, Place of Worship, Public Transit, Golf, Library, Downtown, Park, Hospital, Quiet Area, Highway Access
    • Sewer: Sewer (Municipal)
    • Interior Features: Sump Pump, Auto Garage Door Remote(s)
    • Exterior Features: Deck(s), Porch
    • Heating: Gas, Forced Air
    • Architectural Style: Multi-Level Split
    • Location: Urban
    • Laundry Features: In Basement, Laundry Closet

    Price history

    Price history is unavailable.

    Public tax history

    Tax history is unavailable.

    Neighborhood: Queenston

    Nearby schools

    GreatSchools rating
    Schools provided by the listing agent
    • Elementary: Connaught
    • High: Thorold

    Source: The MLS. This data may not be complete. We recommend contacting the local school district to confirm school assignments for this home.