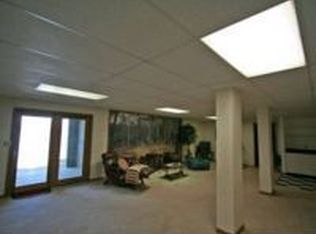
Metamora High School! This isn’t your average house on a lake and this definitely isn’t your average lake! Being an old gravel pit means CLEAR, deep water instead of the muddy water you typically find around here. Kayak in the morning, swim or scuba dive on a hot summer day, fish for 2 kinds of TROUT, Bluegill, Crappie, Catfish, Walleye, etc. then trade the swimsuits for ice skates and hockey sticks when winter hits. You’re not just buying a home here, you’re buying a rare opportunity to live a lifestyle that’s hard to find in our area! This 3 bedroom and 2 full bathroom home has a brand new remodeled kitchen and new siding and roof was put on only 2 years ago. Downstairs, the walkout lower level has a big living room plus a big storage room in the basement. Outside, take in the lake views from the spacious deck, hang around the firepit on cool nights, or let the chickens settle right into their ready-to-go coop. You also get a fenced yard and no neighbors across the street. This .69 acre lot is what you have been wanting! Lake days, bonfires, fishing, chickens and hockey in your backyard - how many houses can say that?!
For sale
$279,900
50 Millpoint Rd, East Peoria, IL 61611
3beds
1,779sqft
Single Family Residence, Residential
Built in 1992
0.69 Acres Lot
$-- Zestimate®
$157/sqft
$13/mo HOA
What's special
Fenced yardBrand new remodeled kitchenFirepit on cool nightsWalkout lower level
- 13 hours
- 470
- 22
Zillow last checked:
Listing updated:
Listed by:
Jacqueline Spencer Cell:309-825-4375,
Keller Williams Revolution
Source: RMLS Alliance as distributed by MLS GRID,MLS#: PA1270459 Originating MLS: Peoria Area Association of Realtors
Originating MLS: Peoria Area Association of Realtors
Facts & features
Interior
Bedrooms & bathrooms
- Bedrooms: 3
- Bathrooms: 2
- Full bathrooms: 2
Bedroom 1
- Level: Upper
- Dimensions: 14ft 8in x 14ft 8in
Bedroom 2
- Level: Upper
- Dimensions: 11ft 2in x 12ft 5in
Bedroom 3
- Level: Upper
- Dimensions: 11ft 7in x 9ft 1in
Other
- Level: Main
- Dimensions: 9ft 3in x 11ft 0in
Other
- Area: 0
Family room
- Level: Lower
- Dimensions: 18ft 11in x 24ft 5in
Kitchen
- Level: Main
- Dimensions: 10ft 2in x 10ft 9in
Laundry
- Level: Lower
- Dimensions: 8ft 11in x 6ft 1in
Living room
- Level: Main
- Dimensions: 20ft 0in x 12ft 4in
Lower level
- Area: 624
Main level
- Area: 483
Upper level
- Area: 672
Heating
- Forced Air
Cooling
- Central Air, Whole House Fan
Appliances
- Included: Dishwasher, Dryer, Microwave, Range, Refrigerator, Water Softener Owned, Washer, Gas Water Heater
Features
- Ceiling Fan(s)
- Windows: Blinds
- Basement: Unfinished
- Number of fireplaces: 1
- Fireplace features: Family Room, Gas Log
Interior area
- Total structure area: 1,779
- Total interior livable area: 1,779 sqft
Property
Parking
- Total spaces: 2
- Parking features: Attached
- Attached garage spaces: 2
- Details: Number Of Garage Remotes: 0
Features
- Patio & porch: Deck, Patio
- Exterior features: Dock
- On waterfront: Yes
- Waterfront features: Pond/Lake
Lot
- Size: 0.69 Acres
- Dimensions: 120 x 250
Details
- Additional structures: Shed(s)
- Parcel number: 0723403007
- Other equipment: Radon Mitigation System
Construction
Type & style
- Home type: SingleFamily
- Property subtype: Single Family Residence, Residential
Materials
- Frame, Vinyl Siding
- Foundation: Block
- Roof: Shingle
Condition
- New construction: No
- Year built: 1992
Utilities & green energy
- Sewer: Septic Tank
- Water: Private
Community & HOA
Community
- Subdivision: Mill Point
HOA
- Has HOA: Yes
- Services included: Lake Rights
- HOA fee: $160 annually
Location
- Region: East Peoria
Financial & listing details
- Price per square foot: $157/sqft
- Tax assessed value: $63,928
- Annual tax amount: $4,408
- Date on market: 9/24/2026
- Road surface type: Paved
Estimated market value
Not available
Estimated sales range
Not available
Not available
Price history
| Date | Event | Price |
|---|---|---|
| 9/24/2026 | Listed for sale | $279,900+65.6%$157/sqft |
Source:  RMLS Alliance as distributed by MLS GRID #PA1270459 Report a problem RMLS Alliance as distributed by MLS GRID #PA1270459 Report a problem | ||
| 4/26/2013 | Sold | $169,000-6.1%$95/sqft |
Source: RMLS Alliance as distributed by MLS GRID #PA1141756 Report a problem | ||
| 2/19/2013 | Listed for sale | $179,900$101/sqft |
Source: RE/MAX Unlimited #1141756 Report a problem | ||
Public tax history
| Year | Property taxes | Tax assessment |
|---|---|---|
| 2025 | $4,409 +8.8% | $63,928 +7.9% |
| 2024 | $4,051 +9.7% | $59,225 +10% |
| 2023 | $3,694 +9% | $53,860 +9% |
| 2022 | $3,389 +0.1% | $49,418 +1.6% |
| 2021 | $3,385 +2.7% | $48,649 +2.6% |
| 2020 | $3,294 -2.4% | $47,439 -4.7% |
| 2019 | $3,377 +1.8% | $49,773 +4% |
| 2018 | $3,317 +8.9% | $47,863 +1% |
| 2017 | $3,044 | $47,389 -1% |
| 2016 | $3,044 | $47,867 -1.2% |
| 2015 | $3,044 | $48,448 |
| 2014 | $3,044 | $48,448 +0.8% |
| 2013 | $3,044 | $48,068 +2.8% |
| 2012 | -- | $46,768 -0.5% |
| 2011 | -- | $46,980 +14.6% |
| 2010 | $3,044 | $40,980 -14.4% |
| 2009 | -- | $47,860 +32.1% |
| 2000 | $1,895 | $36,230 |
Find assessor info on the county website
Monthly payment
Est. payment
Payment breakdown
Explore the cost of this home by adjusting the details. Changes won't be saved.Climate risks
Neighborhood: 61611
Nearby schools
Schools provided by the listing agent
- High: Metamora
Source: RMLS Alliance as distributed by MLS GRID. This data may not be complete. We recommend contacting the local school district to confirm school assignments for this home.
Similar homes
- $--3 bd2 ba1.7k sqft204 Joliet Ct, East Peoria, IL 61611Auction
 Auction.com 2
 - $249,9003 bd2 ba1.6k sqft206 Alconbury Rd, Metamora, IL 61548For Sale

 MLS ID #PA1268410, Michelle Largent, RE/MAX Traders Unlimited. RMLS Alliance as distributed by MLS GRID
 - $269,9003 bd3 ba2.3k sqft4019 N North St, Peoria, IL 61614For Sale
 MLS ID #PA1270454, Rich Gillespie, RE/MAX Traders Unlimited. RMLS Alliance as distributed by MLS GRID
 - $274,9003 bd2 ba2.4k sqft5127 N Karen Ct, Peoria, IL 61615For Sale
 MLS ID #PA1270290, Kristine Kniep, RE/MAX Traders Unlimited. RMLS Alliance as distributed by MLS GRID
 - $170,0002 bd1 ba1.1k sqft101 Della St, Spring Bay, IL 61611For SaleMLS ID #PA1270342, James Rule, eXp Realty. RMLS Alliance as distributed by MLS GRID
- $254,9005 bd2 ba1.8k sqft210 Whispering Oaks Dr, Metamora, IL 61548For SaleMLS ID #PA1269979, Ryan Tucker, Keller Williams Revolution. RMLS Alliance as distributed by MLS GRID
- $209,0003 bd2 ba1.5k sqft1606 W Daytona Dr, Peoria, IL 61614For SaleMLS ID #PA1270446, Hannah Osterman, eXp Realty. RMLS Alliance as distributed by MLS GRID
- $275,0003 bd3 ba1.8k sqft3227 W Wilshire Dr, Peoria, IL 61614For SaleMLS ID #PA1270092, Amanda Yemm, Gallery Homes Real Estate. RMLS Alliance as distributed by MLS GRID
- $309,9005 bd3 ba2.2k sqft713 Grandview Way, Metamora, IL 61548For SaleMLS ID #PA1270219, Copernicus Warren, RE/MAX Traders Unlimited. RMLS Alliance as distributed by MLS GRID
- $255,0004 bd2 ba2.1k sqft6031 N Rosemead Dr, Peoria, IL 61614For SaleMLS ID #PA1269955, Dori Scotti, Jim Maloof Realty, Inc.. RMLS Alliance as distributed by MLS GRID
- $279,9003 bd2 ba1.3k sqft15220 N Von Achen Dr, Chillicothe, IL 61523For SaleMLS ID #PA1269012, Adam J Merrick, Adam Merrick Real Estate. RMLS Alliance as distributed by MLS GRID
- $159,9003 bd1 ba1.2k sqft110 William St, East Peoria, IL 61611For SaleMLS ID #PA1270355, Ryan Blackorby, Jim Maloof Realty, Inc.. RMLS Alliance as distributed by MLS GRID
- $243,0003 bd2 ba1.5k sqft404 Highview Rd, East Peoria, IL 61611For SaleMLS ID #PA1270046, Rocio Matthews, Coldwell Banker Real Estate Group. RMLS Alliance as distributed by MLS GRID
- $269,0002 bd2 ba1.7k sqft114 Eagle Rdg Unit 114, Washington, IL 61571For SaleMLS ID #PA1270426, Alex J Smith, Keller Williams Premier Realty. RMLS Alliance as distributed by MLS GRID
- $334,9003 bd3 ba2k sqft122 W Morningside Dr, Peoria, IL 61614For SaleMLS ID #PA1269744, Brian J Monge, Jim Maloof Realty, Inc.. RMLS Alliance as distributed by MLS GRID
- $275,0003 bd2 ba2.1k sqft7421 N Brittany Park Pl, Peoria, IL 61614For SaleMLS ID #PA1269740, Tori King, Jim Maloof Realty, Inc.. RMLS Alliance as distributed by MLS GRID
- $245,5004 bd3 ba2.3k sqft2922 W Gilbert Ave, Peoria, IL 61604For SaleMLS ID #PA1270118, Amanda Yemm, Gallery Homes Real Estate. RMLS Alliance as distributed by MLS GRID
- $324,9003 bd2 ba2.6k sqft5802 N Humboldt Ave, Peoria, IL 61614For SaleMLS ID #PA1269708, Rhonda K Milburn, Keller Williams Premier Realty. RMLS Alliance as distributed by MLS GRID
