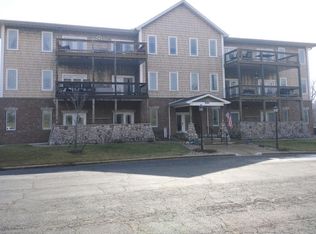
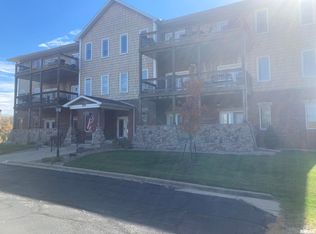
Welcome home to this beautifully situated 2-bedroom, 2-bath, one-level condo located directly across from Quail Meadow Golf Course. Designed for easy, comfortable living, this condo offers a wonderful combination of convenience, privacy, and a peaceful setting. The oversized den/office could also be used an additional bedroom. The spacious kitchen features loads of cabinetry and plenty of storage, fully applianced, which helps making meal prep and entertaining a breeze. Step outside onto the large private balcony, where you can relax and enjoy the peaceful surroundings. The balcony backs to a scenic walking trail, creating a serene backdrop with a dual sided fireplace, a gas grill hookup line, and wildlife frequently in view. Additional highlights include heated underground parking, a designated parking space which provides year-round protection from the elements, an 18 x 6 secured private storage area, along with convenient one-level living. Whether you're looking for a low-maintenance home, low monthly HOA fees, a peaceful retreat, or a place to enjoy nature and the outdoors, this condo offers it all.
For sale
$269,000
114 Eagle Rdg Unit 114, Washington, IL 61571
2beds
1,712sqft
Condominium, Residential
Built in 2006
-- sqft lot
$-- Zestimate®
$157/sqft
$263/mo HOA
What's special
Dual sided fireplaceLarge private balconySpacious kitchenConvenient one-level livingWildlife frequently in viewGas grill hookup line
- 2 days
- 238
- 23
Zillow last checked:
Listing updated:
Listed by:
Alex J Smith Mobile:309-657-5365,
Keller Williams Premier Realty,
Elisa K Skibinski,
Keller Williams Premier Realty
Source: RMLS Alliance as distributed by MLS GRID,MLS#: PA1270426 Originating MLS: Peoria Area Association of Realtors
Originating MLS: Peoria Area Association of Realtors
Facts & features
Interior
Bedrooms & bathrooms
- Bedrooms: 2
- Bathrooms: 2
- Full bathrooms: 2
Bedroom 1
- Level: Main
- Dimensions: 14ft 0in x 13ft 0in
Bedroom 2
- Level: Main
- Dimensions: 14ft 0in x 13ft 0in
Other
- Level: Main
- Dimensions: 10ft 0in x 15ft 0in
Other
- Level: Main
- Dimensions: 14ft 0in x 14ft 0in
Great room
- Level: Main
- Dimensions: 24ft 0in x 15ft 0in
Kitchen
- Level: Main
- Dimensions: 14ft 0in x 10ft 0in
Laundry
- Level: Main
- Dimensions: 8ft 0in x 9ft 0in
Main level
- Area: 1712
Heating
- Electric, Forced Air
Cooling
- Central Air
Appliances
- Included: Dishwasher, Disposal, Microwave, Range, Water Softener Owned, Electric Water Heater
Features
- Solid Surface Counter, Ceiling Fan(s)
- Basement: None
- Number of fireplaces: 1
- Fireplace features: Gas Log, Multi-Sided, Great Room
Interior area
- Total structure area: 1,712
- Total interior livable area: 1,712 sqft
Property
Parking
- Total spaces: 1
- Parking features: Attached, Underground
- Attached garage spaces: 1
- Details: Number Of Garage Remotes: 1
Features
- Stories: 1
- Patio & porch: Deck
Lot
- Features: Level
Details
- Parcel number: 010124204003
Construction
Type & style
- Home type: Condo
- Property subtype: Condominium, Residential
Materials
- Vinyl Siding, Stone
- Roof: Shingle
Condition
- New construction: No
- Year built: 2006
Utilities & green energy
- Sewer: Public Sewer
- Water: Public
- Utilities for property: Cable Available
Community & HOA
Community
- Subdivision: Cypress Ridge
HOA
- Has HOA: Yes
- Services included: Landscaping, Maintenance Grounds, Snow Removal, Common Area Maintenance, Maintenance Structure, Storage Assigned, Trash, Lawn Care
- HOA fee: $400 annually
- Second HOA fee: $230 monthly
Location
- Region: Washington
Financial & listing details
- Price per square foot: $157/sqft
- Annual tax amount: $6,425
- Date on market: 9/23/2026
- Cumulative days on market: 3 days
Estimated market value
Not available
Estimated sales range
Not available
Not available
Price history
| Date | Event | Price |
|---|---|---|
| 9/23/2026 | Listed for sale | $269,000+37.9%$157/sqft |
Source:  RMLS Alliance as distributed by MLS GRID #PA1270426 Report a problem RMLS Alliance as distributed by MLS GRID #PA1270426 Report a problem | ||
| 8/23/2019 | Sold | $195,000$114/sqft |
Source: RMLS Alliance as distributed by MLS GRID #PA1199614 Report a problem | ||
Public tax history
Tax history is unavailable.
Monthly payment
Est. payment
Payment breakdown
Explore the cost of this home by adjusting the details. Changes won't be saved.Climate risks
Neighborhood: 61571
Nearby schools
Schools provided by the listing agent
- High: Washington
Source: RMLS Alliance as distributed by MLS GRID. This data may not be complete. We recommend contacting the local school district to confirm school assignments for this home.
Similar homes
- $279,9003 bd2 ba1.7k sqft50 Millpoint Rd, East Peoria, IL 61611For Sale
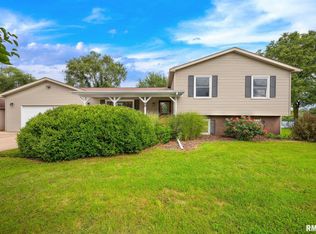
 MLS ID #PA1270459, Jacqueline Spencer, Keller Williams Revolution. RMLS Alliance as distributed by MLS GRID
 - $294,9903 bd2 ba1.7k sqft128 Donald Ct, East Peoria, IL 61611For Sale
 MLS ID #PA1269600, Jill Barclay, eXp Realty. RMLS Alliance as distributed by MLS GRID
 - $--3 bd2 ba1.5k sqft120 Kaskaskia Ct, East Peoria, IL 61611Auction
 Auction.com 2
 - $269,9002 bd2 ba2k sqft518 Harbor Pointe Dr, East Peoria, IL 61611For Sale
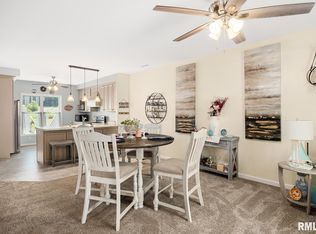 MLS ID #PA1265231, Shannon L Fonner, Sunflower Real Estate Group, LLC. RMLS Alliance as distributed by MLS GRID
 - $269,9003 bd3 ba2.3k sqft4019 N North St, Peoria, IL 61614For SaleMLS ID #PA1270454, Rich Gillespie, RE/MAX Traders Unlimited. RMLS Alliance as distributed by MLS GRID
- $259,9002 bd2 ba2k sqft530 Harbor Pointe Dr, East Peoria, IL 61611For SaleMLS ID #PA1266121, Carol J Wenger, RE/MAX Traders Unlimited. RMLS Alliance as distributed by MLS GRID
- $249,9003 bd2 ba2.2k sqft2700 Bloomington Rd, East Peoria, IL 61611For SaleMLS ID #PA1269202, Victoria L Stiel, RE/MAX Traders Unlimited. RMLS Alliance as distributed by MLS GRID
- $234,9003 bd2 ba1.9k sqft1510 W Parkside Dr, Peoria, IL 61606For SaleMLS ID #PA1270466, Mike Van Cleve, RE/MAX Traders Unlimited. RMLS Alliance as distributed by MLS GRID
- $325,0004 bd2 ba2.1k sqft215 Jo St, Metamora, IL 61548For SaleMLS ID #PA1270429, Chase Doubet, RE/MAX Traders Unlimited. RMLS Alliance as distributed by MLS GRID
- $299,9002 bd3 ba2k sqft514 Harbor Pointe Dr, East Peoria, IL 61611For SaleMLS ID #PA1269059, Michelle Largent, RE/MAX Traders Unlimited. RMLS Alliance as distributed by MLS GRID
- $214,9002 bd3 ba1.9k sqft108 School St, Washington, IL 61571For SaleMLS ID #PA1266822, Marc J Wells, RE/MAX Traders Unlimited. RMLS Alliance as distributed by MLS GRID
- $219,9003 bd2 ba1.4k sqft806 Peoria St, Washington, IL 61571For SaleMLS ID #PA1269702, Joseph Butler, eXp Realty. RMLS Alliance as distributed by MLS GRID
- $175,0005 bd2 ba1.4k sqft143 Cherry Ln, Washington, IL 61571For SaleMLS ID #PA1264707, Mahlon Kupferschmid, Jim Maloof Realty, Inc.. RMLS Alliance as distributed by MLS GRID
- $275,0003 bd3 ba2.1k sqft148 Cracklewood Ln, East Peoria, IL 61611For SaleMLS ID #PA1269622, Karen K Ballard, Century 21 Lincoln National Re. RMLS Alliance as distributed by MLS GRID
- $243,0003 bd2 ba1.5k sqft404 Highview Rd, East Peoria, IL 61611For SaleMLS ID #PA1270046, Rocio Matthews, Coldwell Banker Real Estate Group. RMLS Alliance as distributed by MLS GRID
- $249,9003 bd2 ba1.6k sqft206 Alconbury Rd, Metamora, IL 61548For SaleMLS ID #PA1268410, Michelle Largent, RE/MAX Traders Unlimited. RMLS Alliance as distributed by MLS GRID
- $254,9005 bd2 ba1.8k sqft210 Whispering Oaks Dr, Metamora, IL 61548For SaleMLS ID #PA1269979, Ryan Tucker, Keller Williams Revolution. RMLS Alliance as distributed by MLS GRID
- $178,9004 bd1 ba1.4k sqft324 Kentucky Ct, Washington, IL 61571For SaleMLS ID #PA1269484, Jodi P Lemkemann, RE/MAX Traders Unlimited. RMLS Alliance as distributed by MLS GRID
- $215,0003 bd2 ba2.2k sqft14 Apple Tree Ln, East Peoria, IL 61611For SaleMLS ID #PA1270083, Liz Danner, RE/MAX Traders Unlimited. RMLS Alliance as distributed by MLS GRID
