Welcome to this stunning, five years young Colonial with third level loft! A double wide brick paver driveway and walkway lead to a cozy covered front porch. Gleaming wood floors run throughout the first and second levels of this magnificent home. The 9 foot ceilings on the first level enhance the seamless flow from the Great Room with gas fireplace to the spacious Kitchen with quartz counters and island to the Dining Room. The second level is home to 4 well sized bedrooms with closet space galore! The dramatic Primary Suite boasts cathedral ceilings plus two huge walk in closets. The Primary Bath is nicely appointed with a double basin vanity plus an amazing walk in shower with custom seat and tile. The 10 foot Laundry Room features a staircase to the third level Loft, currently enjoyed as a media center! In addition, the 13 course basement is ready for your finishing skills and a great opportunity for additional space. The seller spared no expense with the exterior enhancements. The Kitchen sliding glass door exits to a fabulous brick paver patio surrounded by privacy cypress plantings. Enjoy the sodded grounds, underground sprinklers and specimen plantings throughout the flower beds. In addition, Beverly Beach Residents have a boat ramp available! The heart of the Jersey Shore is just waiting for you with this wonderful opportunity
Pending
$1,049,000
50 New Brunswick Avenue, Brick, NJ 08724
4beds
3,100sqft
:
Get pre-qualified$6,978/mo
Single Family Residence
Built in 2021
-- sqft lot
$1,043,500 Zestimate®
$338/sqft
$-- HOA
What's special
Sodded groundsGleaming wood floorsCozy covered front porchDining roomUnderground sprinklers
- 34 days |
- 515 |
- 22 |
Likely to sell faster than
Zillow last checked:
Listing updated:
Listed by:
Maureen Enderly 732-915-0442,
Berkshire Hathaway HomeServices Fox & Roach - Ocean
Source: MoreMLS,MLS#: 22618885
Facts & features
Interior
Bedrooms & bathrooms
- Bedrooms: 4
- Bathrooms: 3
- Full bathrooms: 3
Rooms
- Room types: Loft
Bedroom
- Area: 156
- Dimensions: 13 x 12
Bedroom
- Area: 144
- Dimensions: 12 x 12
Bedroom
- Area: 144
- Dimensions: 12 x 12
Bathroom
- Description: Full Bathroom
Bathroom
- Description: Full Hall Bath
Other
- Description: 2 walk in Closets
- Area: 336
- Dimensions: 21 x 16
Other
- Description: 4 x 8 shower
- Area: 144
- Dimensions: 12 x 12
Dining room
- Area: 210
- Dimensions: 15 x 14
Foyer
- Area: 130
- Dimensions: 13 x 10
Great room
- Area: 225
- Dimensions: 15 x 15
Kitchen
- Area: 210
- Dimensions: 15 x 14
Laundry
- Area: 60
- Dimensions: 10 x 6
Loft
- Description: Media Center
- Area: 325
- Dimensions: 25 x 13
Heating
- Forced Air, 2 Zoned Heat
Cooling
- Central Air, 2 Zoned AC
Features
- Ceilings - 9Ft+ 1st Flr, Dec Molding, Wall Mirror, Recessed Lighting
- Flooring: Ceramic Tile, Wood
- Windows: Thermal Window
- Basement: Full,Unfinished
- Attic: Attic
- Number of fireplaces: 1
Interior area
- Total structure area: 3,100
- Total interior livable area: 3,100 sqft
Property
Parking
- Total spaces: 2
- Parking features: Paver Block, Double Wide Drive, Driveway
- Attached garage spaces: 2
- Has uncovered spaces: Yes
Features
- Stories: 2
- Exterior features: Lighting
Lot
- Features: Corner Lot
- Topography: Level
Details
- Parcel number: 0701377000000023
- Zoning description: Residential, Single Family
Construction
Type & style
- Home type: SingleFamily
- Architectural style: Colonial
- Property subtype: Single Family Residence
Materials
- Stone
- Roof: Timberline
Condition
- New construction: No
- Year built: 2021
Utilities & green energy
- Sewer: Public Sewer
Community & HOA
Community
- Security: Security System
- Subdivision: Beverly Beach
HOA
- Has HOA: No
Location
- Region: Brick
Financial & listing details
- Price per square foot: $338/sqft
- Tax assessed value: $439,600
- Annual tax amount: $12,089
- Date on market: 6/22/2026
- Inclusions: Outdoor Lighting, Washer, Timer Thermostat, Blinds/Shades, Ceiling Fan(s), Dishwasher, Dryer, Light Fixtures, Microwave, Security System, Self/Con Clean, Stove, Stove Hood, Refrigerator, Screens, Garbage Disposal, Garage Door Opener, Gas Cooking
Estimated market value
$1,043,500
$991,000 - $1.10M
$5,246/mo
Price history
| Date | Event | Price |
|---|---|---|
| 7/2/2026 | Pending sale | $1,049,000$338/sqft |
Source:  MoreMLS #22618885 Report a problem MoreMLS #22618885 Report a problem | ||
| 6/22/2026 | Listed for sale | $1,049,000+76.3%$338/sqft |
Source: MoreMLS #22618885 Report a problem | ||
| 12/2/2021 | Sold | $595,000$192/sqft |
Source: MoreMLS #22030398 Report a problem | ||
| 10/8/2021 | Pending sale | $595,000$192/sqft |
Source: MoreMLS #22030398 Report a problem | ||
| 10/7/2021 | Contingent | $595,000$192/sqft |
Source: MoreMLS #22030398 Report a problem | ||
| 2/14/2021 | Pending sale | $595,000$192/sqft |
Source: MoreMLS #22030398 Report a problem | ||
| 8/28/2020 | Listed for sale | $595,000$192/sqft |
Source: Diane Turton, Realtors-Brick #22030398 Report a problem | ||
Public tax history
Tax history is unavailable.
Monthly payment
Est. payment
Payment breakdown
Explore the cost of this home by adjusting the details. Changes won't be saved.Climate risks
Neighborhood: Herbertsville
Nearby schools
GreatSchools rating
- 5/10Veterans Memorial Elementary SchoolGrades: K-5Distance: 1.6 mi
- 7/10Veterans Memorial Middle SchoolGrades: 6-8Distance: 1.7 mi
- 3/10Brick Twp Memorial High SchoolGrades: 9-12Distance: 1.5 mi
Schools provided by the listing agent
- Elementary: Herbertsville
- Middle: Veterans Memorial
- High: Brick Memorial
Source: MoreMLS. This data may not be complete. We recommend contacting the local school district to confirm school assignments for this home.
- $496,1003 bd1 ba1.1k sqft75 S Beverly Dr, Brick, NJ 08724Off Market
- $619,5003 bd1 ba1.2k sqft89 S Beverly Dr, Brick, NJ 08724Off Market
- $283,0009,147 Square Feet54 New Brunswick Ave, Brick, NJ 08724Off Market

- $929,9004 bd3 ba3.2k sqft132 Lilac Dr, Brick, NJ 08724Sold

- $744,5003 bd2 ba1.5k sqft80 S Beverly Dr, Brick, NJ 08724Off Market
- $660,5004 bd3 ba1.4k sqft55 New Brunswick Ave, Brick, NJ 08724Off Market
- $290,8002 bd3 ba1.7k sqft84 S Beverly Dr, Brick, NJ 08724Off Market
- $654,2001 bd2 ba1.3k sqft88 S Beverly Dr, Brick, NJ 08724Off Market
A local agent can set up tours, give advice and negotiate with sellers.
A local lender can help you make sure your offer is ready when you are.
Similar homes
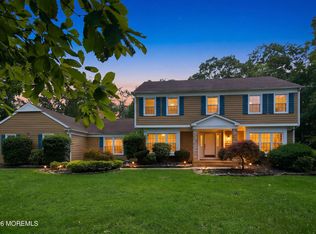
- $879,9004 bd3 ba2.4k sqft241 Oak Forest Drive, Brick, NJ 08724For Sale

 MLS ID #22622266, Christopher McDowell, Keller Williams Shore Properties. MoreMLS
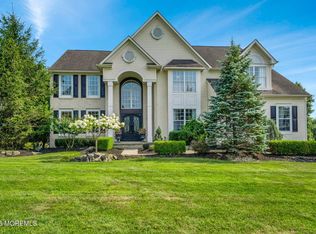
 - $999,0004 bd3 ba2.6k sqft1820 Whitesville Road, Toms River, NJ 08755For Sale
 MLS ID #22620514, Naomi Lieberman, Keller Williams Shore Properties. MoreMLS
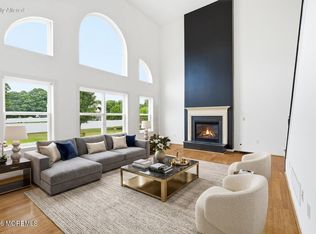
 - $1,149,0005 bd3 ba3.1k sqft28 Canterbury Way, Farmingdale, NJ 07727For Sale
 MLS ID #22622325, Julia Quinones, Keller Williams Realty Westfield. MoreMLS
 - $1,079,0004 bd4 ba3.3k sqft10 Etty Court, Manchester, NJ 08759For Sale
 MLS ID #22618068, Isaac Nussbaum, Real Broker, LLC- Toms River. MoreMLS
 - $949,0003 bd3 ba1.9k sqft1219 Tecumseh Place, Manasquan, NJ 08736For SaleMLS ID #22613554, Robert J Cecchini, Keller Williams Shore Properties. MoreMLS
- $999,9994 bd3 ba2.7k sqft13 Lagoon Drive E, Toms River, NJ 08753For SaleMLS ID #22616516, Bruce Glorsky, RE/MAX Revolution. MoreMLS
- $925,0004 bd3 ba3.1k sqft114 Adams Way, Jackson, NJ 08527For SaleMLS ID #22615493, Rachel Schwarz, J Elkon Realty LLC. MoreMLS
- $950,0003 bd3 ba3k sqft1636 Craig Road, Toms River, NJ 08753For SaleMLS ID #22615878, Naomi Lieberman, Keller Williams Shore Properties. MoreMLS
- $839,9003 bd2 ba1.7k sqft741 Manor Drive, Brick, NJ 08723For SaleMLS ID #22620563, Kenneth B Duncan, RE/MAX Revolution. MoreMLS
- $1,199,0004 bd3 ba2k sqft701 South Street, Point Pleasant, NJ 08742For SaleMLS ID #22616912, Donald Hughes, Keller Williams Realty Spring Lake. MoreMLS
- $850,0004 bd4 ba2.3k sqft15 Susie Lane, Jackson, NJ 08527For SaleMLS ID #22618720, Margaret Cardinale, Keller Williams Realty Central Monmouth. MoreMLS
- $889,0004 bd4 ba2.2k sqft122 Butterfly Road, Jackson, NJ 08527For SaleMLS ID #22619403, Shoshana Fromovitz, Keller Williams Shore Properties. MoreMLS
- $999,9995 bd4 ba3.4k sqft3324 Long Point Drive, Toms River, NJ 08753For SaleMLS ID #22617350, Salvatore Ventre, Real Broker, LLC- Point P. MoreMLS
- $1,299,0004 bd3 ba2.4k sqft289 Cranberry Road, Farmingdale, NJ 07727For SaleMLS ID #22620785, Eleanor P Murphy, Better Homes and Gardens Real Estate Murphy & Co.. MoreMLS
- $725,0004 bd2 ba2k sqft34 Bronia Street, Howell, NJ 07731For SaleMLS ID #22621856, Anita F Jacobus, Keller Williams Shore Properties. MoreMLS
- $1,250,0004 bd3 ba2.3k sqft354 Silver Bay Road, Toms River, NJ 08753For SaleMLS ID #22622060, Judy Eggert, Petillo Eggert Realty, LLC. MoreMLS
- $725,0004 bd3 ba2k sqft15 Bristlecone Drive, Howell, NJ 07731For SaleMLS ID #22622025, Natalie Pantelo, Realty One Group Central. MoreMLS
- $924,9993 bd2 ba1.5k sqft815 Briarcliff Avenue, Point Pleasant, NJ 08742For SaleMLS ID #22616636, Kathleen K Mallette, RE/MAX Revolution. MoreMLS
- $1,125,0004 bd3 ba3.1k sqft18 Annapolis Street, Farmingdale, NJ 07727For SaleMLS ID #22618553, Katora Yim, Katora Realty, LLC. MoreMLS
- $1,290,0005 bd5 ba3k sqft250 Bennett Road, Freehold, NJ 07728For SaleMLS ID #22620469, Brian Portilla, Coldwell Banker Realty. MoreMLS
