50 Smith Street, East Hampton, CT - A Rare Opportunity to Own a Timeless Classic! You've probably driven by this stately brick ranch and admired its timeless beauty, impeccable appearance, and picturesque setting. Now, for the very first time, this remarkable home can be yours! Proudly built in 1957 with an emphasis on quality craftsmanship and enduring construction, this exceptionally well-maintained home offers over 2,100 square feet of spacious, comfortable living. Generously sized rooms, an inviting open floor plan, and an unmistakable sense of pride of ownership make this property truly special. Perfectly positioned on a pristine, level lot, the location is every bit as impressive as the home itself. Nestled between the beauty of the Airline Trail, scenic Cranberry Bog, and the recreational fields at Memorial School, you'll enjoy an extraordinary combination of natural beauty, outdoor recreation, and small-town charm right outside your door. They simply don't build homes like this anymore! Solid, substantial, beautifully maintained, and filled with character, 50 Smith Street represents a rare opportunity to own a truly special piece of East Hampton. Admired for decades. Available for the first time. Now it's your turn to call it home!
Accepting backups
$479,000
50 Smith Street, East Hampton, CT 06424
3beds
2,992sqft
Single Family Residence
Built in 1957
0.96 Acres Lot
$480,300 Zestimate®
$160/sqft
$-- HOA
What's special
- 26 days
- 1,170
- 78
Zillow last checked:
Listing updated:
Listed by:
Jim A. Harrington jim@harrs.com,
Carl Guild & Associates 860-474-3500
Source: Smart MLS,MLS#: 24216539
Facts & features
Interior
Bedrooms & bathrooms
- Bedrooms: 3
- Bathrooms: 2
- Full bathrooms: 2
Primary bedroom
- Level: Main
Bedroom
- Level: Main
Bedroom
- Level: Main
Dining room
- Level: Main
Family room
- Features: Beamed Ceilings
- Level: Main
Living room
- Features: Built-in Features
- Level: Main
Heating
- Hot Water, Oil
Cooling
- None
Appliances
- Included: Oven/Range, Refrigerator, Dishwasher, Disposal, Water Heater
- Laundry: Main Level
Features
- Basement: Full,Partially Finished
- Attic: Walk-up
- Number of fireplaces: 1
Interior area
- Total structure area: 2,992
- Total interior livable area: 2,992 sqft
- Finished area above ground: 2,192
- Finished area below ground: 800
Property
Parking
- Total spaces: 6
- Parking features: Attached, Detached, Driveway, Garage Door Opener, Private, Paved
- Attached garage spaces: 3
- Has uncovered spaces: Yes
Features
- Patio & porch: Porch, Deck
Lot
- Size: 0.96 Acres
- Features: Level, Landscaped
Details
- Additional structures: Shed(s)
- Parcel number: 981809
- Zoning: R-2S
Construction
Type & style
- Home type: SingleFamily
- Architectural style: Ranch
- Property subtype: Single Family Residence
Materials
- Brick
- Foundation: Concrete Perimeter
- Roof: Asphalt
Condition
- New construction: No
- Year built: 1957
Utilities & green energy
- Sewer: Public Sewer
- Water: Well
- Utilities for property: Cable Available
Community & HOA
HOA
- Has HOA: No
Location
- Region: East Hampton
Financial & listing details
- Price per square foot: $160/sqft
- Tax assessed value: $277,830
- Annual tax amount: $7,721
- Date on market: 10/25/2026
Estimated market value
$480,300
$456,000 - $504,000
$3,502/mo
Price history
| Date | Event | Price |
|---|---|---|
| 10/31/2026 | Listed for sale | $479,000$160/sqft |
Source:  Smart MLS #24216539 Report a problem | ||
Public tax history
| Year | Property taxes | Tax assessment |
|---|---|---|
| 2025 | $7,832 +4.4% | $197,240 |
| 2024 | $7,503 +5.5% | $197,240 |
| 2023 | $7,112 +4% | $197,240 |
| 2022 | $6,836 +0.4% | $197,240 |
| 2021 | $6,811 +5.3% | $197,240 +1.1% |
| 2020 | $6,467 -1.5% | $195,140 -1.5% |
| 2019 | $6,568 +5.8% | $198,200 |
| 2018 | $6,208 | $198,200 |
| 2017 | $6,208 +9.4% | $198,200 -2.9% |
| 2015 | $5,672 +14.9% | $204,180 |
| 2014 | $4,935 -9.2% | $204,180 |
| 2013 | $5,437 +4.3% | $204,180 +1.7% |
| 2012 | $5,215 -1.8% | $200,820 -2.8% |
| 2011 | $5,308 -6.9% | $206,700 -9.5% |
| 2010 | $5,703 +4.1% | $228,300 |
| 2009 | $5,481 -0.4% | $228,300 -1.2% |
| 2008 | $5,503 +2.2% | $231,110 |
| 2007 | $5,385 +3.7% | $231,110 |
| 2006 | $5,195 +0.3% | $231,110 +37.4% |
| 2005 | $5,182 +2% | $168,190 |
| 2004 | $5,078 +5.2% | $168,190 |
| 2003 | $4,825 +38.8% | $168,190 +10.9% |
| 1995 | $3,475 | $151,690 |
Find assessor info on the county website
Monthly payment
Est. payment
Payment breakdown
Explore the cost of this home by adjusting the details. Changes won't be saved.Climate risks
Neighborhood: 06424
Nearby schools
Schools provided by the listing agent
- Elementary: Memorial
- Middle: East Hampton
- High: East Hampton
Source: Smart MLS. This data may not be complete. We recommend contacting the local school district to confirm school assignments for this home.
Similar homes
- $439,9003 bd3 ba1.9k sqft56 Wopowog Road, East Hampton, CT 06424For Sale
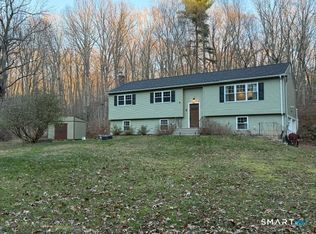
 MLS ID #24222432, Missy Willard, Carl Guild & Associates. Smart MLS
- $419,9005 bd2 ba2.5k sqft22 West High Street, East Hampton, CT 06424For Sale
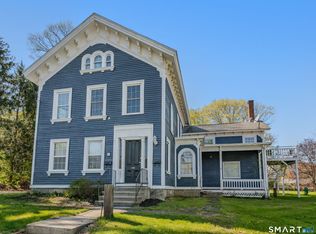 MLS ID #24221469, Carl J. Guild, Carl Guild & Associates. Smart MLS
- $475,0003 bd3 ba1.5k sqft62 Haddam Neck Road, East Hampton, CT 06424For Sale
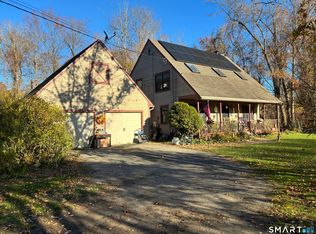 MLS ID #24218602, Sharon A. Fox, Carl Guild & Associates. Smart MLS
- $419,0003 bd2 ba1.5k sqft24 Raymond Road, East Hampton, CT 06424For Sale
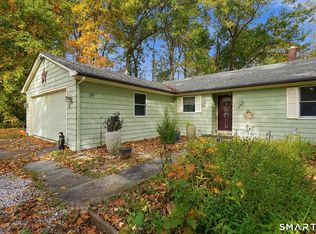 MLS ID #24216241, Tracy L. Molloy, Coldwell Banker Realty. Smart MLS
- $349,9003 bd2 ba1.7k sqft58 Tartia Road, East Hampton, CT 06424For SaleMLS ID #24220017, Lisa J. Butterfield, Berkshire Hathaway NE Prop.. Smart MLS
- $475,0004 bd3 ba2.8k sqft43 Bigelow Road, Colchester, CT 06415For SaleMLS ID #24214136, Jason Boice, eXp Realty. Smart MLS
- $429,9005 bd3 ba1.5k sqft18 Lakewood Road, East Hampton, CT 06424For SaleMLS ID #24212088, Amy P. Rio, Better Homes and Gardens Real Estate Executive Real Estate. Smart MLS
- $499,9003 bd3 ba1.8k sqft66 Finley Hill Road, Marlborough, CT 06447For SaleMLS ID #24222442, Jessica S. Deojay, RE/MAX Bell Park Realty. Smart MLS
- $450,0004 bd3 ba2.9k sqft98 Maple Road, Portland, CT 06480For SaleMLS ID #24200187, Joshua James, Farnam Realty Group. Smart MLS
- $450,0004 bd2 ba2.2k sqft132 Pepperidge Road, Portland, CT 06480For SaleMLS ID #24212475, Stephanie Starr, Berkshire Hathaway NE Prop.. Smart MLS
- $469,9993 bd2 ba2.5k sqft39 Falls Road, East Haddam, CT 06469For SaleMLS ID #24217609, Barbara Royea, Carl Guild & Associates. Smart MLS
- $563,0003 bd3 ba1.9k sqft255 Rock Landing Road, Haddam, CT 06438For SaleMLS ID #24218355, Rod Cross, Coldwell Banker Realty. Smart MLS
- $449,9003 bd2 ba2.3k sqft100 Alger Road, East Haddam, CT 06423For SaleMLS ID #24217390, Joe Loguidice, William Raveis Real Estate. Smart MLS
- $699,9004 bd4 ba3.9k sqft16 Eastham Bridge Road, East Hampton, CT 06424For SaleMLS ID #24212127, Kristen M. Butts, Century 21 Clemens Group. Smart MLS
- $499,9003 bd3 ba1.7k sqft27 Bartman Road, Haddam, CT 06441For SaleMLS ID #24222146, Susan A. Dubrow, Coldwell Banker Realty. Smart MLS
- $519,9003 bd3 ba2.2k sqft47 Woodbine Road, Colchester, CT 06415For SaleMLS ID #24222184, Nassim Saad, RE/MAX on the Bay. Smart MLS
- $474,9003 bd3 ba2k sqft100 Pinebrook Road, Colchester, CT 06415For SaleMLS ID #24215297, Megan K. Osborne, RE/MAX Legends. Smart MLS
- $399,9004 bd2 ba2.7k sqft247 Old Hartford Road, Colchester, CT 06415For SaleMLS ID #24221704, Christopher Farrell, Carbutti & Co., Realtors. Smart MLS
- $499,9004 bd3 ba2.1k sqft177 Bull Hill Road, Colchester, CT 06415For SaleMLS ID #24201715, Jack J. Faski, Carl Guild & Associates. Smart MLS
- $499,0004 bd4 ba3.1k sqft10 Joelle Drive, Portland, CT 06480For SaleMLS ID #24219853, Stephanie Liriano, Redfin Corporation. Smart MLS
