WOW, Impeccable style meets effortless luxury in this fully reimagined, turn-key townhouse showcasing endless meticulous designer upgrades. From the custom wood flooring to the stunning quartzite Island kitchen equipped with a premium Wolf stove and Bosch refrigeration, Viking dishwasher. Every inch of this pristine residence has been curated for the discerning buyer.
Both luxury and effortless efficiency are highlited in this beautifully upgraded home. The open-concept living space is anchored by a stunning gas fireplace with a sleek stainless steel surrouund-perfect for cozy evenings. Entertain with ease in a home tailored for year-round climate control, featuring energy efficient-windows and a 2-zone Heat/AC system.
This home boasts low-maintenance, modern upgrades and upscale architectural details....yup, this property is move in ready which includes an attached 2 car tandem garage.
Onsite, pool, tennis, pickleball, basketball & playground & a clubhouse available for parties. Close to all roadways, 287/87, PIP, GSP.Rt 59, public transportation & of course all shopping needs are available. Close to the popular Nyack & Piermont towns & The Hudson River with endless eateries, cultural events, boutiques, boating etc. Clarkstown Schools. Come visit & see all that the Hudson Valley has to offer!!!
For sale
$524,900
50 Timberline Drive #50, Nanuet, NY 10954
1beds
1,120sqft
Condominium, Residential
Built in 1987
-- sqft lot
$-- Zestimate®
$469/sqft
$416/mo HOA
What's special
Low-maintenance modern upgradesViking dishwasherOpen-concept living spaceUpscale architectural detailsPremium wolf stoveCustom wood flooringBosch refrigeration
- 9 days |
- 518 |
- 24 |
Zillow last checked:
Listing updated:
Listed by:
Christie's Int. Real Estate 845-205-3521,
Renee Ocher 914-523-0343
Source: OneKey® MLS as distributed by MLS GRID,MLS#: 1025228
Facts & features
Interior
Bedrooms & bathrooms
- Bedrooms: 1
- Bathrooms: 2
- Full bathrooms: 1
- 1/2 bathrooms: 1
Bedroom 1
- Description: Architectural Style Window, Walk In Closet w Custom Shelving
- Level: Second
Bathroom 1
- Description: Remodeled Marble Prime Bathroom
- Level: Second
Other
- Description: Boiler Room
- Level: Lower
Other
- Description: 2 Car Tandem Garage w Automatic Openers
- Level: Lower
Bonus room
- Description: 2 Large Storage Closets & Finished Hobby Room Etc.
- Level: Lower
Dining room
- Description: Open First Floor Plan w Double Large Window w Gorgeous Custom Window Treatment
- Level: First
Kitchen
- Description: Magnificent Custom Marble Island EIK w Custom Designer Cabinets & State Of The Art Appliances
- Level: First
Laundry
- Description: Oversized Washer & Dryer Front Loaders
- Level: Lower
Lavatory
- Description: Remodeled Designer Powder Room
- Level: Lower
Living room
- Description: Wood Flooring thruout 1st. Floor, Stainless Steel Gas Fireplace & Built-In Flat Screen TV...Custom Window Trearments Thru-Out 1st. Floor
Loft
- Description: Huge Room w Large Architectural Window w View of the PrivateTreed Areas
Heating
- Ducts
Cooling
- Central Air
Appliances
- Included: Convection Oven, Dishwasher, Dryer, Exhaust Fan, Gas Range, Humidifier, Refrigerator, Stainless Steel Appliance(s), Washer, Gas Water Heater
- Laundry: Washer/Dryer Hookup, Laundry Room
Features
- Built-in Features, Chefs Kitchen, Crown Molding, Eat-in Kitchen, Kitchen Island, Marble Counters, Open Floorplan, Open Kitchen, Pantry, Primary Bathroom, Recessed Lighting, Storage, Walk-In Closet(s)
- Flooring: Wood
- Windows: Blinds, ENERGY STAR Qualified Windows, Insulated Windows, Screens
- Attic: Dormer
- Number of fireplaces: 1
- Fireplace features: Gas
- Common walls with other units/homes: 1 Common Wall,End Unit,No One Below
Interior area
- Total structure area: 1,120
- Total interior livable area: 1,120 sqft
Property
Parking
- Total spaces: 2
- Parking features: Attached
- Garage spaces: 2
Features
- Levels: Tri-Level
- Patio & porch: Deck
- Exterior features: Basketball Court, Garden, Lighting, Mailbox, Other, Playground, Private Entrance, Tennis Court(s)
- Pool features: Community
- Has view: Yes
- View description: Neighborhood, Skyline, Trees/Woods
Lot
- Size: 3,049 Square Feet
- Features: Back Yard, Corner Lot, Level
- Residential vegetation: Partially Wooded
Details
- Parcel number: 39208905700800010030000610
- Special conditions: None
Construction
Type & style
- Home type: Condo
- Property subtype: Condominium, Residential
- Attached to another structure: Yes
Materials
- Vinyl Siding
- Foundation: Slab
Condition
- Actual,Updated/Remodeled
- Year built: 1987
- Major remodel year: 2020
Details
- Builder model: AB End Unit
Utilities & green energy
- Sewer: Public Sewer
- Water: Public
- Utilities for property: Cable Connected, Electricity Connected, Natural Gas Connected
Community & HOA
Community
- Features: Clubhouse, Playground, Pool, Tennis Court(s)
- Subdivision: Hamlets Of Rockland/TIMBERLINE
HOA
- Has HOA: Yes
- Amenities included: Basketball Court, Clubhouse, Landscaping, Maintenance, Maintenance Grounds, Park, Playground, Pool, Recreation Facilities, Snow Removal, Tennis Court(s), Trash
- Services included: Common Area Maintenance, Maintenance Structure, Maintenance Grounds, Pool Service, Sewer, Snow Removal, Trash, Water
- HOA fee: $416 monthly
- HOA name: Timberline @ Kingsgate
- HOA phone: 845-368-2400
Location
- Region: Nanuet
Financial & listing details
- Price per square foot: $469/sqft
- Tax assessed value: $87,200
- Annual tax amount: $9,711
- Date on market: 7/16/2026
- Cumulative days on market: 10 days
- Listing agreement: Exclusive Right To Sell
- Inclusions: as per mls sheet
- Exclusions: draperies & rods, possibly various lighting fixtures, upstairs TV
- Electric utility on property: Yes
Estimated market value
Not available
Estimated sales range
Not available
Not available
Price history
| Date | Event | Price |
|---|---|---|
| 7/16/2026 | Listed for sale | $524,900$469/sqft |
Source:  OneKey® MLS as distributed by MLS GRID #1025228 Report a problem OneKey® MLS as distributed by MLS GRID #1025228 Report a problem | ||
Public tax history
Tax history is unavailable.
Monthly payment
Climate risks
Neighborhood: 10954
Nearby schools
GreatSchools rating
- 5/10Link Elementary SchoolGrades: K-5Distance: 1.3 mi
- 5/10Felix Festa Character Middle SchoolGrades: 6-8Distance: 2.2 mi
- 8/10Clarkstown South Senior High SchoolGrades: 9-12Distance: 2.5 mi
Schools provided by the listing agent
- Elementary: Link Elementary School
- Middle: Felix Festa Character Middle School
- High: Clarkstown South Senior High School
Source: OneKey® MLS as distributed by MLS GRID. This data may not be complete. We recommend contacting the local school district to confirm school assignments for this home.
- $412,7001 bd1 ba1.1k sqft50 Timberline Dr, Nanuet, NY 10954Off Market
- $411,9001 bd1 ba1.1k sqft48 Timberline Dr, Nanuet, NY 10954Off Market
- $540,6002 bd3 ba1.6k sqft46 Timberline Dr, Nanuet, NY 10954Off Market
- $551,1002 bd2 ba1.6k sqft44 Timberline Dr, Nanuet, NY 10954Off Market
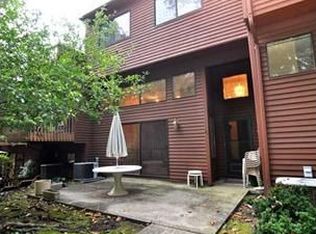
- $411,9001 bd1 ba1.1k sqft52 Timberline Dr, Nanuet, NY 10954Off Market
- $450,8001 bd2 ba1.2k sqft42 Timberline Dr, Nanuet, NY 10954Off Market
- $411,5001 bd1 ba1.1k sqft12 Linden Ln, Nanuet, NY 10954Off Market
- $435,0002 bd2 ba1.1k sqft11 Linden Ln, Nanuet, NY 10954Sold
A local agent can set up tours, give advice and negotiate with sellers.
Similar homes
- $499,9002 bd3 ba1.6k sqft42 Tulip Court, Nanuet, NY 10954For Sale

 MLS ID #1025399, Renee Ocher, Listing by: Christie's Int. Real Estate. OneKey® MLS as distributed by MLS GRID
 - $524,9002 bd3 ba1.5k sqft12 Evan Court, Nanuet, NY 10954For Sale
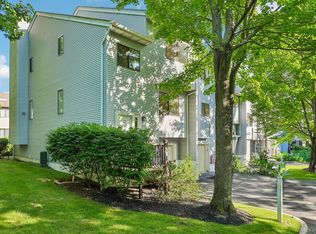 MLS ID #1010221, Susan R Kopec, Listing by: Howard Hanna Rand Realty. OneKey® MLS as distributed by MLS GRID
 - $439,0001 bd2 ba975 sqft158 Branchwood Lane, Nanuet, NY 10954For Sale
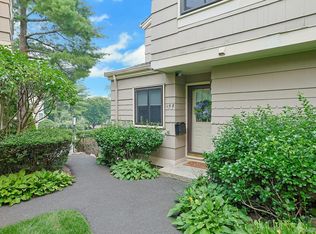 MLS ID #1000888, Christina Aldorasi Ayoob, Listing by: Howard Hanna Rand Realty. OneKey® MLS as distributed by MLS GRID
 - $525,0003 bd2 ba1.3k sqft333 S Middletown Road, Nanuet, NY 10954For Sale
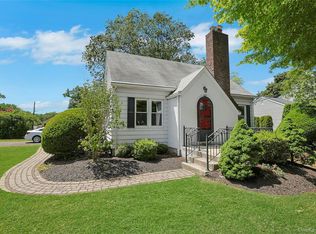 MLS ID #1013357, Linda Fernandez, Listing by: Keller Williams Hudson Valley. OneKey® MLS as distributed by MLS GRID
 - $549,0002 bd4 ba1.2k sqft212 Arlington Court, Bardonia, NY 10954For SaleMLS ID #1018402, Regina Carmel, Listing by: Howard Hanna Rand Realty. OneKey® MLS as distributed by MLS GRID
- $444,0001 bd2 ba1k sqft88 Eagle Ridge Way, Nanuet, NY 10954For SaleMLS ID #1011034, Susan C. Newman, Listing by: Howard Hanna Rand Realty. OneKey® MLS as distributed by MLS GRID
- $559,0004 bd2 ba1.4k sqft7 Hillaire Place, Nanuet, NY 10954For SaleMLS ID #1027892, Beth A. Siciliano, Listing by: Weichert Realtors. OneKey® MLS as distributed by MLS GRID
- $519,0001 bd2 ba710 sqft19 Dykes Park Road, Nanuet, NY 10954For SaleMLS ID #1022363, Chaim O. Wolfson, Listing by: Revelation Realty Corp.. OneKey® MLS as distributed by MLS GRID
- $499,9993 bd2 ba1.3k sqft62 Creekside Cir, Spring Valley, NY 10977For SaleMLS ID #1021550, William Philip, Listing by: Keller Williams Hudson Valley. OneKey® MLS as distributed by MLS GRID
- $365,0001 bd1 ba949 sqft6 Linda Court, Nanuet, NY 10954For SaleMLS ID #1011923, Maria Campanelli, Listing by: BHHS River Towns Real Estate. OneKey® MLS as distributed by MLS GRID
- $410,0002 bd2 ba1.6k sqft66 Omni Parc Drive, Nanuet, NY 10954For SaleMLS ID #1004919, Demerese A Duprey, Listing by: Howard Hanna Rand Realty. OneKey® MLS as distributed by MLS GRID
- $425,0002 bd2 ba1.1k sqft17 New Holland Village, Nanuet, NY 10954For SaleMLS ID #988575, Jimmy T Joseph, Listing by: J Realty Group. OneKey® MLS as distributed by MLS GRID
- $449,0002 bd2 ba1.2k sqft152 Kearsing Parkway #B, Monsey, NY 10952For SaleMLS ID #1026944, Meyer Stoessel, Listing by: Keller Williams Hudson Valley. OneKey® MLS as distributed by MLS GRID
- $420,0001 bd2 ba1.4k sqft15 Park Avenue #204B, Spring Valley, NY 10977For SaleMLS ID #1028444, Cindy Dorcely, Listing by: KW Hudson Valley United. OneKey® MLS as distributed by MLS GRID
- $265,0001 bd1 ba752 sqft1 Normandy Village #1, Nanuet, NY 10954For SaleMLS ID #1029942, Jaime Harsha Troy, Listing by: Keller Williams Valley Realty. OneKey® MLS as distributed by MLS GRID
- $380,0002 bd2 ba1.3k sqft26 Klint Court, Nanuet, NY 10954For SaleMLS ID #1015231, Karen H McCabe, Listing by: Weichert Realtors. OneKey® MLS as distributed by MLS GRID
- $395,0002 bd2 ba1.1k sqft19 New Holland Village, Nanuet, NY 10954For SaleMLS ID #991341, Jacob Goldmunzer, Listing by: Keller Williams Hudson Valley. OneKey® MLS as distributed by MLS GRID
- $625,0003 bd3 ba1.4k sqft28 Stratford Place, New City, NY 10956For SaleMLS ID #1025036, Michael H. Canter, Listing by: Keller Williams Hudson Valley. OneKey® MLS as distributed by MLS GRID
- $620,0003 bd2 ba1k sqft51 N Pascack Road, Nanuet, NY 10954For SaleMLS ID #981396, Adalfy Merezhko, Listing by: R2M Realty Inc. OneKey® MLS as distributed by MLS GRID
- $469,0002 bd3 ba1.1k sqft45 Heritage Drive #E, New City, NY 10956For SaleMLS ID #1020950, Christina Lardin, Listing by: R2M Realty Inc.. OneKey® MLS as distributed by MLS GRID
