****Best and Final offers due in by Tuesday 6/30 8am ***
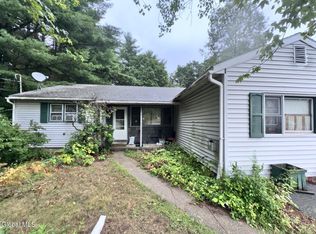
Move-In Ready 3 bedroom, 2 full bath manufactured home on a private .73-acre lot with a large yard, 40 years of gardens, and a front porch overlooking mature landscaping. This well-maintained home features a flexible dining area that can function as a separate dining room or an additional sitting/rec room, plus an expansive living room ideal for entertaining. Recent updates include a new driveway and roof both installed in 2025, updated interior ceilings, and new flooring in the kitchen, dining room, living room, and hallway. The septic was pumped and inspected in June 2026, and a primary bathroom floor replacement is scheduled to begin in early July. The furnace is 6 years old and the hot water heater is approximately 7-8 years old, with heating oil a blend of kerosene and oil. A large detached garage includes a full second-story space that could be transformed into a workshop or studio, and two garden sheds provide ample outdoor storage. The property's nearly acre parcel is peaceful and quiet, surrounded by farmland, with a spacious front porch that overlooks the gardens. The home is securely tied down to a slab foundation. While the seller is moving out and some boxes remain in photos, the property will be cleaned and prepared for the new owners. Open to offers and ready for a smooth, move-in experience. Check with your lender to make sure they can loan a manufactured home (tags on home and dmv title is available).
Pending
$149,000
50 W Starbuck Lane, Fort Ann, NY 12827
3beds
1,296sqft
Single Family Residence, Residential, Mobile Home
Built in 1985
0.73 Acres Lot
$-- Zestimate®
$115/sqft
$-- HOA
What's special
Updated interior ceilingsLarge yard
- 40 days |
- 135 |
- 2 |
Likely to sell faster than
Zillow last checked:
Listing updated:
Listed by:
Howard Hanna Capital Inc 518-798-3636,
Lisa C Ostrander 518-744-6513
Source: Global MLS,MLS#: 202620389
Facts & features
Interior
Bedrooms & bathrooms
- Bedrooms: 3
- Bathrooms: 2
- Full bathrooms: 2
Primary bedroom
- Level: First
Bedroom
- Level: First
Bedroom
- Level: First
Bedroom
- Level: First
Primary bathroom
- Level: First
Full bathroom
- Level: First
Dining room
- Level: First
Kitchen
- Level: First
Laundry
- Level: First
Living room
- Level: First
Heating
- Kerosene, Oil
Cooling
- None
Appliances
- Included: Range, Range Hood, Refrigerator, Washer
- Laundry: Laundry Room, Main Level
Features
- Flooring: Carpet, Laminate
- Basement: Crawl Space
Interior area
- Total structure area: 1,296
- Total interior livable area: 1,296 sqft
- Finished area above ground: 1,296
- Finished area below ground: 0
Property
Parking
- Total spaces: 8
- Parking features: Detached, Driveway
- Garage spaces: 2
- Has uncovered spaces: Yes
Features
- Patio & porch: Covered, Deck, Front Porch
- Exterior features: Garden
Lot
- Size: 0.73 Acres
Details
- Additional structures: Shed(s)
- Parcel number: 532889 112.310.6
- Special conditions: Standard
Construction
Type & style
- Home type: MobileManufactured
- Architectural style: Ranch
- Property subtype: Single Family Residence, Residential, Mobile Home
Materials
- Vinyl Siding
- Roof: Metal
Condition
- New construction: No
- Year built: 1985
Utilities & green energy
- Sewer: Septic Tank
Community & HOA
HOA
- Has HOA: No
Location
- Region: Fort Ann
Financial & listing details
- Price per square foot: $115/sqft
- Tax assessed value: $120,328
- Annual tax amount: $1,873
- Date on market: 6/25/2026
- Body type: Double Wide

Lisa Ostrander
(518) 744-6513
By pressing Contact Agent, you agree that the real estate professional identified above may call/text you about your search, which may involve use of automated means and pre-recorded/artificial voices. You don't need to consent as a condition of buying any property, goods, or services. Message/data rates may apply. You also agree to our Terms of Use. Zillow does not endorse any real estate professionals. We may share information about your recent and future site activity with your agent to help them understand what you're looking for in a home.
Estimated market value
Not available
Estimated sales range
Not available
$1,423/mo
Price history
| Date | Event | Price |
|---|---|---|
| 6/30/2026 | Pending sale | $149,000$115/sqft |
Source:  Global MLS #202620389 Report a problem Global MLS #202620389 Report a problem | ||
| 6/25/2026 | Listed for sale | $149,000$115/sqft |
Source: Global MLS #202620389 Report a problem | ||
Public tax history
| Year | Property taxes | Tax assessment |
|---|---|---|
| 2025 | -- | $120,328 +4% |
| 2024 | -- | $115,700 +64.3% |
| 2023 | -- | $70,400 |
| 2022 | -- | $70,400 +10% |
| 2021 | -- | $64,000 |
| 2020 | -- | $64,000 |
| 2019 | -- | $64,000 |
| 2018 | -- | $64,000 |
| 2017 | $516 | $64,000 |
| 2016 | -- | $64,000 |
| 2015 | -- | $64,000 |
| 2014 | -- | $64,000 |
| 2013 | -- | $64,000 |
| 2012 | -- | $64,000 -8% |
| 2011 | -- | $69,600 |
| 2010 | -- | $69,600 |
| 2009 | -- | $69,600 +9.7% |
| 2008 | -- | $63,451 |
| 2007 | -- | $63,451 |
| 2006 | -- | $63,451 |
| 2005 | -- | $63,451 +7% |
| 2004 | -- | $59,300 |
| 2003 | -- | $59,300 -5.9% |
| 2002 | -- | $63,000 |
| 2001 | -- | $63,000 |
| 2000 | -- | $63,000 |
Find assessor info on the county website
Monthly payment
Climate risks
Neighborhood: 12827
Nearby schools
GreatSchools rating
- 6/10Fort Ann Elementary SchoolGrades: PK-5Distance: 0.9 mi
- 6/10Fort Ann Middle/High SchoolGrades: 6-12Distance: 0.9 mi
Schools provided by the listing agent
- Elementary: Fort Ann Central
- High: Fort Ann Central
Source: Global MLS. This data may not be complete. We recommend contacting the local school district to confirm school assignments for this home.
- $--130 Acres0 W Starbuck Ln, Fort Ann, NY 12827Off Market

- $237,3254 bd1 ba1.6k sqft40 W Starbuck Ln, Fort Ann, NY 12827Sold

- $259,2003 bd2 ba1.1k sqft64 W Starbuck Ln, Fort Ann, NY 12827Off Market
- $206,9002 bd1 ba896 sqft30 W Starbuck Ln, Fort Ann, NY 12827Off Market

- $165,600-- bd-- ba1k sqft70 W Starbuck Ln, Fort Ann, NY 12827Off Market
- $284,1003 bd2 ba1.6k sqft24 W Starbuck Ln, Fort Ann, NY 12827Off Market
- $232,2004 bd1 ba1.4k sqft90 W Starbuck Ln, Fort Ann, NY 12827Off Market
- $268,0003 bd2 ba1.4k sqft16 W Starbuck Ln, Fort Ann, NY 12827Sold
Similar homes
- $150,0003 bd1 ba1.1k sqft2643 County Route 12, Whitehall, NY 12887For Sale
 MLS ID #11883399, Cristina Gaspar, Listing by: X-CAP REALTY LLC. NY State MLS
 - $159,9004 bd2 ba1.9k sqft79 Poultney Street, Whitehall, NY 12887Active
 MLS ID #202623072, Rebecca J Dittmeier, Listing by: Country Horizon Realty. Global MLS
 - $180,0003 bd2 ba1.5k sqft55 Merrit Road Road, Moreau, NY 12803Active
 MLS ID #202622972, Steven M Green, Listing by: Signature Premier Realty, Inc. Global MLS
 - $159,9005 bd2 ba1.6k sqft82 River Street, Hudson Falls, NY 12839Active
 MLS ID #202621297, Jessica Gath, Listing by: eXp Realty. Global MLS
 - $199,0002 bd2 ba1.1k sqft139 Hogtown Road, Fort Ann, NY 12827ActiveMLS ID #202621108, Erin Steinbach, Listing by: Julie & Co Realty LLC. Global MLS
- $150,0003 bd1 ba1.5k sqft83 Quaker Street, Granville, NY 12832ActiveMLS ID #202523550, Rebecca J Dittmeier, Listing by: Country Horizon Realty. Global MLS
- $150,0004 bd2 ba1.3k sqft11 Union Street, Hudson Falls, NY 12839ActiveMLS ID #202622619, Ryan M Bennett, Listing by: Ameristar Home Realty LLC. Global MLS
- $109,9003 bd2 ba1.2k sqft1 White Birch Ests, Fort Edward, NY 12828For SaleMLS ID #11910897, Heather Blanco, Listing by: Medallion Homes LLC. My State MLS
- $185,0004 bd2 ba1.8k sqft30 Gibson Road, Hartford, NY 12838ActiveMLS ID #202620888, Denise L Hill, Listing by: Coldwell Banker Prime Properties. Global MLS
- $174,0003 bd1 ba1.6k sqft9841 U.S. 4, Whitehall, NY 12887ActiveMLS ID #202622718, Wayne Hartard, Listing by: eXp Realty. Global MLS
- $154,9002 bd1 ba1k sqft22 3rd Avenue, Hudson Falls, NY 12839ActiveMLS ID #202617262, Marissa Smith, Listing by: Legacy Nine Realty. Global MLS
- $140,0003 bd1 ba1.6k sqft26 Rays Road, Warrensburg, NY 12885ActiveMLS ID #202526300, Todd T Schermerhorn, Listing by: Schermerhorn Realty Group LLC. Global MLS
- $174,9003 bd2 ba1.5k sqft14 5th Street, Glens Falls, NY 12801ActiveMLS ID #202617466, Angela Cugini-Girard, Listing by: eXp Realty. Global MLS
- $199,9003 bd2 ba1.2k sqft414 Lower Main Street, Hudson Falls, NY 12839ActiveMLS ID #202622882, Todd T Schermerhorn, Listing by: Schermerhorn Realty Group LLC. Global MLS
- $115,0003 bd2 ba1.2k sqft31 Blinn Street, Whitehall, NY 12887ActiveMLS ID #202620153, Brooke Rocque-Tanner, Listing by: Brannock Properties. Global MLS
- $169,0004 bd1 ba1.6k sqft34 North Road, Clemons, NY 12819ActiveMLS ID #202619898, Linda A Barber, Listing by: Real Estate Innovations. Global MLS
- $189,0002 bd1 ba952 sqft40 Mountain View Lane, Queensbury, NY 12804ActiveMLS ID #202622923, Charles B Goodridge, Listing by: Julie & Co Realty LLC. Global MLS
- $139,9001 bd1 ba912 sqft1143 State Route 196, Hudson Falls, NY 12839ActiveMLS ID #202622321, Thomas R Trevett, Listing by: Trevett Group LLC. Global MLS
- $149,9001 bd-- ba700 sqft237 Bromley Lane, Granville, NY 12832ActiveMLS ID #202620036, Kristen M Preble, Listing by: Preble Realty LLC. Global MLS
- $94,9003 bd1 ba1.2k sqft187 Vaughn Road, Hudson Falls, NY 12839ActiveMLS ID #202525741, Amjad Mughal, Listing by: M J J Realty. Global MLS
