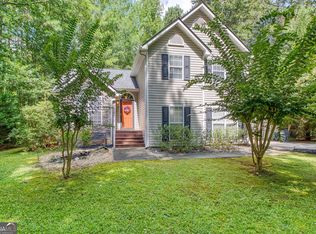
BETTER THAN NEW and move-in ready! This exceptional 3-bedroom, 2 full bath home offers the perfect combination of quality craftsmanship, thoughtful design, and an unbeatable location convenient to Franklin, Newnan, and LaGrange. Featuring a spacious and inviting stepless, single-level split-bedroom floor plan, this home was designed with both comfort and everyday living in mind. From the moment you step through the front door, you'll recognize the attention to detail and quality finishes throughout. The beautifully finished wide-plank Life Proof flooring flows seamlessly through the main living areas, leading you into the generous family room featuring soaring ceilings and an inviting stone hearth fireplace that serves as the heart of the home. The stunning bright white chef's kitchen is truly a showstopper, boasting beautiful stone countertops, a custom subway tile backsplash, an oversized center work island with serving space, and a stainless-steel appliance package-perfect for entertaining family and friends. Retreat to the wonderfully appointed primary suite featuring updated flooring, a vaulted ceiling, and a tasteful accent wall. The spa-inspired ensuite bath offers dual vanities, a relaxing soaking tub, and a separate shower, creating the perfect private escape. The thoughtfully designed split-bedroom layout provides privacy and comfort for family members and guests alike. Step outside to discover the amazing level and private backyard, offering endless possibilities and plenty of space for the pickup game of your choice, outdoor entertainment, gardening, or simply relaxing and enjoying the peaceful surroundings. This better-than-new home combines modern finishes, exceptional quality, and a highly convenient location-making it an absolute must-see!
Pending
Price cut: $5K (7/21)
$324,900
50 Walton Woods Dr, Newnan, GA 30263
3beds
1,504sqft
:
Get pre-qualified$2,074/mo
Single Family Residence
Built in 2001
-- sqft lot
$321,900 Zestimate®
$216/sqft
$-- HOA
What's special
- 44 days |
- 949 |
- 79 |
Likely to sell faster than
Zillow last checked:
Listing updated:
Listed by:
Joel Upchurch 706-523-1702,
RE/MAX Results
Source: GAMLS,MLS#: 10794216
Facts & features
Interior
Bedrooms & bathrooms
- Bedrooms: 3
- Bathrooms: 2
- Full bathrooms: 2
- Main level bathrooms: 2
- Main level bedrooms: 3
Rooms
- Room types: Family Room, Foyer, Laundry, Other
Dining room
- Features: Dining Rm/Living Rm Combo
Kitchen
- Features: Breakfast Area, Kitchen Island, Pantry, Solid Surface Counters
Heating
- Central
Cooling
- Ceiling Fan(s), Central Air
Appliances
- Included: Dishwasher, Microwave, Oven/Range (Combo), Refrigerator, Stainless Steel Appliance(s)
- Laundry: In Hall, Mud Room
Features
- Double Vanity, Master On Main Level, Separate Shower, Tile Bath, Walk-In Closet(s)
- Flooring: Hardwood, Other, Tile
- Basement: None
- Number of fireplaces: 1
- Fireplace features: Gas Log, Living Room
Interior area
- Total structure area: 1,504
- Total interior livable area: 1,504 sqft
- Finished area above ground: 1,504
- Finished area below ground: 0
Property
Parking
- Total spaces: 2
- Parking features: Assigned, Attached, Detached, Garage, Garage Door Opener, Guest, Kitchen Level, Off Street, Parking Pad, Parking Shed, RV/Boat Parking, Storage
- Has attached garage: Yes
- Has uncovered spaces: Yes
Features
- Levels: One
- Stories: 1
- Patio & porch: Patio
- Has spa: Yes
- Spa features: Bath
Lot
- Features: Corner Lot, Level, Private
- Residential vegetation: Grassed, Partially Wooded
Details
- Additional structures: Other, Shed(s)
- Parcel number: 010 3167 026
Construction
Type & style
- Home type: SingleFamily
- Architectural style: Ranch
- Property subtype: Single Family Residence
Materials
- Other, Vinyl Siding
- Foundation: Slab
- Roof: Composition
Condition
- Resale
- New construction: No
- Year built: 2001
Utilities & green energy
- Sewer: Public Sewer
- Water: Public
- Utilities for property: Cable Available, Electricity Available, High Speed Internet, Phone Available
Community & HOA
Community
- Features: None
- Subdivision: Walton Woods
HOA
- Has HOA: No
- Services included: None
Location
- Region: Newnan
Financial & listing details
- Price per square foot: $216/sqft
- Tax assessed value: $268,726
- Annual tax amount: $2,539
- Date on market: 6/26/2026
- Cumulative days on market: 44 days
- Listing agreement: Exclusive Right To Sell
- Electric utility on property: Yes
Estimated market value
$321,900
$306,000 - $338,000
$1,933/mo
Price history
| Date | Event | Price |
|---|---|---|
| 7/30/2026 | Pending sale | $324,900$216/sqft |
Source:  GAMLS #10794216 Report a problem GAMLS #10794216 Report a problem | ||
| 7/21/2026 | Price change | $324,900-1.5%$216/sqft |
Source: GAMLS #10794216 Report a problem | ||
| 6/26/2026 | Listed for sale | $329,900+166%$219/sqft |
Source: GAMLS #10794216 Report a problem | ||
| 12/17/2014 | Sold | $124,000-4.5%$82/sqft |
Source: Public Record Report a problem | ||
| 7/22/2014 | Listed for sale | $129,900$86/sqft |
Source: Harper Realty #07307169 Report a problem | ||
| 12/4/2013 | Listing removed | $129,900$86/sqft |
Source: ATLANTA PARTNERS REALTY, LLC #07102417 Report a problem | ||
| 12/3/2013 | Listed for sale | $129,900$86/sqft |
Source: ATLANTA PARTNERS REALTY, LLC #07102417 Report a problem | ||
| 6/10/2013 | Listing removed | $129,900$86/sqft |
Source: The Real Estate Book #7102417 Report a problem | ||
| 6/4/2013 | Listed for sale | $129,900+2.5%$86/sqft |
Source: ATLANTA PARTNERS REALTY, LLC #07102417 Report a problem | ||
| 8/8/2002 | Sold | $126,700+4.7%$84/sqft |
Source: Public Record Report a problem | ||
| 10/18/2001 | Sold | $121,000$80/sqft |
Source: Public Record Report a problem | ||
Public tax history
| Year | Property taxes | Tax assessment |
|---|---|---|
| 2025 | $2,425 -1.3% | $107,490 -2.7% |
| 2024 | $2,457 +14.4% | $110,420 +20.2% |
| 2023 | $2,147 -1.2% | $91,872 +5.3% |
| 2022 | $2,174 +30.8% | $87,255 +29.4% |
| 2021 | $1,663 | $67,454 |
| 2020 | $1,663 +7.6% | $67,454 +17.3% |
| 2019 | $1,545 +0% | $57,484 |
| 2018 | $1,545 +29% | $57,484 +24.8% |
| 2017 | $1,198 -1% | $46,065 |
| 2016 | $1,210 +1% | $46,065 |
| 2015 | $1,198 +18.3% | $46,065 |
| 2014 | $1,012 | $46,065 |
| 2013 | -- | -- |
| 2012 | -- | -- |
| 2011 | -- | -- |
| 2010 | -- | -- |
| 2009 | -- | -- |
| 2008 | -- | -- |
| 2007 | -- | -- |
| 2006 | -- | -- |
| 2005 | -- | -- |
| 2004 | -- | -- |
| 2003 | -- | -- |
| 2002 | -- | -- |
Find assessor info on the county website
Monthly payment
Est. payment
Payment breakdown
Explore the cost of this home by adjusting the details. Changes won't be saved.Climate risks
Neighborhood: 30263
Nearby schools
GreatSchools rating
- 5/10Ruth Hill Elementary SchoolGrades: PK-5Distance: 8.8 mi
- 5/10Smokey Road Middle SchoolGrades: 6-8Distance: 7 mi
- 6/10Newnan High SchoolGrades: 9-12Distance: 9 mi
Schools provided by the listing agent
- Elementary: Ruth Hill
- Middle: Smokey Road
- High: Newnan
Source: GAMLS. This data may not be complete. We recommend contacting the local school district to confirm school assignments for this home.
- $345,3003 bd2 ba1.8k sqft90 Walton Woods Dr, Newnan, GA 30263Off Market
- $302,4003 bd2 ba1.3k sqft38 Walton Woods Dr, Newnan, GA 30263Off Market

- $298,7003 bd2 ba1.4k sqft57 Walton Woods Dr, Newnan, GA 30263Off Market
- $303,9003 bd2 ba1.4k sqft63 Walton Woods Dr, Newnan, GA 30263Off Market
- $304,3003 bd2 ba1.3k sqft81 Walton Woods Dr, Newnan, GA 30263Off Market
- $286,7003 bd2 ba1.4k sqft100 Walton Woods Dr, Newnan, GA 30263Off Market
- $311,7003 bd2 ba1.4k sqft28 Walton Woods Dr, Newnan, GA 30263Off Market
- $172,2002 bd1 ba1.1k sqft1400 J D Walton Rd, Newnan, GA 30263Off Market
A local agent can set up tours, give advice and negotiate with sellers.
Similar homes
- $335,0003 bd2 ba1.3k sqft20 Walton Woods Ct, Newnan, GA 30263Active

 MLS ID #10819605, Krystal Van Eman, Keller Williams Southern Premier RE. GAMLS
 - $350,0003 bd2 ba1.4k sqft270 Hendrix Rd, Newnan, GA 30263Active
 MLS ID #10820592, Anderson Real Estate Group, Keller Williams Realty Atl. Partners. GAMLS
 - $315,0003 bd2 ba1.3k sqft30 Orchard Hills Ct, Newnan, GA 30263Active
 MLS ID #10821167, Dawn Cochran, Southern Classic Realtors. GAMLS
 - $340,0004 bd3 ba1.5k sqft18 Festiva Dr, Newnan, GA 30263Active
 MLS ID #10816592, Sydney Long, Chambers Realty. GAMLS
 - $324,9003 bd2 ba1.4k sqft95 O'Tara Woods Dr, Newnan, GA 30263ActiveMLS ID #10726864, Anderson Real Estate Group, Keller Williams Realty Atl. Partners. GAMLS
- $340,0003 bd2 ba1.6k sqft120 Hemlock Dr, Newnan, GA 30263ActiveMLS ID #10810591, Ashley Barnett, Dwelli. GAMLS
- $365,0005 bd3 ba1.9k sqft25 Hearthstone Dr, Newnan, GA 30263ActiveMLS ID #10818896, Hilary De Puy, Lindsey's Inc., Realtors. GAMLS
- $279,9903 bd2 ba1.3k sqft20 Willow Ct, Newnan, GA 30263ActiveMLS ID #10817379, Kelly Tynes, Southern Real Estate Properties. GAMLS
- $337,9003 bd2 ba1.5k sqft175 Ashley Creek Dr, Newnan, GA 30263ActiveMLS ID #10769175, David Seagraves Jr, Keller Williams Realty Atl. Partners. GAMLS
- $405,0003 bd2 ba2k sqft21 Sunny Point, Newnan, GA 30263ActiveMLS ID #10812746, Charlie Aldridge, Keller Williams Realty Atl. Partners. GAMLS
- $365,0003 bd2 ba1.4k sqft40 Four Oaks Dr, Newnan, GA 30263ActiveMLS ID #10781635, Joy Barnes, BHHS Georgia Properties. GAMLS
- $299,9993 bd2 ba1.2k sqft115 Macedonia Woods Dr, Newnan, GA 30263ActiveMLS ID #10811091, Tim Stout Group, eXp Realty. GAMLS
- $369,9003 bd2 ba1.5k sqft27 Lynhaven Dr, Newnan, GA 30263ActiveMLS ID #10800907, Dawn Cochran, Southern Classic Realtors. GAMLS
- $374,9003 bd2 ba2k sqft1324 Wagers Mill Rd, Newnan, GA 30263ActiveMLS ID #10798846, Nicole Odom, Keller Williams Realty Atl. Partners. GAMLS
- $359,9003 bd2 ba1.7k sqft50 Wilkes Ct, Newnan, GA 30263ActiveMLS ID #10733788, Mark Darby, Darby Real Estate. GAMLS
- $339,0003 bd2 ba2k sqft24 Buckthorne Dr, Newnan, GA 30265ActiveMLS ID #10816290, Scott Cosby, BHGRE Metro Brokers. GAMLS
- $335,0003 bd2 ba1.2k sqft225 Ivy Trace Blvd, Newnan, GA 30265ActiveMLS ID #10810213, Krystal Van Eman, Keller Williams Southern Premier RE. GAMLS
- $399,0003 bd2 ba1.9k sqft20 Clark Hill Rd, Newnan, GA 30263ActiveMLS ID #10739865, Dotti H Duncan, Ara Hansard Realty, Inc.. GAMLS
- $375,0003 bd2 ba2.1k sqft84 Hidden Lakes Ct, Newnan, GA 30263ActiveMLS ID #10797006, Justin Landis, Bolst, Inc.. GAMLS
- $249,0003 bd1 ba1.2k sqft171 Tinica Way, Newnan, GA 30263ActiveMLS ID #10808482, Michelle Troiola, Crye-Leike, Realtors. GAMLS
