Welcome home to the beautifully maintained Gardens West Cooperative - unit A1G.
This fully renovated 2-bedroom end-unit, ideally located off the corner of West Street near Halstead Ave, offers comfort, convenience, and effortless living. Perfect for downsizers or renters ready to step into homeownership.
You’ll love the updated kitchen featuring new countertops and stainless steel appliances, along with well-proportioned rooms that provide both comfort and flexibility for everyday living or relaxing at home.
Residents enjoy excellent conveniences including an on-site laundry room, convenient storage unit (based on availability), and inviting green space - complete with an outdoor grill, perfect for unwinding and enjoying the outdoors.
One parking space is included in the maintenance (with a possible second space available for an additional fee). On street parking during the day is easy!
Ideally located just moments from shopping, dining, and daily essentials—including DeCicco & Sons—and close to major roadways for an easy commute.
The turnkey home you’ve been waiting for. Simply move in and start enjoying! Furnishing also available for sale, feel free to inquiry!
Pending
Price cut: $6K (5/20)
$299,000
50 West Street #A1G, Harrison, NY 10528
2beds
770sqft
Stock Cooperative, Residential
Built in 1959
-- sqft lot
$-- Zestimate®
$388/sqft
$-- HOA
What's special
- 146 days |
- 1,317 |
- 48 |
Zillow last checked:
Listing updated:
Listed by:
Houlihan Lawrence Inc. 914-738-2006,
April Monaco 914-548-8350,
Peter R. Monaco 914-356-6156,
Houlihan Lawrence Inc.
Source: OneKey® MLS as distributed by MLS GRID,MLS#: 963501
Facts & features
Interior
Bedrooms & bathrooms
- Bedrooms: 2
- Bathrooms: 1
- Full bathrooms: 1
Heating
- Baseboard
Cooling
- Wall/Window Unit(s)
Appliances
- Included: Oven, Range, Refrigerator
Features
- Ceiling Fan(s), Recessed Lighting, Storage
- Has fireplace: No
- Common walls with other units/homes: End Unit
Interior area
- Total structure area: 770
- Total interior livable area: 770 sqft
Property
Parking
- Total spaces: 1
- Parking features: Assigned, Parking Lot
- Garage spaces: 1
Lot
- Size: 3.04 Acres
Details
- Parcel number: 2801000055000000000002
- Special conditions: None
Construction
Type & style
- Home type: Cooperative
- Architectural style: Garden
- Property subtype: Stock Cooperative, Residential
- Attached to another structure: Yes
Materials
- Brick
Condition
- Year built: 1959
Utilities & green energy
- Sewer: Public Sewer
- Water: Public
- Utilities for property: Cable Connected, Electricity Connected, Natural Gas Connected, Phone Connected, Water Connected
Community & HOA
HOA
- Has HOA: No
Location
- Region: Harrison
Financial & listing details
- Price per square foot: $388/sqft
- Date on market: 3/11/2026
- Cumulative days on market: 131 days
- Listing agreement: Exclusive Right To Sell
- Electric utility on property: Yes
Estimated market value
Not available
Estimated sales range
Not available
Not available
Price history
| Date | Event | Price |
|---|---|---|
| 7/20/2026 | Pending sale | $299,000$388/sqft |
Source:  OneKey® MLS as distributed by MLS GRID #963501 Report a problem OneKey® MLS as distributed by MLS GRID #963501 Report a problem | ||
| 5/20/2026 | Price change | $299,000-2%$388/sqft |
Source: OneKey® MLS as distributed by MLS GRID #963501 Report a problem | ||
| 3/11/2026 | Listed for sale | $305,000+24.5%$396/sqft |
Source: OneKey® MLS as distributed by MLS GRID #963501 Report a problem | ||
| 12/22/2022 | Sold | $245,000-1.6%$318/sqft |
Source: OneKey® MLS as distributed by MLS GRID #H6209173 Report a problem | ||
| 10/9/2022 | Pending sale | $249,000$323/sqft |
Source: OneKey® MLS as distributed by MLS GRID #H6209173 Report a problem | ||
| 10/9/2022 | Listing removed | -- |
Source: OneKey® MLS as distributed by MLS GRID #H6209173 Report a problem | ||
| 9/20/2022 | Price change | $249,000-6%$323/sqft |
Source: OneKey® MLS as distributed by MLS GRID #H6209173 Report a problem | ||
| 9/12/2022 | Listed for sale | $265,000+32.5%$344/sqft |
Source: OneKey® MLS as distributed by MLS GRID #H6209173 Report a problem | ||
| 10/20/2017 | Sold | $200,000-7%$260/sqft |
Source: OneKey® MLS as distributed by MLS GRID #H4706731 Report a problem | ||
| 6/13/2017 | Listed for sale | $215,000$279/sqft |
Source: Benchmark Real Estate Sales #4706731 Report a problem | ||
Public tax history
Tax history is unavailable.
Monthly payment
Climate risks
Neighborhood: 10528
Nearby schools
GreatSchools rating
- 5/10Parsons Memorial SchoolGrades: K-5Distance: 0.4 mi
- 9/10Louis M Klein Middle SchoolGrades: 6-8Distance: 1.2 mi
- 8/10Harrison High SchoolGrades: 9-12Distance: 1.5 mi
Schools provided by the listing agent
- Elementary: Parsons Memorial
- Middle: Louis M Klein Middle School
- High: Harrison High School
Source: OneKey® MLS as distributed by MLS GRID. This data may not be complete. We recommend contacting the local school district to confirm school assignments for this home.
- $300,0002 bd1 ba830 sqft50 West St APT B2A, Harrison, NY 10528Sold
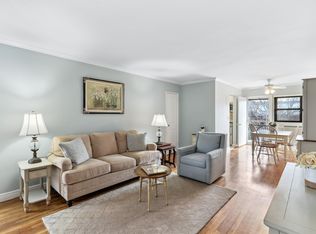
- $170,0001 bd1 ba560 sqft50 West St APT A4A, Harrison, NY 10528Sold
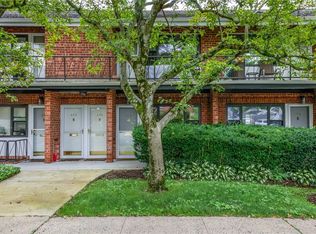
- $---- bd-- ba-- sqft50 West St APT C1A, Harrison, NY 10528Off Market
- $---- bd-- ba-- sqft50 West St APT A2B, Harrison, NY 10528Off Market
- $---- bd-- ba-- sqft50 West St APT B6B, Harrison, NY 10528Off Market
- $230,0002 bd1 ba800 sqft50 West St APT A7G, Harrison, NY 10528Sold
- $---- bd-- ba-- sqft50 West St APT A3B, Harrison, NY 10528Off Market
- $---- bd-- ba-- sqft50 West St APT A2A, Harrison, NY 10528Off Market
A local agent can set up tours, give advice and negotiate with sellers.
Similar homes
- $425,0002 bd1 ba798 sqft70 West Street #B11, Harrison, NY 10528For Sale

 MLS ID #1021107, June W. Hatch, Listing by: Compass Greater NY, LLC. OneKey® MLS as distributed by MLS GRID
 - $335,0002 bd1 ba950 sqft21 Fairview Avenue #426, Tuckahoe, NY 10707For Sale
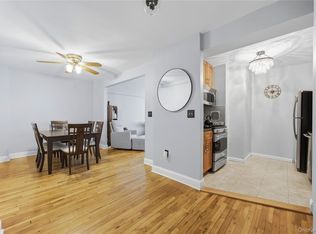 MLS ID #1012626, Victoria Cocozza, Listing by: Keller Williams Realty Group. OneKey® MLS as distributed by MLS GRID
 - $259,0002 bd2 ba1.1k sqft2241 Palmer Avenue #4M, New Rochelle, NY 10801For Sale
 MLS ID #1009062, Robert Kraft, Listing by: Howard Hanna Rand Realty. OneKey® MLS as distributed by MLS GRID
 - $245,0001 bd1 ba750 sqft480 Halstead Avenue #4V, Harrison, NY 10528For Sale
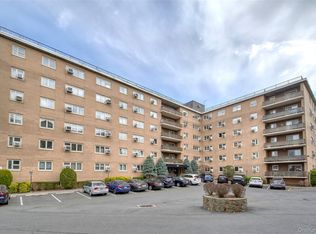 MLS ID #981191, Silvat Malik, Listing by: Houlihan Lawrence Inc.. OneKey® MLS as distributed by MLS GRID
 - $280,0002 bd1 ba1k sqft5 Sadore Ln #5R, Yonkers, NY 10710For SaleMLS ID #1024765, Anthony Mottola, Listing by: Mottola Real Estate LLC. OneKey® MLS as distributed by MLS GRID
- $239,2402 bd1 ba750 sqft333 Bronx River Road #609, Yonkers, NY 10704For SaleMLS ID #1021742, Ariel R. Pena, Listing by: RE/MAX Voyage Realty. OneKey® MLS as distributed by MLS GRID
- $289,0001 bd1 ba834 sqft32 Pearsall Avenue #3F, Glen Cove, NY 11542For SaleMLS ID #1025890, Patricia I. DAntoni CBR, Listing by: Douglas Elliman Real Estate. OneKey® MLS as distributed by MLS GRID
- $345,0002 bd2 ba1k sqft118 Lawn Terrace Terrace #1E, Mamaroneck, NY 10543For SaleMLS ID #952699, Mary Childs, Listing by: Berkshire Hathaway HS NE Prop.. OneKey® MLS as distributed by MLS GRID
- $339,0001 bd1 ba885 sqft136 Sierra Vista Lane, Valley Cottage, NY 10989For SaleMLS ID #1029487, Kenyatta A Jones-Arietta, Listing by: R2M Realty Inc. OneKey® MLS as distributed by MLS GRID
- $269,0001 bd1 ba721 sqft61 Manchester Road #A-21, Eastchester, NY 10709For SaleMLS ID #1017401, Peter Palmiere, Listing by: Berkshire Hathaway HS NY Prop. OneKey® MLS as distributed by MLS GRID
- $275,0002 bd1 ba900 sqft200 Lowndes Avenue #A, Huntington Station, NY 11746For SaleMLS ID #1006450, Rakisha George, Listing by: Eileen Daniel Realty Corp. OneKey® MLS as distributed by MLS GRID
- $347,0002 bd1 ba900 sqft9 Bryant Crescent #1G, White Plains, NY 10605For SaleMLS ID #1016014, Alexandra Jacobs, Listing by: Compass Greater NY, LLC. OneKey® MLS as distributed by MLS GRID
- $299,9901 bd1 ba861 sqft3 W Lawrence Park Drive #3, Piermont, NY 10968For SaleMLS ID #1016088, Michael P Truiano, Listing by: Howard Hanna Rand Realty. OneKey® MLS as distributed by MLS GRID
- $320,0002 bd1 ba875 sqftFountain Terrace Ii, Stamford, CT 06902For Sale
 MLS ID #24184208, Arlene Bubbico, Coldwell Banker Realty. Smart MLS
 - $290,0001 bd1 ba950 sqft640 Pelham Road #5G, New Rochelle, NY 10805For SaleMLS ID #1016599, Yoko Tew, Listing by: Houlihan Lawrence Inc.. OneKey® MLS as distributed by MLS GRID
- $229,0001 bd1 ba777 sqft643 Pelham Road #4D, New Rochelle, NY 10805For SaleMLS ID #1021533, Lia Martynova, Listing by: Century 21 Marciano. OneKey® MLS as distributed by MLS GRID
- $299,0002 bd1 ba800 sqft7115 252nd Street #194A, Bellerose, NY 11426For SaleMLS ID #1005268, Kerri A. Potestio CBR SFR SRES SRS, Listing by: Daniel Gale Sothebys Intl Rlty. OneKey® MLS as distributed by MLS GRID
- $348,0002 bd1 ba950 sqft13 Bryant Cres #1D, White Plains, NY 10605For SaleMLS ID #942223, Maria Micciari, Listing by: Compass Greater NY LLC. OneKey® MLS as distributed by MLS GRID
- $299,9992 bd1 ba800 sqft22 Mulford #2D, Hempstead, NY 11550For SaleMLS ID #1023747, Mathew Martin CBR SRS, Listing by: Keller Williams Realty Greater. OneKey® MLS as distributed by MLS GRID
- $299,9991 bd1 ba794 sqft52 Sierra Vista Lane, Valley Cottage, NY 10989For SaleMLS ID #983803, Brenda M Santos, Listing by: Howard Hanna Rand Realty. OneKey® MLS as distributed by MLS GRID
