Sun-kissed and beautifully updated, this spacious one-bedroom apartment offers comfort, convenience, and a peaceful setting all in one. The oversized deck overlooks a serene backdrop, creating the perfect spot for morning coffee, quiet evenings, or simply enjoying a little breathing room. Inside, the updated kitchen flows into a formal dining room featuring a fun chalk wall for notes, reminders, or a little everyday creativity. The living room is wonderfully expansive and filled with natural light, making the entire space feel warm, open, and inviting. The full bath is tastefully updated, and the enormous primary bedroom offers a walk-in closet complete with a built-in closet system. With the added bonus of a washer and dryer right in the unit and the pool and amenities just a hop and a skip away, this home checks all the boxes for easy, comfortable living.
Pending
Price cut: $25K (7/16)
$299,999
52 Sierra Vista Lane, Valley Cottage, NY 10989
1beds
794sqft
Condominium, Residential
Built in 1968
-- sqft lot
$-- Zestimate®
$378/sqft
$523/mo HOA
What's special
Spacious one-bedroom apartmentOversized deckEnormous primary bedroomFilled with natural lightFormal dining roomUpdated kitchenSun-kissed and beautifully updated
- 123 days |
- 560 |
- 20 |
Zillow last checked:
Listing updated:
Listed by:
Howard Hanna Rand Realty 845-634-4202,
Brenda M Santos
Source: OneKey® MLS as distributed by MLS GRID,MLS#: 983803
Facts & features
Interior
Bedrooms & bathrooms
- Bedrooms: 1
- Bathrooms: 1
- Full bathrooms: 1
Primary bedroom
- Description: Spacious and sun lit primary bedroom with walk in closet with built in closet system
- Level: Second
Heating
- Electric
Cooling
- Wall/Window Unit(s)
Appliances
- Included: Dishwasher, Dryer, Electric Range, Refrigerator, Washer
- Laundry: Washer/Dryer Hookup
Features
- Formal Dining, Galley Type Kitchen, Granite Counters, Open Floorplan, Walk-In Closet(s)
- Basement: Full
- Attic: None
- Common walls with other units/homes: No One Above
Interior area
- Total structure area: 794
- Total interior livable area: 794 sqft
Property
Parking
- Parking features: Common
Lot
- Size: 3,049 Square Feet
Details
- Parcel number: 39208905901600010050000520
- Special conditions: None
Construction
Type & style
- Home type: Condo
- Architectural style: Garden
- Property subtype: Condominium, Residential
- Attached to another structure: Yes
Materials
- Frame
Condition
- Year built: 1968
Utilities & green energy
- Sewer: Public Sewer
- Water: Public
- Utilities for property: Cable Available, Electricity Connected, Sewer Connected, Water Connected
Community & HOA
HOA
- Has HOA: Yes
- Amenities included: Clubhouse, Pool
- Services included: Common Area Maintenance, Pool Service
- HOA fee: $523 monthly
- HOA name: Wilkin Management Group
- HOA phone: 201-560-0900
Location
- Region: Valley Cottage
Financial & listing details
- Price per square foot: $378/sqft
- Tax assessed value: $43,600
- Annual tax amount: $6,042
- Date on market: 4/11/2026
- Cumulative days on market: 123 days
- Listing agreement: Exclusive Right To Sell
- Electric utility on property: Yes
Estimated market value
Not available
Estimated sales range
Not available
Not available
Price history
| Date | Event | Price |
|---|---|---|
| 7/27/2026 | Pending sale | $299,999$378/sqft |
Source:  OneKey® MLS as distributed by MLS GRID #983803 Report a problem OneKey® MLS as distributed by MLS GRID #983803 Report a problem | ||
| 7/16/2026 | Price change | $299,999-7.7%$378/sqft |
Source: OneKey® MLS as distributed by MLS GRID #983803 Report a problem | ||
| 6/16/2026 | Price change | $324,999-3%$409/sqft |
Source: OneKey® MLS as distributed by MLS GRID #983803 Report a problem | ||
| 5/14/2026 | Price change | $334,999-4.3%$422/sqft |
Source: OneKey® MLS as distributed by MLS GRID #983803 Report a problem | ||
| 4/11/2026 | Listed for sale | $349,999+17.1%$441/sqft |
Source: OneKey® MLS as distributed by MLS GRID #983803 Report a problem | ||
| 2/29/2024 | Sold | $299,000$377/sqft |
Source: OneKey® MLS as distributed by MLS GRID #H6266353 Report a problem | ||
| 1/18/2024 | Pending sale | $299,000$377/sqft |
Source: OneKey® MLS as distributed by MLS GRID #H6266353 Report a problem | ||
| 9/28/2023 | Price change | $299,000-7.1%$377/sqft |
Source: OneKey® MLS as distributed by MLS GRID #H6266353 Report a problem | ||
| 9/13/2023 | Listed for sale | $322,000+62.6%$406/sqft |
Source: OneKey® MLS as distributed by MLS GRID #H6266353 Report a problem | ||
| 9/24/2019 | Sold | $198,000+1.5%$249/sqft |
Source: Public Record Report a problem | ||
| 9/18/2019 | Listing removed | $1,800$2/sqft |
Source: Keller Williams Hudson Valley #5049221 Report a problem | ||
| 9/5/2019 | Listed for rent | $1,800$2/sqft |
Source: Keller Williams Hudson Valley #5049221 Report a problem | ||
| 8/17/2016 | Sold | $195,000-4.9%$246/sqft |
Source: OneKey® MLS as distributed by MLS GRID #H4614456 Report a problem | ||
| 4/9/2016 | Listed for sale | $205,000+67.1%$258/sqft |
Source: Keller Williams - Hudson Valley #4614456 Report a problem | ||
| 10/10/2001 | Sold | $122,700$155/sqft |
Source: Public Record Report a problem | ||
Public tax history
| Year | Property taxes | Tax assessment |
|---|---|---|
| 2025 | -- | $43,600 |
| 2024 | -- | $43,600 |
| 2023 | -- | $43,600 |
| 2022 | -- | $43,600 |
| 2021 | -- | $43,600 |
| 2020 | -- | $43,600 |
| 2019 | -- | $43,600 |
| 2018 | -- | $43,600 |
| 2017 | $3,668 | $43,600 |
| 2016 | -- | $43,600 |
| 2015 | -- | $43,600 |
| 2014 | -- | $43,600 |
| 2013 | -- | $43,600 |
| 2012 | -- | $43,600 |
| 2011 | -- | $43,600 |
| 2010 | -- | $43,600 |
| 2009 | -- | $43,600 |
| 2007 | -- | $43,600 |
| 2006 | -- | $43,600 |
| 2005 | -- | $43,600 |
| 2004 | -- | $43,600 |
| 2003 | -- | $43,600 |
| 2002 | -- | $43,600 |
| 2001 | -- | $43,600 |
| 2000 | -- | $43,600 |
Find assessor info on the county website
Monthly payment
Climate risks
Neighborhood: 10989
Nearby schools
GreatSchools rating
- 6/10Liberty Elementary SchoolGrades: K-5Distance: 1.9 mi
- 5/10Nyack Middle SchoolGrades: 6-8Distance: 1.1 mi
- 8/10Nyack Senior High SchoolGrades: 9-12Distance: 0.4 mi
Schools provided by the listing agent
- Elementary: Liberty Elementary School
- Middle: Nyack Middle School
- High: Nyack Senior High School
Source: OneKey® MLS as distributed by MLS GRID. This data may not be complete. We recommend contacting the local school district to confirm school assignments for this home.
- $318,4001 bd1 ba794 sqft48 Sierra Vista Ln, Valley Cottage, NY 10989Off Market
- $318,4001 bd1 ba794 sqft44 Sierra Vista Ln, Valley Cottage, NY 10989Off Market
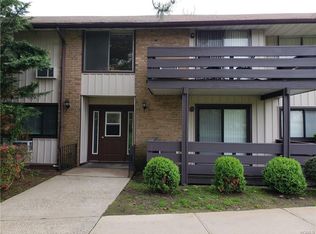
- $293,6001 bd1 ba701 sqft43 Sierra Vista Ln, Valley Cottage, NY 10989Off Market
- $387,3002 bd2 ba1.1k sqft45 Sierra Vista Ln, Valley Cottage, NY 10989Off Market
- $378,4002 bd2 ba1.1k sqft46 Sierra Vista Ln, Valley Cottage, NY 10989Off Market
- $208,0001 bd1 ba701 sqft47 Sierra Vista Ln, Valley Cottage, NY 10989Sold
- $288,7001 bd1 ba839 sqft40 Sierra Vista Ln, Valley Cottage, NY 10989Off Market
- $448,2002 bd2 ba1.2k sqft49 Sierra Vista Ln, Valley Cottage, NY 10989Off Market
A local agent can set up tours, give advice and negotiate with sellers.
Similar homes
- $339,0001 bd1 ba885 sqft136 Sierra Vista Lane, Valley Cottage, NY 10989For Sale
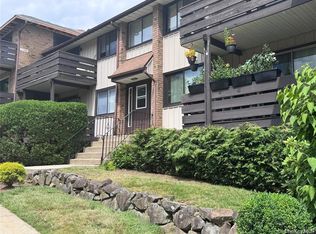
 MLS ID #1029487, Kenyatta A Jones-Arietta, Listing by: R2M Realty Inc. OneKey® MLS as distributed by MLS GRID
 - $349,9991 bd1 ba798 sqft449 Sierra Vista Lane, Valley Cottage, NY 10989For Sale
 MLS ID #1020108, Theresa Negast, Listing by: Christie's Int. Real Estate. OneKey® MLS as distributed by MLS GRID
 - $359,7501 bd1 ba1k sqft425 Sierra Vista Lane, Valley Cottage, NY 10989For Sale
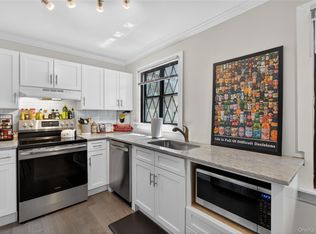 MLS ID #1011462, Ann Marie Hahr, Listing by: Keller Williams Realty. OneKey® MLS as distributed by MLS GRID
 - $295,0002 bd1 ba900 sqft140 N Broadway #P-4, Irvington, NY 10533For Sale
 MLS ID #1034496, Laura Ionata, Listing by: Corcoran Legends Realty. OneKey® MLS as distributed by MLS GRID
 - $299,9901 bd1 ba861 sqft3 W Lawrence Park Drive #3, Piermont, NY 10968For SaleMLS ID #1016088, Michael P Truiano, Listing by: Howard Hanna Rand Realty. OneKey® MLS as distributed by MLS GRID
- $265,0001 bd1 ba752 sqft1 Normandy Village #1, Nanuet, NY 10954For SaleMLS ID #1029942, Jaime Harsha Troy, Listing by: Keller Williams Valley Realty. OneKey® MLS as distributed by MLS GRID
- $295,0001 bd1 ba850 sqft108 Sagamore Road #3M, Tuckahoe, NY 10707For SaleMLS ID #1025664, Cole Daddario, Listing by: Coldwell Banker Realty. OneKey® MLS as distributed by MLS GRID
- $309,9002 bd1 ba900 sqft2 Woods End Circle #E, Peekskill, NY 10566For SaleMLS ID #980007, Margherita Eccleston, Listing by: Houlihan Lawrence Inc.. OneKey® MLS as distributed by MLS GRID
- $295,0002 bd1 ba1k sqft52 Lawrence Drive #D, White Plains, NY 10603For SaleMLS ID #1035808, Brittany A Sandarciero, Listing by: Keller Williams NY Realty. OneKey® MLS as distributed by MLS GRID
- $272,0001 bd1 ba947 sqft267 Country Club Lane, Pomona, NY 10970For SaleMLS ID #957123, Glenda Koda, Listing by: Howard Hanna Rand Realty. OneKey® MLS as distributed by MLS GRID
- $265,0001 bd1 ba947 sqft376 Country Club Lane, Pomona, NY 10970For SaleMLS ID #1017609, Elise Ennis, Listing by: Terrie OConnor. OneKey® MLS as distributed by MLS GRID
- $300,0002 bd2 ba1.1k sqft2241 Palmer Avenue #3E, New Rochelle, NY 10801For SaleMLS ID #1019646, Ken Wile, Listing by: Redfin Real Estate. OneKey® MLS as distributed by MLS GRID
- $339,9001 bd1 ba800 sqft90 Molly Pitcher Lane #F, Yorktown Heights, NY 10598For SaleMLS ID #1030553, Jayne Morelock, Listing by: Howard Hanna Rand Realty. OneKey® MLS as distributed by MLS GRID
- $379,0002 bd2 ba1k sqft39 Sussex Drive #B, Yorktown Heights, NY 10598For SaleMLS ID #1028904, Mary L. Craig, Listing by: Coldwell Banker Realty. OneKey® MLS as distributed by MLS GRID
- $225,0001 bd1 ba700 sqft25 Village Mill, Haverstraw, NY 10927For SaleMLS ID #1034962, Kim Adele Rosner, Listing by: Wright Bros Real Estate Inc.. OneKey® MLS as distributed by MLS GRID
- $299,0002 bd1 ba1k sqft25 Shady Glen Court #2C, New Rochelle, NY 10805For SaleMLS ID #998273, Natasha Owens, Listing by: Keller Williams NY Realty. OneKey® MLS as distributed by MLS GRID
- $299,0001 bd1 ba950 sqft95 Wiltshire Road #C 16, Scarsdale, NY 10583For SaleMLS ID #1027366, Laura Nardone, Listing by: RE/MAX Prime Properties. OneKey® MLS as distributed by MLS GRID
- $299,0002 bd1 ba975 sqft2 Lockwood Avenue #2F, Bronxville, NY 10708For SaleMLS ID #1022738, Alana Ciuffetelli, Listing by: Julia B Fee Sothebys Int. Rlty. OneKey® MLS as distributed by MLS GRID
- $335,0002 bd1 ba950 sqft21 Fairview Avenue #426, Tuckahoe, NY 10707For SaleMLS ID #1012626, Victoria Cocozza, Listing by: Keller Williams Realty Group. OneKey® MLS as distributed by MLS GRID
- $299,0002 bd1 ba925 sqft23 Dorset Court #F, Yorktown Heights, NY 10598For SaleMLS ID #996766, Patricia D'Alesio, Listing by: Houlihan Lawrence Inc.. OneKey® MLS as distributed by MLS GRID
