Skip main navigation
Off market
  • Price Unknown

    50 Westland Rd #218, Okotoks, AB T1S 2G4

    2beds
    556sqft
    Single Family Residence
    Built in 2004
    -- sqft lot
    $-- Zestimate®
    C$--/sqft
    C$1,745 Estimated rent

    Home value

    Not available

    Estimated sales range

    Not available

    Not available

    Loading
    Loading...

    Owner options

    List your home for rent

    C$1,745/mo

    Rent Zestimate®

    Find your next renter with Zillow Rental Manager. Plus, with online applications, you can quickly screen prospective tenants – for free.

    Learn more

    C$1,745/mo

    Rent Zestimate®

    Refinance and save

    Refinancing to a lower rate could help reduce your monthly payments and save thousands over the life of the loan.

    See today's rates

    Explore your selling options

    Work with a Zillow partner agent

    Leverage their expertise and Zillow's premium Showcase listings to get your home seen by more buyers.

    Get started

    List with your own agent

    Get your home in front of millions of buyers by listing it on Zillow.

    Learn how to do it

    Sell it yourself

    Take full control of how buyers see your home on Zillow by listing For Sale by Owner (FSBO).

    List your home

    What's special

    Large south facing balconyPrivate attached garageBreakfast barWell-proportioned bedroomsOversized walk-in closetDirect street accessEnd unit

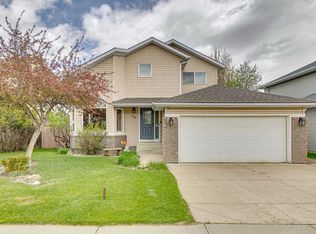
    Discover Townhouse 218; a wonderfully maintained home with large South facing balcony and private attached garage. Here are 5 things we LOVE about this home (and we're sure you will too): 1. A FLOOR PLAN MADE FOR REAL LIFE: As townhomes across Alberta trend smaller and smaller, Townhouse 218 is a breath of fresh air! With 1,168SqFt of refined and functional living space, 2 bedrooms, 1.5 bathrooms and a private attached garage, this is a full-size home! The main floor is thoughtfully designed with a spacious open concept living/dining area highlighted by South and East facing windows providing all day natural light with a serene tree-lined outlook. The kitchen is truly the heart of this home with ample work/storage space along with a breakfast breakfast bar. Whether you're preparing a feast or simply warming up takeout you will feel right at home here! Downstairs, find two well-proportioned bedrooms with a surprising amount of natural light (ideal if you're using the second bedroom as a home office). The primary is perfectly equipped with an oversized walk-in closet and cheater ensuite while easily accommodating your furnishings. 2. LOCATION IN THE COMPLEX: Ideally located with direct street access and no units in front of you (notice the difference in open space with the interior units) this end unit has a Southeast exposure making your home wonderfully bright throughout the day. 3. A CENTRAL AND ESTABLISHED COMMUNITY: Westridge is a well-established community located in Southwest Okotoks. Residents enjoy wide, tree lined streets, numerous parks/playgrounds and dozens of nearby shops, services and amenities plus you are walking distance to Westmount School (K-9) 4. A WELL MAINTAINED AND MANAGED COMPLEX: Zen Phase One is a well-maintained townhouse complex built in 2004 featuring spacious homes with attached garages and reasonable condo fees (406/month) in a central Location. 5. MOVE IN READY: This home has been well-loved and wonderfully maintained and is waiting for its next family. If you're in the market for a modern home in a central location with an attached garage and room to grow Townhouse 218 should be at the top of your list!

    This property is off market, which means it's not currently listed for sale or rent on Zillow. This may be different from what's available on other websites or public sources.

    Zillow last checked:

    Source: Century 21 Canada,MLS®#: A2253315MLS Logo

    Facts & features

    Interior

    Bedrooms & bathrooms
    • Bedrooms: 2
    • Bathrooms: 2
    • Full bathrooms: 1
    • 1/2 bathrooms: 1
    Heating
    • Has Heating (Unspecified Type)
    Features
    • Basement: yes
    • Has fireplace: Yes
    Interior area
    • Total structure area: 556
    • Total interior livable area: 556 sqft

    Property

    Parking
    • Parking features: SINGLE GARAGE ATTACHED
    • Has garage: Yes

    Construction

    Type & style
    • Home type: SingleFamily
    • Property subtype: Single Family Residence
    Condition
    • Year built: 2004

    Community & neighborhood

    Location
    • Region: Okotoks

    Price history

    Price history is unavailable.

    Public tax history

    Tax history is unavailable.

    Neighborhood: T1S

    Nearby schools

    GreatSchools rating

    No schools nearby

    We couldn't find any schools near this home.