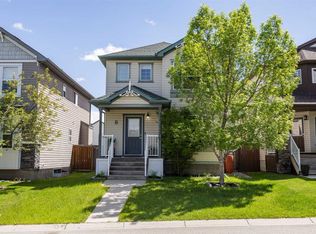
This well-maintained home offers an inviting design with high-quality finishes throughout, including vinyl plank flooring, central air conditioning, a Kinetico water softener and dechlorinator, a Kinetico reverse osmosis system, and a natural gas BBQ hookup. The modern, sleek kitchen features quartz countertops, dark rich cabinetry, an induction stove, updated appliances installed in 2021, a convenient broom closet, and a 2pc bathroom on the main level. The dining area features custom built-ins that provide additional storage, while the living room offers extra high ceilings and access to a sunny south-facing deck. Upstairs, the laundry is conveniently located near both bedrooms, each with a large walk-in closet, including a spacious primary bedroom with California Closets organizers, a built-in dresser, and a 3pc ensuite bathroom. The fully finished basement provides flexible additional living space with access to a lower patio, a 2pc bathroom, and is often used as a third bedroom. The basement coat closet is also equipped with California Closets built-ins, offering excellent storage and organization. Complete with a single attached garage, two full bathrooms, two half bathrooms, modern finishes, and thoughtful details throughout, this move-in-ready home offers comfortable everyday living.
For sale
C$429,900
50 N Westland Rd #104, Okotoks, AB T1S 2G4
2beds
1,421sqft
Townhouse
Built in 2015
-- sqft lot
$-- Zestimate®
C$302/sqft
C$489/mo HOA
What's special
Inviting designHigh-quality finishes throughoutVinyl plank flooringCentral air conditioningNatural gas bbq hookupModern sleek kitchenQuartz countertops
- 18 days |
- 17 |
- 0 |
Zillow last checked:
Listing updated:
Listed by:
Drew Flemmer, Associate,
Century 21 Masters
Source: courtesy of Pillar9 System,MLS®#: A2322347 Originating MLS®#: Calgary
Originating MLS®#: CalgaryFacts & features
Interior
Bedrooms & bathrooms
- Bedrooms: 2
- Bathrooms: 4
- Full bathrooms: 2
- 1/2 bathrooms: 2
Other
- Level: Upper
- Dimensions: 12`0" x 10`7"
Bedroom
- Level: Upper
- Dimensions: 12`0" x 12`2"
Other
- Level: Main
- Dimensions: 5`1" x 4`9"
Other
- Level: Upper
- Dimensions: 8`7" x 5`0"
Other
- Level: Lower
- Dimensions: 2`11" x 6`10"
Other
- Level: Upper
- Dimensions: 8`7" x 5`0"
Dining room
- Level: Main
- Dimensions: 13`4" x 10`1"
Flex space
- Level: Lower
- Dimensions: 10`10" x 12`7"
Foyer
- Level: Lower
- Dimensions: 5`6" x 9`0"
Other
- Level: Lower
- Dimensions: 5`8" x 6`0"
Kitchen
- Level: Main
- Dimensions: 11`6" x 11`1"
Laundry
- Level: Upper
- Dimensions: 4`4" x 5`0"
Living room
- Level: Main
- Dimensions: 17`2" x 13`2"
Walk in closet
- Level: Upper
- Dimensions: 4`9" x 11`7"
Walk in closet
- Level: Upper
- Dimensions: 4`9" x 6`6"
Heating
- Forced Air
Cooling
- Central Air
Appliances
- Included: Dishwasher, Refrigerator, Stove(s), Washer/Dryer
- Laundry: In Unit, Laundry Room
Features
- Built-in Features, High Ceilings
- Flooring: Carpet, Ceramic Tile, Hardwood
- Windows: Window Coverings
- Basement: Full
- Has fireplace: No
- Common walls with other units/homes: 2+ Common Walls
Interior area
- Total interior livable area: 1,421 sqft
- Finished area above ground: 1,421
- Finished area below ground: 239
Property
Parking
- Total spaces: 2
- Parking features: Single Garage Attached, Attached Garage
- Attached garage spaces: 1
Features
- Levels: Two,4 Level Split
- Stories: 1
- Patio & porch: Balcony(s), Patio
- Exterior features: Private Entrance
- Fencing: None
Lot
- Features: Low Maintenance Landscape
Details
- Parcel number: 112528258
- Zoning: NC
Construction
Type & style
- Home type: Townhouse
- Property subtype: Townhouse
Materials
- Composite Siding, Wood Frame
- Foundation: Concrete Perimeter
- Roof: Asphalt Shingle
Condition
- New construction: No
- Year built: 2015
Community & HOA
Community
- Features: Playground
- Subdivision: Westridge
HOA
- Has HOA: Yes
- Amenities included: Laundry, Parking, Storage, Visitor Parking
- Services included: Common Area Maintenance, Parking, Professional Management, Reserve Fund Contributions, Sewer, Snow Removal, Water
- HOA fee: C$489 monthly
Location
- Region: Okotoks
Financial & listing details
- Price per square foot: C$302/sqft
- Date on market: 6/26/2026
- Date available: 07/30/2026
- Inclusions: TV mount in the living room and the built-in dresser upstairs
Drew Flemmer, Associate
Drew Flemmer, Associate
(403) 910-8021
By pressing Contact Agent, you agree that the real estate professional identified above may call/text you about your search, which may involve use of automated means and pre-recorded/artificial voices. You don't need to consent as a condition of buying any property, goods, or services. Message/data rates may apply. You also agree to our Terms of Use. Zillow does not endorse any real estate professionals. We may share information about your recent and future site activity with your agent to help them understand what you're looking for in a home.
Price history
Price history is unavailable.
Public tax history
Tax history is unavailable.
Climate risks
Neighborhood: T1S
Nearby schools
GreatSchools rating
No schools nearby
We couldn't find any schools near this home.
- C$635,0005 bd4 ba1.6k sqft48 SW Westridge Dr, Okotoks, AB T1S1T2For Sale
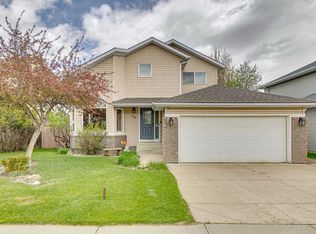
- C$635,0005 bd4 ba1.6k sqft48 Westridge Dr, Okotoks, AB T1S1T2For Sale

- C$649,9004 bd4 ba1.9k sqft43 NE Westridge Dr, Okotoks, AB T1S1N3For Sale

- C$879,9004 bd4 ba2.3k sqft9 W Westridge Way, Okotoks, AB T1S0K1For Sale

- C$619,9004 bd4 ba2k sqft47 W Westmount Rd, Okotoks, AB T1S2J3For Sale
- C$590,0003 bd3 ba1.8k sqft252 W Woodhaven Dr, Okotoks, AB T1S1S8For Sale
- C$549,9003 bd3 ba1.5k sqft24 W Cimarron Meadows Rd, Okotoks, AB T1S1T1For Sale
- C$704,9995 bd4 ba1.8k sqft29 Westridge Cres, Okotoks, AB T1S0G7For Sale
Similar homes
- C$424,9002 bd3 ba1.2k sqft614 S Auburn Bay Sq SE, Calgary, AB T3M 0Y9For Sale
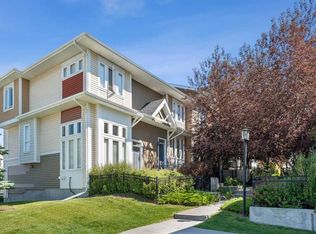 MLS ID #A2326874, Jason Page, Associate, Real Estate Professionals Inc.. courtesy of Pillar9 System
 - C$374,9004 bd3 ba1.2k sqft105 N Drake Landing Cmn #43, Okotoks, AB T1S 0C9For Sale
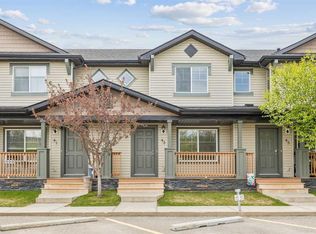 MLS ID #A2315297, Brian Skinner, Associate, Re/Max Real Estate (Mountain View). courtesy of Pillar9 System
 - C$324,9003 bd2 ba1.4k sqft7 E Westland Rd #2, Okotoks, AB T1S 1Z1For Sale
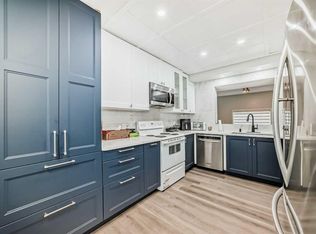 MLS ID #A2293695, Vadim Yalovitser, Associate, Century 21 Bamber Realty Ltd.. courtesy of Pillar9 System
 - C$505,0003 bd3 ba1.1k sqft8 W Cimarron Grove Rise, Okotoks, AB T1S 0A6For Sale
 MLS ID #A2313532, Jilene Boyd, Associate, Remax Innovations. courtesy of Pillar9 System
 - C$428,8003 bd4 ba1.2k sqft34 NW Walden Ln SE, Calgary, AB T2X 2A7For SaleMLS ID #A2326093, Micah Mclaren, Associate, Trec The Real Estate Company. courtesy of Pillar9 System
- C$549,9003 bd3 ba1.4k sqft5 N Darcy Blvd, Okotoks, AB T1S 5S6For SaleMLS ID #A2311136, Taylor Strome, Associate, Kic Realty. courtesy of Pillar9 System
- C$434,9003 bd3 ba1.6k sqft19500 37th St SE #204, Calgary, AB T3M 2W9For SaleMLS ID #A2324277, Michael Laprairie, Broker, Jayman Realty Inc.. courtesy of Pillar9 System
- C$449,0002 bd3 ba1.4k sqft711 NW Auburn Bay Cir SE, Calgary, AB T3M 2A3For SaleMLS ID #A2322360, Emmy Chu, Associate, Town Residential. courtesy of Pillar9 System
- C$399,9002 bd3 ba1.5k sqft406 NW Cranbrook Sq SE, Calgary, AB T3M 3E3For SaleMLS ID #A2324122, Angela Viau-Hendry, Associate, Cir Realty. courtesy of Pillar9 System
- C$435,9003 bd3 ba1.3k sqft230 N Seton Psge SE #33, Calgary, AB T3M 3A7For SaleMLS ID #A2315966, Michael Laprairie, Broker, Jayman Realty Inc.. courtesy of Pillar9 System
- C$435,0003 bd3 ba1.5k sqft98 SW Copperstone Cmn SE, Calgary, AB T2Z 5E4For SaleMLS ID #A2321352, Amanda Brown, Associate, Cir Realty. courtesy of Pillar9 System
- C$385,0002 bd3 ba1.2k sqft469 SW Cranbrook Sq SE, Calgary, AB T3M 3E3For SaleMLS ID #A2322035, Ginger Andrews, Associate, Exp Realty. courtesy of Pillar9 System
- C$450,0003 bd3 ba1.8k sqft10 N Auburn Bay Ave SE #1103, Calgary, AB T3M 0P7For SaleMLS ID #A2322794, Mathew Said Morley, Associate, Re/Max First. courtesy of Pillar9 System
- C$384,9002 bd3 ba1.2k sqft337 NW Copperfield Blvd SE, Calgary, AB T2Z 4Z4For SaleMLS ID #A2325960, Shay Fischer, Associate, Maxwell Canyon Creek. courtesy of Pillar9 System
- C$435,0003 bd3 ba1.3k sqft4135 N Seton Dr SE, Calgary, AB T3M 3A6For SaleMLS ID #A2302453, Regina Moje, Associate, Cir Realty. courtesy of Pillar9 System
- C$535,0003 bd3 ba1.4k sqft13 E Drake Landing Way, Okotoks, AB T1S 0B9For SaleMLS ID #A2322468, Leigh Kormos, Associate, Century 21 Bamber Realty Ltd.. courtesy of Pillar9 System
- C$469,9003 bd3 ba1.6k sqft125 SW Walgrove Cv SE, Calgary, AB T2X 4E1For SaleMLS ID #A2315027, Lisa Li, Associate, Urban-Realty.Ca. courtesy of Pillar9 System
- C$439,9993 bd3 ba1.9k sqft237 W Cranbrook Sq SE, Calgary, AB T3M 3E3For SaleMLS ID #A2322161, Jayesh Chaudhary, Associate, Re/Max Real Estate (Mountain View). courtesy of Pillar9 System
- C$419,9002 bd3 ba1.2k sqft59 N New Brighton Cmn SE, Calgary, AB T2Z 0T5For SaleMLS ID #A2281141, Derek Burke, Associate, Maxwell Canyon Creek. courtesy of Pillar9 System
- C$449,9002 bd3 ba1.4k sqft474 NW Seton Cir SE #605, Calgary, AB T3M 3P6For SaleMLS ID #A2310828, Simon D. Hunt, Associate, Re/Max House Of Real Estate. courtesy of Pillar9 System
