NO HOA! Located in the Stonewood Community, this 3-bedroom, 2-bath RANCH-STYLE home sits on a corner lot in a cul-de-sac with convenient access to shopping, dining, major interstates, Columbia Metropolitan Airport, Downtown Columbia, and Fort Jackson.INSIDE, the home features an eat-in kitchen that opens to the living room, providing a functional layout for everyday living and entertaining. The kitchen includes ample cabinet space for storage. The spacious primary bedroom features a private ensuite bathroom, while the two additional bedrooms can accommodate guests, a home office, or other uses.OUTSIDE, the home offers a COVERED FRONT PORCH, a BACKYARD DECK, and a spacious yard with room for outdoor activities, gardening, entertaining, or relaxing.With NO HOA, three bedrooms, two bathrooms, and a cul-de-sac location, this ranch-style home in West Columbia, SC offers a combination of indoor and outdoor living space with convenient access to Fort Jackson, Downtown Columbia, and surrounding amenities. Disclaimer: CMLS has not reviewed and, therefore, does not endorse vendors who may appear in listings.
For sale
Price cut: $5K (10/28)
$225,000
500 Castlerock Ct, West Columbia, SC 29170
3beds
1,255sqft
Single Family Residence
Built in 1993
9,539 Square Feet Lot
$223,800 Zestimate®
$179/sqft
$-- HOA
What's special
Covered front porchBackyard deckCorner lotEat-in kitchenPrivate ensuite bathroomCul-de-sac locationSpacious primary bedroom
- 52 days
- 408
- 65
Zillow last checked:
Listing updated:
Listed by:
LaToya Latimore,
Latimore Realty
Source: Consolidated MLS,MLS#: 643783
Facts & features
Interior
Bedrooms & bathrooms
- Bedrooms: 3
- Bathrooms: 2
- Full bathrooms: 2
- Main level bathrooms: 2
Primary bedroom
- Features: Bath-Private, Separate Shower, Ceiling Fan(s)
- Level: Main
Bedroom 2
- Features: Ceiling Fan(s), Closet-Private
- Level: Main
Bedroom 3
- Features: Ceiling Fan(s), Closet-Private
- Level: Main
Kitchen
- Features: Bay Window, Eat-in Kitchen, Kitchen Island, Counter Tops-Formica, Floors-Laminate, Backsplash-Tiled, Cabinets-Painted
- Level: Main
Living room
- Features: Floors-Laminate, Ceiling Fan
- Level: Main
Heating
- Central
Cooling
- Central Air
Appliances
- Included: Free-Standing Range, Smooth Surface, Dishwasher, Disposal
- Laundry: Laundry Closet, In Kitchen, Main Level
Features
- Ceiling Fan(s)
- Flooring: Laminate, Carpet
- Basement: Crawl Space
- Attic: Attic Access
- Has fireplace: No
Interior area
- Total structure area: 1,255
- Total interior livable area: 1,255 sqft
Property
Parking
- Parking features: No Garage
Features
- Stories: 1
- Patio & porch: Deck
- Exterior features: Gutters - Partial
- Fencing: Privacy,Wood
Lot
- Size: 9,539 Square Feet
- Features: Cul-De-Sac
Details
- Additional structures: Shed(s)
- Parcel number: 00564401029
Construction
Type & style
- Home type: SingleFamily
- Architectural style: Ranch
- Property subtype: Single Family Residence
Materials
- Vinyl
Condition
- New construction: No
- Year built: 1993
Utilities & green energy
- Sewer: Public Sewer
- Water: Public
- Utilities for property: Electricity Connected
Community & HOA
Community
- Subdivision: STONEWOOD
HOA
- Has HOA: No
Location
- Region: West Columbia
Financial & listing details
- Price per square foot: $179/sqft
- Tax assessed value: $183,681
- Annual tax amount: $1,102
- Date on market: 9/25/2026
- Listing agreement: Exclusive Right To Sell
- Road surface type: Paved
Estimated market value
$223,800
$213,000 - $235,000
$1,715/mo
Price history
| Date | Event | Price |
|---|---|---|
| 11/11/2026 | Listed for sale | $225,000$179/sqft |
Source:  Consolidated MLS #643783 Report a problem | ||
| 11/8/2026 | Contingent | $225,000$179/sqft |
Source: Consolidated MLS #643783 Report a problem | ||
| 10/28/2026 | Price change | $225,000-2.2%$179/sqft |
Source: Consolidated MLS #643783 Report a problem | ||
| 9/25/2026 | Listed for sale | $230,000+76.9%$183/sqft |
Source: Consolidated MLS #643783 Report a problem | ||
| 11/29/2018 | Sold | $130,000-3.6%$104/sqft |
Source: Public Record Report a problem | ||
| 10/19/2018 | Listed for sale | $134,900+49.9%$107/sqft |
Source: United Real Estate Columbia #458478 Report a problem | ||
| 9/27/2018 | Sold | $90,000-22%$72/sqft |
Source: Public Record Report a problem | ||
| 7/25/2008 | Sold | $115,450-0.4%$92/sqft |
Source: Public Record Report a problem | ||
| 5/17/2008 | Listed for sale | $115,900$92/sqft |
Source: Coldwell Banker** #219873 Report a problem | ||
Public tax history
| Year | Property taxes | Tax assessment |
|---|---|---|
| 2025 | $1,102 +10.9% | $5,980 +15% |
| 2024 | $994 +2.4% | $5,200 |
| 2023 | $970 -3.3% | $5,200 |
| 2022 | $1,003 | $5,200 |
| 2021 | -- | $5,200 |
| 2019 | -- | $5,200 +18.9% |
| 2018 | $983 +183.6% | $4,373 |
| 2017 | $347 +7.7% | $4,373 +0% |
| 2016 | $322 +36% | $4,372 |
| 2015 | $237 | $4,372 -5.8% |
| 2014 | $237 +46.6% | $4,642 +0% |
| 2013 | $161 | $4,640 |
| 2012 | -- | $4,640 |
| 2011 | -- | $4,640 |
| 2010 | -- | $4,640 +0.4% |
| 2009 | -- | $4,620 |
| 2008 | -- | $4,620 +23.2% |
| 2007 | -- | $3,750 |
| 2006 | -- | $3,750 |
| 2005 | -- | $3,750 +36.4% |
| 2004 | -- | $2,750 |
| 2003 | -- | $2,750 |
| 2001 | -- | $2,750 +13.6% |
| 2000 | -- | $2,420 |
Find assessor info on the county website
Monthly payment
Est. payment
Payment breakdown
Explore the cost of this home by adjusting the details. Changes won't be saved.Climate risks
Neighborhood: 29170
Nearby schools
Schools provided by the listing agent
- Elementary: Springdale
- Middle: Fulmer
- High: Airport
- District: Lexington Two
Source: Consolidated MLS. This data may not be complete. We recommend contacting the local school district to confirm school assignments for this home.
- $200,6003 bd2 ba1.2k sqft229 Stonewood Dr, West Columbia, SC 29170Off Market

- $191,1003 bd2 ba1.1k sqft504 Castlerock Ct, West Columbia, SC 29170Off Market
- $200,3003 bd2 ba1.2k sqft235 Stonewood Dr, West Columbia, SC 29170Off Market
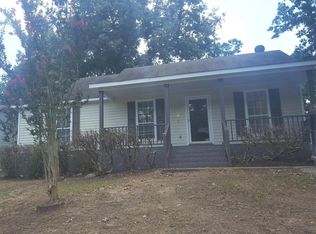
- $219,9003 bd2 ba1.1k sqft226 Stonewood Dr, West Columbia, SC 29170For Sale
Similar homes
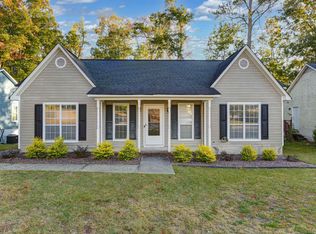
- $209,0003 bd2 ba1k sqft218 Stonewood Dr, West Columbia, SC 29170For Sale
 MLS ID #644274, Thomas Shoupe. Consolidated MLS
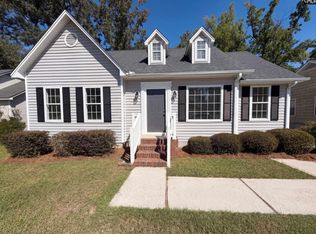
- $219,9003 bd2 ba1.1k sqft226 Stonewood Dr, West Columbia, SC 29170For SaleMLS ID #646170, Rusty Johnson. Consolidated MLS
- $235,0003 bd2 ba1.5k sqft313 Woodberry Rd, West Columbia, SC 29170For Sale
 MLS ID #645195, Lisa Kuhlman. Consolidated MLS
- $--3 bd2 ba1.2k sqft213 Farringdon Ct, Lexington, SC 29073AuctionAuction.com 2
