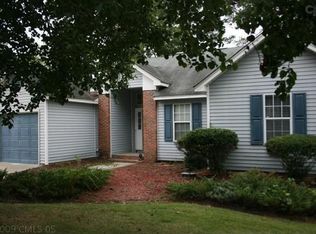
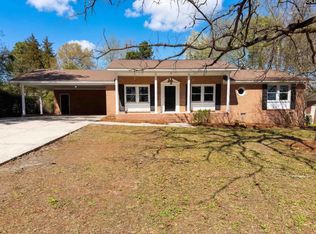
BACK ON THE MARKET WITH A NEW PRICE AND FRESH UPGRADES! Now listed at $279,900, this move-in-ready 3-bedroom home in Darby Place includes comfortable ONE-LEVEL LIVING, beautiful POND VIEWS, and several just-completed improvements! Step inside to approximately 1,250 square feet featuring NEW CARPET in all three bedrooms, FRESH PAINT in the bedrooms and living room, and NEW GRANITE COUNTERTOPS in the kitchen. The living room features high ceilings and a cozy FIREPLACE WITH GAS LOGS, creating a comfortable space to relax or entertain. Step outside to the LARGE SCREENED PORCH overlooking the pond—a great spot for morning coffee, evening relaxation, or entertaining friends and family. New carpet has also been installed on the screened porch. A standout feature of this property is the GARAGE AND WORKSHOP SPACE. In addition to the ATTACHED TWO-CAR GARAGE, you'll have a SEPARATE ONE-CAR GARAGE/WORKSHOP—ideal for a workshop, hobbies, lawn equipment, additional storage, or recreational gear. Located in the Darby Place subdivision in West Columbia, the home is convenient to Lexington Medical Center, Highway 1, Interstate 26, shopping, dining, and everyday necessities.At $279,900, this home combines FRESH INTERIOR UPDATES, ONE-LEVEL LIVING, POND VIEWS, A LARGE SCREENED PORCH, AND THREE-CAR TOTAL GARAGE CAPACITY in one property. Come take another look—you may be surprised!Solar panels are currently leased. Buyer will be required to assume the existing solar lease. Listing agent can provide lease information and details for buyer review. Disclaimer: CMLS has not reviewed and, therefore, does not endorse vendors who may appear in listings.
For sale
Price cut: $10K (10/5)
$279,900
216 Darby Way, West Columbia, SC 29170
3beds
1,250sqft
Single Family Residence
Built in 1989
10,454 Square Feet Lot
$280,800 Zestimate®
$224/sqft
$-- HOA
What's special
Spacious one-level livingFireplace with gas logsHigh ceilingsBeautiful pond viewsAttached two-car garage
- 165 days
- 295
- 13
Zillow last checked:
Listing updated:
Listed by:
Chip Holton,
Heyward F Holton & Associates
Source: Consolidated MLS,MLS#: 633752
Facts & features
Interior
Bedrooms & bathrooms
- Bedrooms: 3
- Bathrooms: 2
- Full bathrooms: 2
- Main level bathrooms: 2
Primary bedroom
- Level: Main
Bedroom 2
- Level: Main
Bedroom 3
- Level: Main
Great room
- Level: Main
Kitchen
- Level: Main
Heating
- Central
Cooling
- Central Air
Appliances
- Laundry: Main Level
Features
- Has basement: No
- Number of fireplaces: 1
Interior area
- Total structure area: 1,250
- Total interior livable area: 1,250 sqft
Property
Parking
- Total spaces: 3
- Parking features: Garage - Attached
- Attached garage spaces: 3
Features
- Stories: 1
- Has view: Yes
- View description: Water
- Has water view: Yes
- Water view: Water
- Waterfront features: View-Cove
- Frontage length: 75
Lot
- Size: 10,454 Square Feet
Details
- Parcel number: 00564001008
Construction
Type & style
- Home type: SingleFamily
- Architectural style: Traditional
- Property subtype: Single Family Residence
Materials
- Brick-Partial-AbvFound
- Foundation: Slab
Condition
- New construction: No
- Year built: 1989
Utilities & green energy
- Sewer: Public Sewer
- Water: Public
Community & HOA
Community
- Subdivision: DARBY PLACE
HOA
- Has HOA: No
Location
- Region: West Columbia
Financial & listing details
- Price per square foot: $224/sqft
- Tax assessed value: $164,611
- Annual tax amount: $487
- Date on market: 5/9/2026
- Listing agreement: Exclusive Right To Sell
- Road surface type: Paved
Estimated market value
$280,800
$267,000 - $295,000
$1,639/mo
Price history
| Date | Event | Price |
|---|---|---|
| 10/5/2026 | Price change | $279,900-3.4%$224/sqft |
Source:  Consolidated MLS #633752 Report a problem | ||
| 8/24/2026 | Price change | $289,900-3%$232/sqft |
Source: Consolidated MLS #633752 Report a problem | ||
| 5/9/2026 | Listed for sale | $299,000-50.2%$239/sqft |
Source: Consolidated MLS #633752 Report a problem | ||
| 7/23/2001 | Sold | $600,000$480/sqft |
Source: Public Record Report a problem | ||
Public tax history
| Year | Property taxes | Tax assessment |
|---|---|---|
| 2025 | $487 +30.8% | $5,254 +15% |
| 2024 | $373 +5.7% | $4,570 |
| 2023 | $353 -9.1% | $4,570 |
| 2022 | $388 | $4,570 |
| 2021 | -- | $4,570 +3.7% |
| 2019 | -- | $4,405 |
| 2018 | $343 -2.5% | $4,405 |
| 2017 | $352 +7.7% | $4,405 +0% |
| 2016 | $327 -48.5% | $4,403 |
| 2015 | $635 | $4,403 -8.1% |
| 2014 | $635 +34.5% | $4,792 +0% |
| 2013 | $472 | $4,790 |
| 2012 | -- | $4,790 |
| 2011 | -- | $4,790 |
| 2010 | -- | $4,790 +10.9% |
| 2009 | -- | $4,320 |
| 2008 | -- | $4,320 |
| 2007 | -- | $4,320 |
| 2006 | -- | $4,320 |
| 2005 | -- | $4,320 +30.9% |
| 2004 | -- | $3,300 |
| 2003 | -- | $3,300 |
| 2001 | -- | $3,300 +1.2% |
| 2000 | -- | $3,260 |
Find assessor info on the county website
Monthly payment
Est. payment
Payment breakdown
Explore the cost of this home by adjusting the details. Changes won't be saved.Climate risks
Neighborhood: 29170
Nearby schools
Schools provided by the listing agent
- Elementary: Springdale
- Middle: Fulmer
- High: Airport
- District: Lexington Two
Source: Consolidated MLS. This data may not be complete. We recommend contacting the local school district to confirm school assignments for this home.
Similar homes
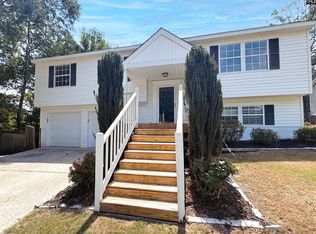
- $229,0003 bd2 ba1.6k sqft163 Stonewood Dr, West Columbia, SC 29170For Sale
 MLS ID #636904, Thomas Shoupe. Consolidated MLS
- $224,0003 bd2 ba1.6k sqft3006 Hilldale Rd, West Columbia, SC 29170For Sale
 MLS ID #636355, Thomas Shoupe. Consolidated MLS
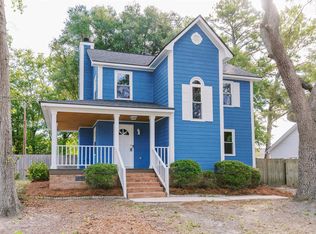
- $245,0003 bd2 ba1.4k sqft157 Golden Pond Dr, Lexington, SC 29073For Sale
 MLS ID #644106, Tyler Richardson. Consolidated MLS
- $220,0003 bd2 ba1.5k sqft2774 Emanuel Church Rd, West Columbia, SC 29170For Sale
 MLS ID #629450, Thomas Shoupe. Consolidated MLS
